
Views
Address
1126 Cascara Lp S, Salem, OR
Price
$ 850,000
Property Attributes
- MLS#845579
- TypeSingle Family
- Listing Status Active
- MunicipalitySalem
- CountyMARION
- CitySalem
- Area50 SOUTH SALEM
- NeighborhoodCrestview Glen Est
- Zip97302
- Style2 Story
- Year Built2004
- Taxes$ 11552
- Price$ 850,000
- Bedrooms4
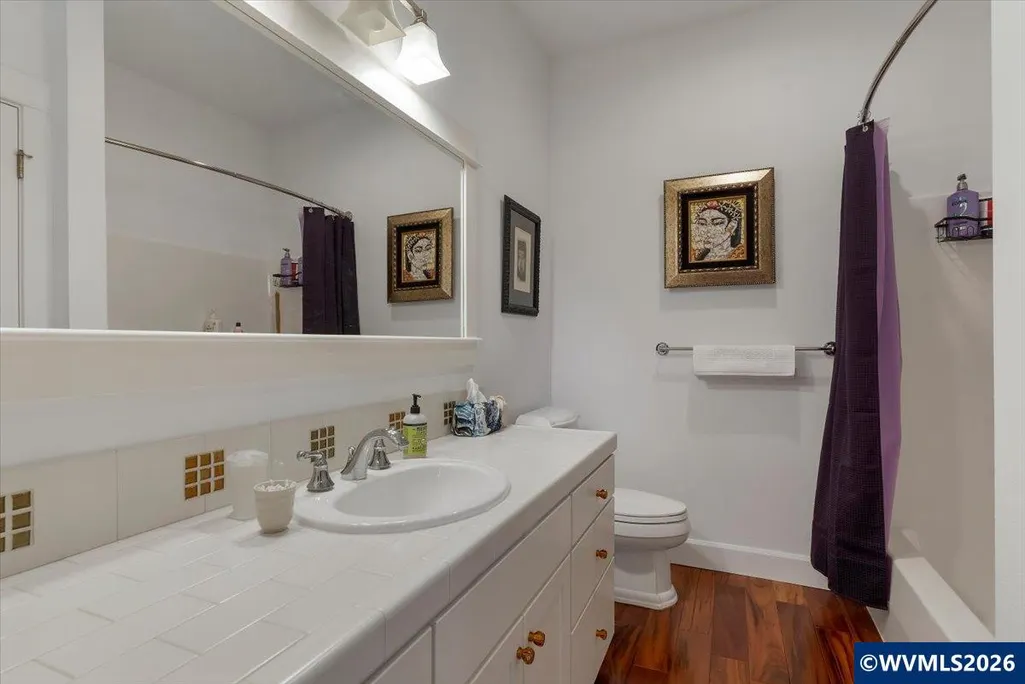
- Full Bathrooms2
- Half Bathrooms1
- Sqr Footage3627
- Lot Size0.22 Acres
Data Source:
Willamette Valley MLS (WVMLS)
Property Description
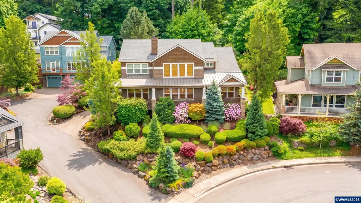
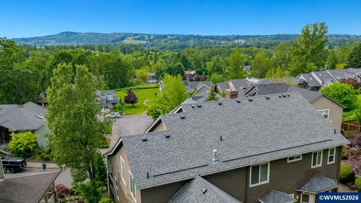
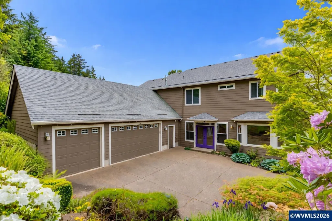
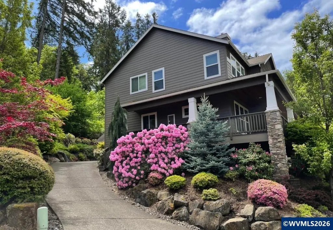
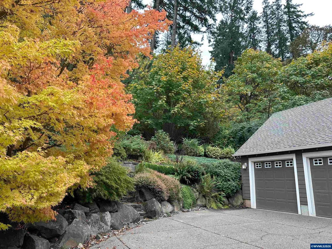
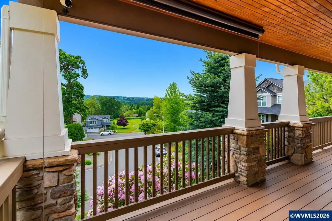
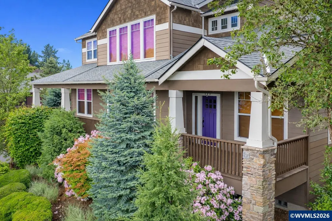
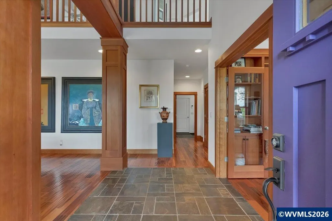
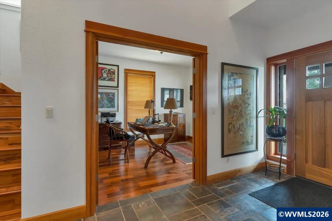
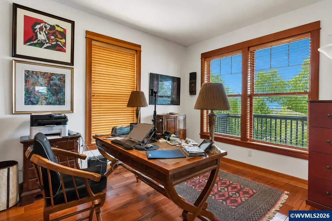
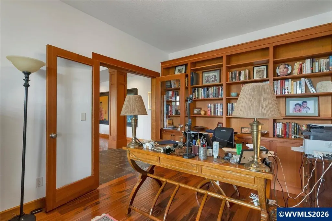
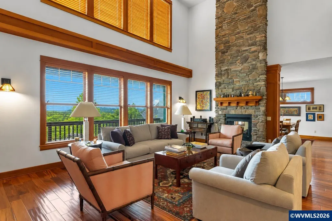
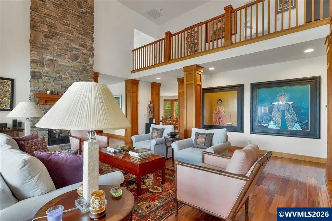
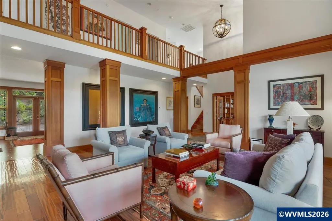
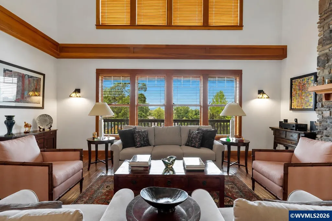
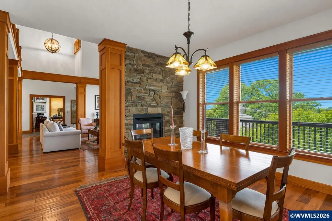
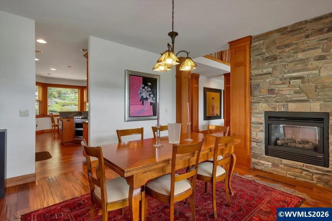
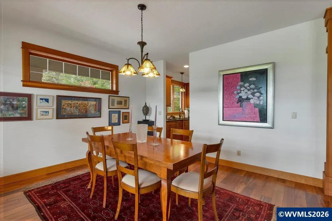
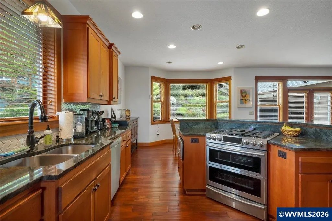
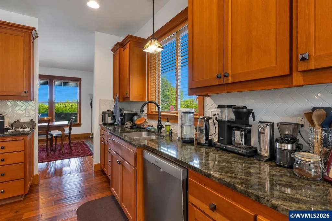
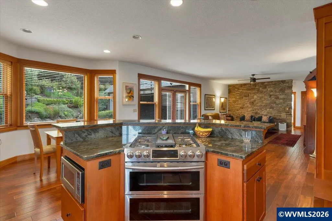
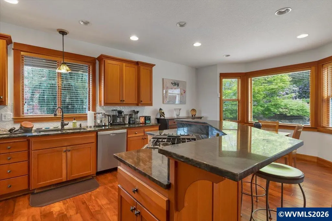
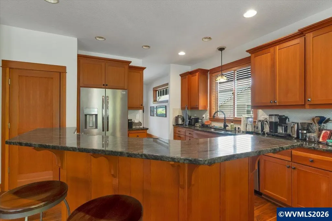
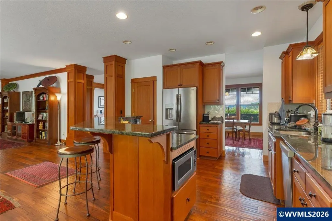
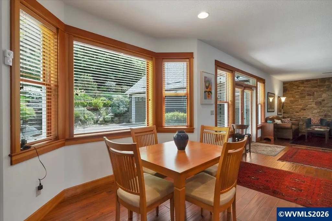
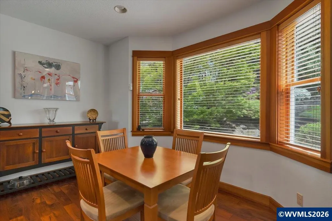
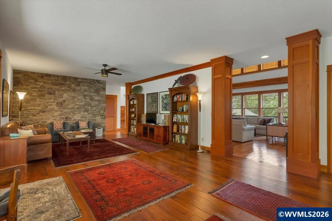
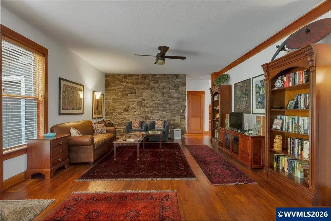
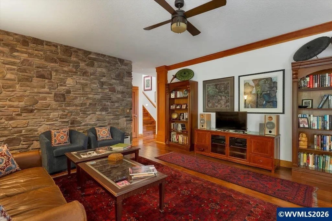
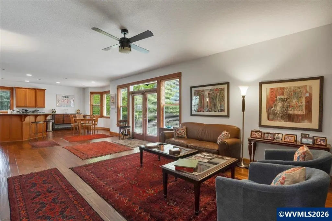
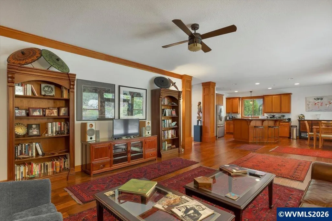
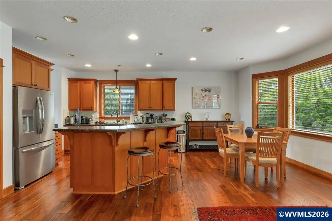
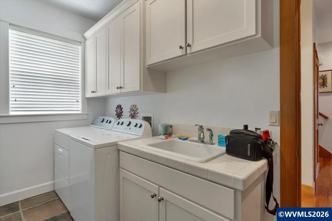
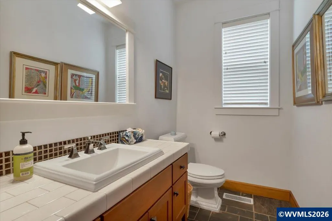
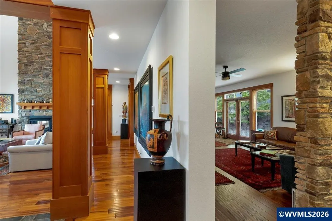
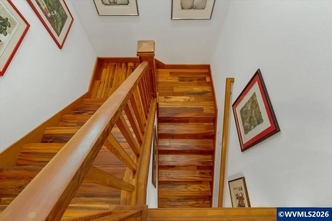
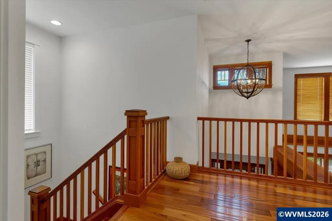
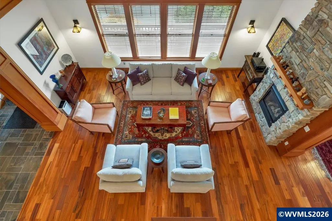
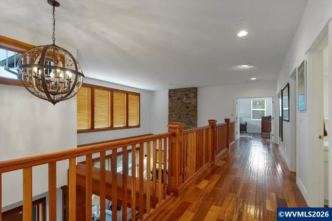
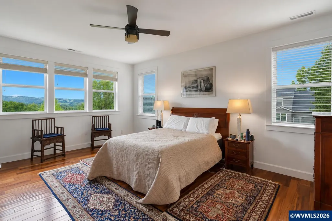
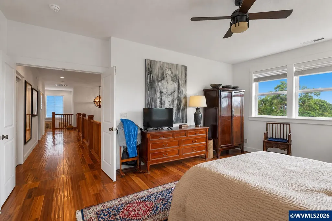
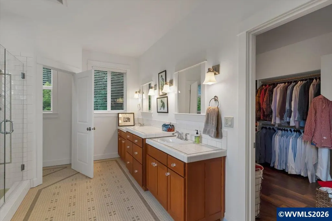
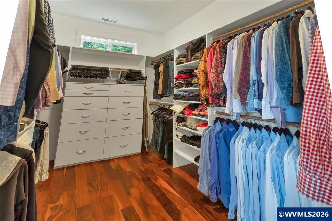
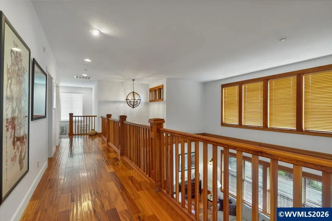
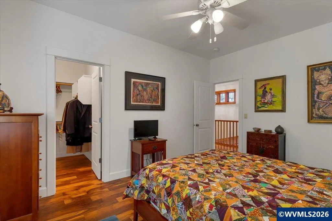
Elegant Craftsman-style former Tour Home with a large wraparound porch and beautiful views of the Coastal Range. Impeccably maintained with vertical grain Douglas fir millwork, tigerwood and acacia flooring. Chefâs kitchen with upgraded appliances, countertops, and backsplash. Spacious primary suite with luxurious bath and custom walk-in closet. Finished attic storage room, 3-car garage, updated HVAC & roof. Professionally landscaped yard. Close to Minto Brown Park. Seller is open to buyer incentives.
| Elementary School | Middle School | High School |
|---|---|---|
| Candalaria Elementary School | Leslie Middle School | South Salem High School |
| Price History | |
|---|---|
| 9/11/2026 | Listed $850,000 |
General Features
| Kitchen Level | 1/Main |
|---|---|
| Possession | COE+3 |
| Water | City |
| New Construction | No |
| HOA Fee | 140 |
| Subdivision | Crestview Glen Est |
| Water Heater | Gas |
| County | Marion |
| Class | Residential |
| Type | Residence |
| Yearly Taxes | 11552 |
| HOA Fee Frequency | Annually |
| Roof | Composition |
| Status | ACTIVE |
| 55+ Community | No |
| Subdivision | OR |
| HOA | Association With Fee |
| Sale/Rent | For Sale |
| Inspection Report Available | No |
| Primary City | Salem |
| Year Built | 2004 |
| Virtual Tour | https://visithome.ai/Z8PAMgucS8k32Rzc7bUysK?mu=ft |
| City | Salem |
| Middle School | Leslie |
| VIEW | Mountain,Territorial |
| HOME WARRANTY | Negotiable |
| High School | South Salem |
| Virtual Tour | https://1 |
| Postal Code | 97302 |
| Price Per Sq Ft Total AG | 234.35 |
| Price Per Sq Ft Total AG | 234.35 |
| TERMS SELLER WILLCONSIDER | Federal VA,Cash,ODVA,Conventional |
Interior Features
| Family Room Level | 1/Main |
|---|---|
| Dining Room Level | 1/Main |
| Living Room Level | 1/Main |
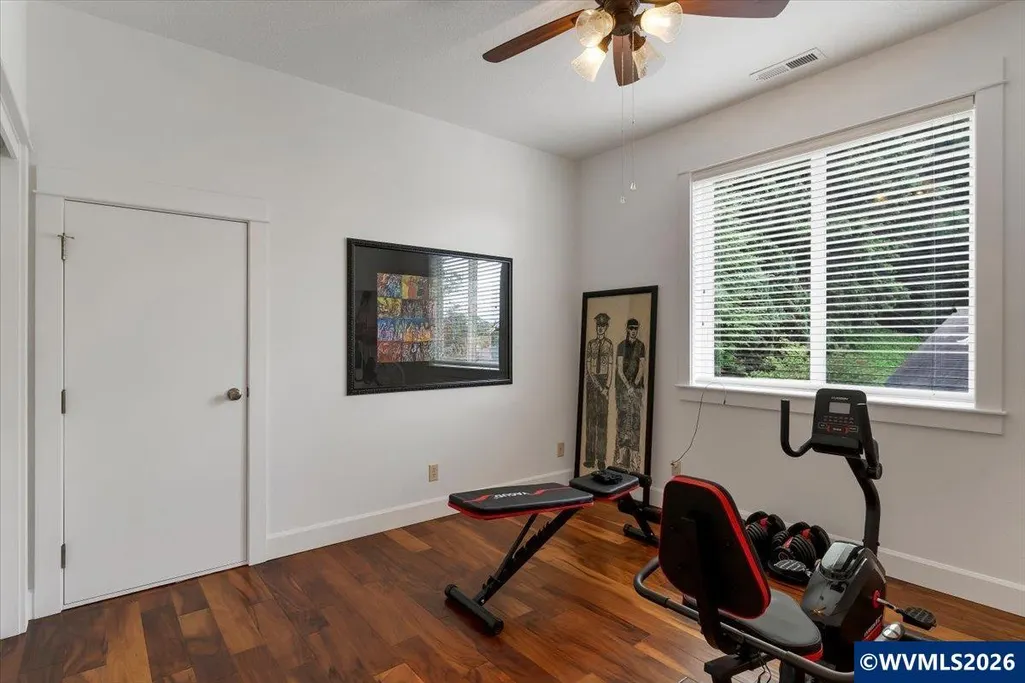
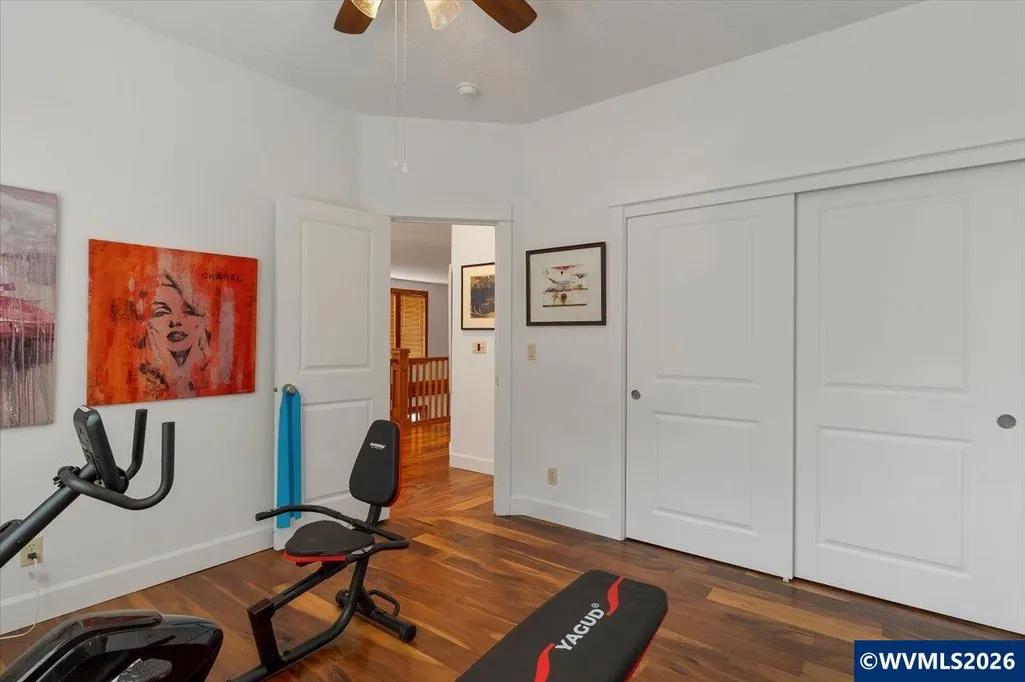
| Bedroom 4 Dimensions | 12'x11' |
| Kitchen Dimensions | 16'9 x15'8 |
| Living Room Dimensions | 20'7 x27'7 |
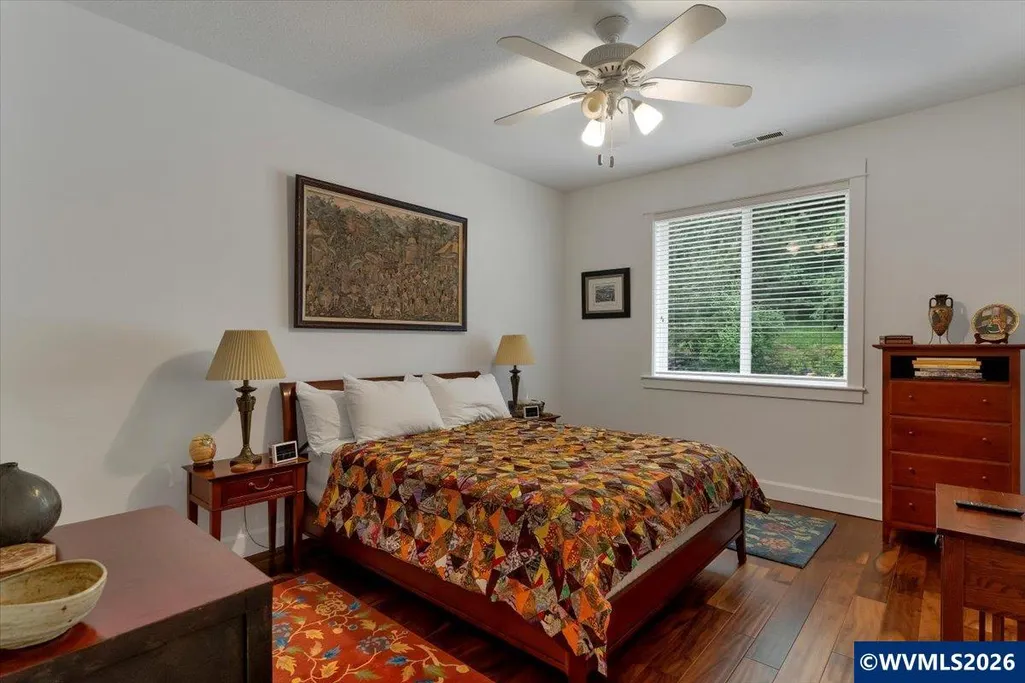
| Bedroom 3 Dimensions | 11'4 x11'4 |
| Utility Room Dimensions | 6'x12'10 |
| Utility Room Level | 1/Main |
| Bedroom 2 Dimensions | 14'x11'4 |
| Family Room Dimensions | 23'1 x15'4 |
| Dining Room Dimensions | 13'6 x13'6 |
| Flooring | Wood,Tile,Other(Refer to Remarks) |
| Beds | 4 |
| Total Baths | 3 |
| Half Baths | 1 |
| Full Baths | 2 |
| Dining Room | Area (Combination),Formal |
| Fireplace | Living Room,Other Room,Gas |
| Baths on Level 1 | .5 |
| Baths on Level 2 | 2 |
| Bonus Rooms | Breakfast Room/Nook,Den,Office,Rec Room |
| Heating-Cooling | Gas,Central AC,Forced Air |
| Dishwasher | Yes |
| Disposal | Yes |
| High Speed Comm Access | Present |
| Total Baths | 2.5 |
Exterior Features
| Foundation | Continuous |
|---|---|
| Garage Type | Attached |
| Price per Acre | 3863636.36 |
| Lot Size Area | 0.22 |
| Garage Capacity | 3 |
| Siding Style | Lap |
| Underground Sprinklers | Yes |
| Patio | Covered Deck,Patio |
| Landscape | Yes |
| Siding | Fiber Cement |
| Lot Type | Dimension Above |
| Lot | 14 |
| SEWER - CITY | Yes |
Amenities
- Foreclosure
- Views
- Short Sale
- New Construction
- Adult 55+
- Lease To Own
- No HOA Fees
- Furnished
- Primary On Main
- Air Conditioning
- Seller Finance
- Green
- Fixer Upper
- Horse
- Golf
- Fireplace
- Deck
- Garage
- Basement
- Pool
Property vs Single Family Average in 97302
Price
Taxes
Year Built
 Based on information from Willamette Valley Multiple Listing Service, which neither guarantees nor is in any way responsible for its accuracy. All data is provided AS IS and with all faults. Data maintained by Willamette Valley Multiple Listing Service may not reflect all real estate activity in the market. Copyright © 2026 WVMLS. All Rights Reserved. Information last updated on September 13, 2026 5:04 PM UTC
