
Price Reduction - New Construction
Address
864 Windrow Av Se, Albany, OR
Price
$ 476,200
Property Attributes
- MLS#845184
- TypeSingle Family
- Listing Status Active
- MunicipalityAlbany
- CountyLINN
- CityAlbany
- Area80 LINN COUNTY
- NeighborhoodEllingson Farm
- Zip97322
- Style2 Story
- Year Built2026
- Price$ 476,200
- Bedrooms3
- Full Bathrooms2
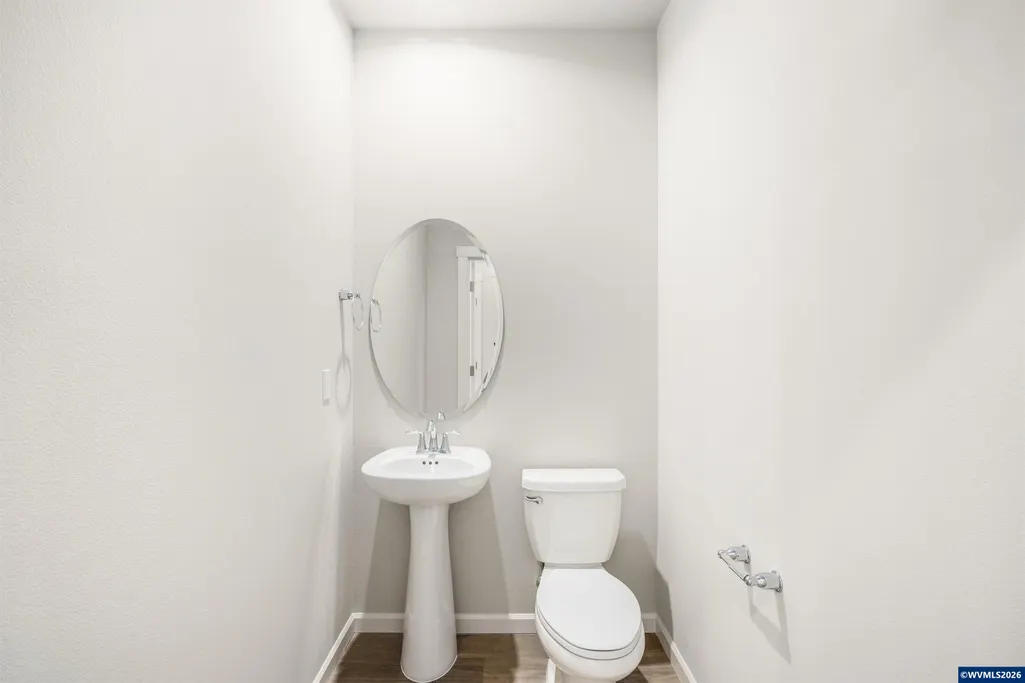
- Half Bathrooms1
- Sqr Footage1990
- Lot Size0.09 Acres
Data Source:
Willamette Valley MLS (WVMLS)
Property Description
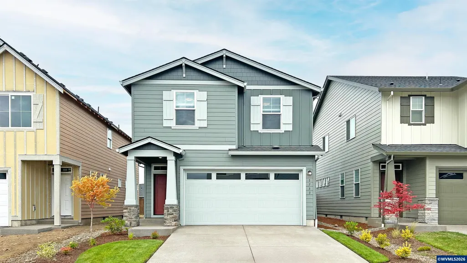
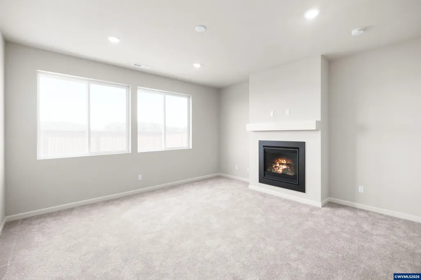
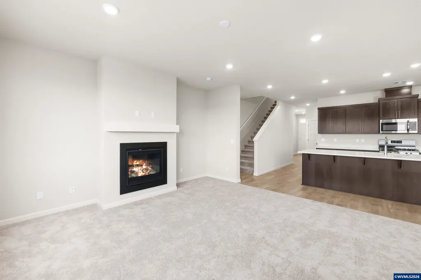
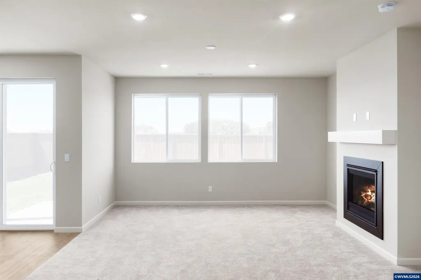
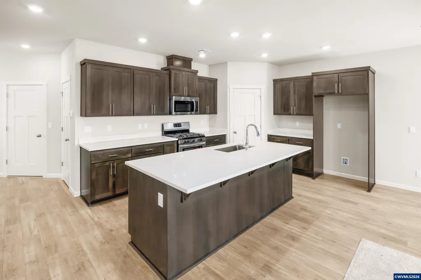
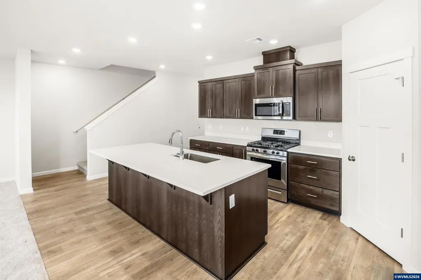
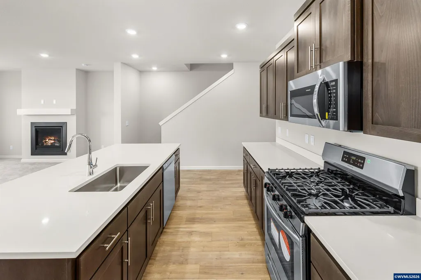
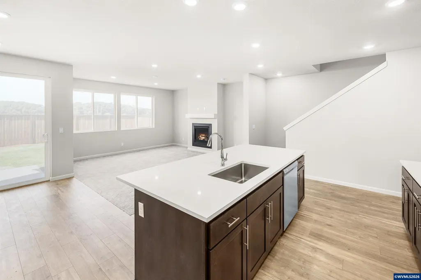
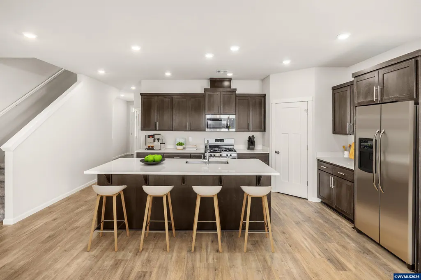
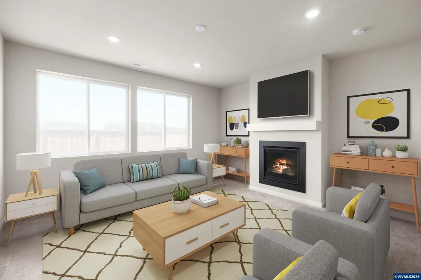
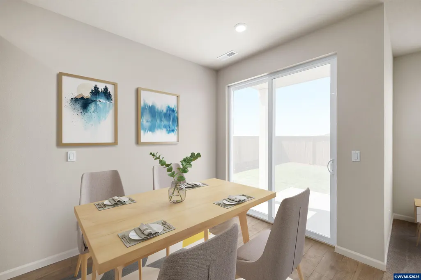
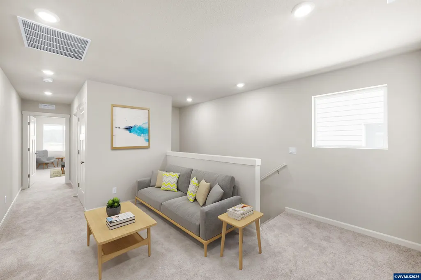
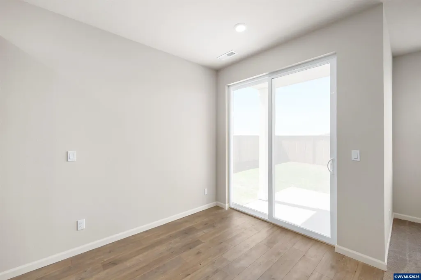
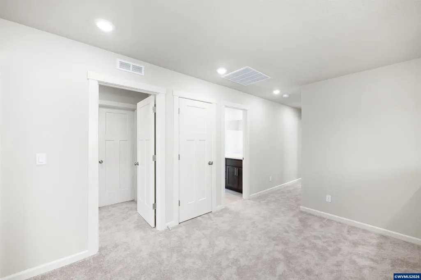
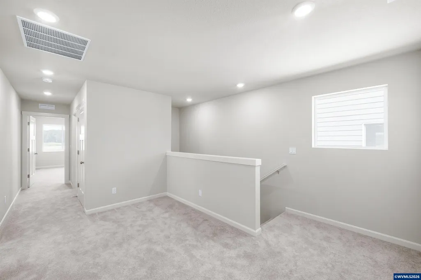
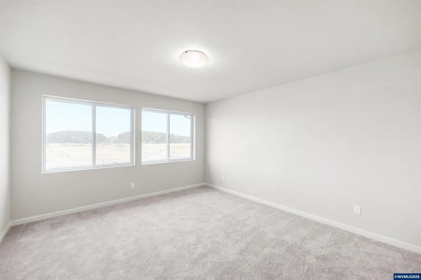
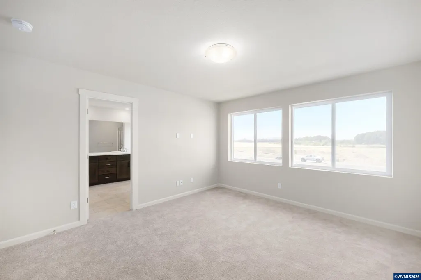
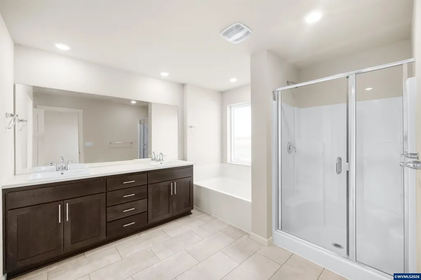
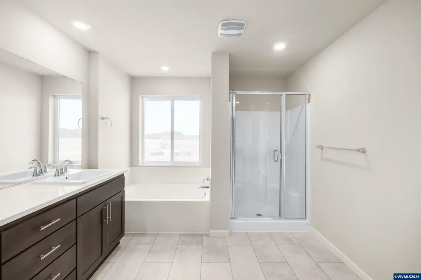
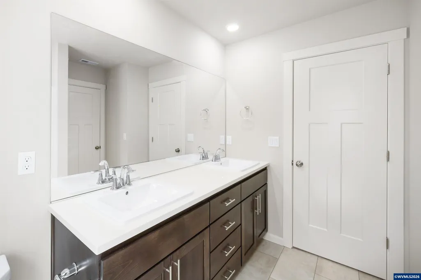
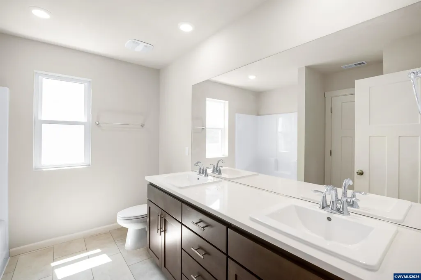
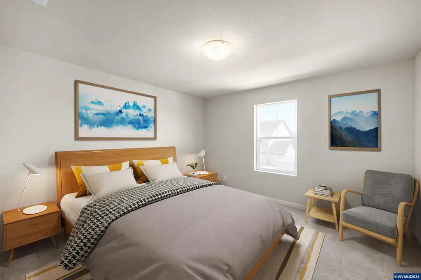
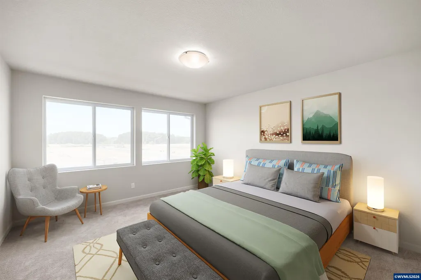
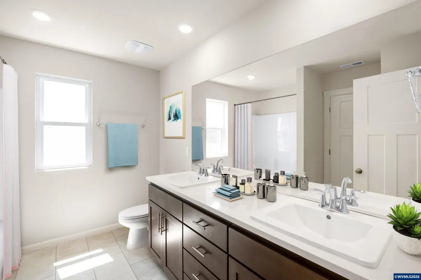
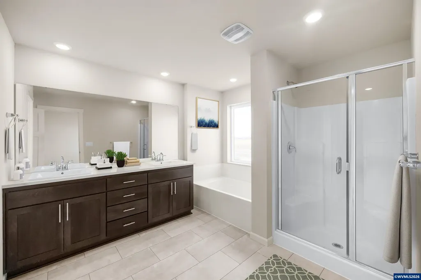
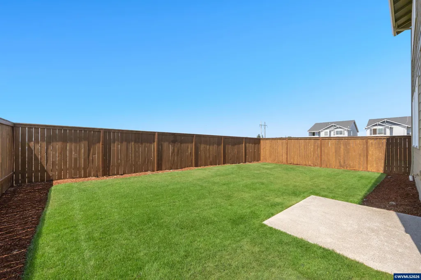
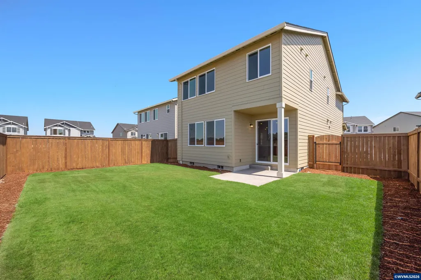
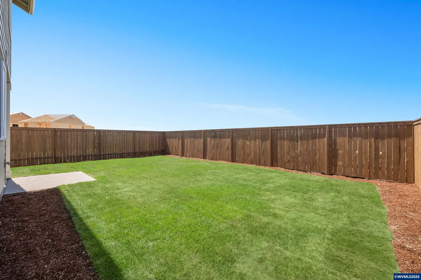
The Charlotte floor plan at Ellingson Farm offers a contemporary open-concept design that joins the main living spaces & the rear patio. Kitchen boasts quartz counter tops, island, corner walk-in pantry & S/S appliances. All bedrooms are sizeable w/ the primary suite bathroom featuring a soaking tub & dual vanity. Home comes w/ front & backyard landscaping w/ UG sprinklers, fireplace, backyard fencing, Frig, W&D, Window Blinds, and AC. Below market rate available with preferred lender! Complete Nov. 2026! Incentives available with the use of our preferred lender! Photos are of a similar home.
| Elementary School | Middle School | High School |
|---|---|---|
| Tangent Elementary School | Memorial Middle School | West Albany High School |
| Price History | |
|---|---|
| 8/29/2026 | Listed $480,900 |
| 9/9/2026 | 1$476,200 |
General Features
| Kitchen Level | 1/Main |
|---|---|
| Possession | COE |
| Water | City |
| New Construction | Yes |
| HOA Fee | 39 |
| Subdivision | Ellingson Farm |
| County | Linn |
| Class | Residential |
| Type | Residence |
| HOA Fee Frequency | Monthly |
| Roof | Composition |
| Status | ACTIVE |
| HOA | Association With Fee |
| Sale/Rent | For Sale |
| Year Built | 2026 |
| City | Albany |
| Middle School | Memorial |
| VIEW | Territorial |
| HOME WARRANTY | Yes |
| High School | West Albany |
| DOM | 14 |
| Price Per Sq Ft Total AG | 239.3 |
| Price Per Sq Ft Total AG | 239.3 |
| TERMS SELLER WILLCONSIDER | Federal VA,Cash,FHA,Conventional |
Interior Features
| Dining Room Level | 1/Main |
|---|---|
| Living Room Level | 1/Main |
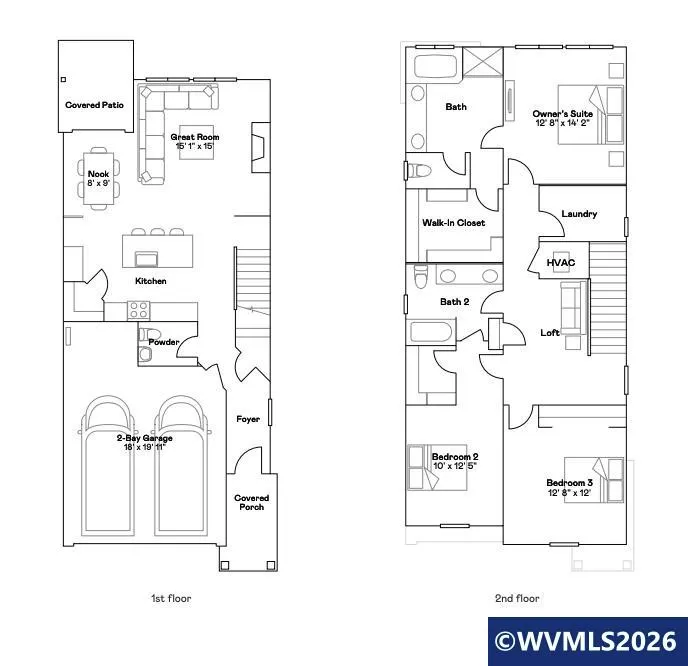
| Living Room Dimensions | 15'1 x 15 |
| Bedroom 3 Dimensions | 12'8 x 12 |
| Utility Room Level | 2/Upper |
| Bedroom 2 Dimensions | 10 x 12'5 |
| Dining Room Dimensions | 8 x 9 |
| Flooring | Carpet,Luxury Vinyl Plank |
| Beds | 3 |
| Total Baths | 3 |
| Half Baths | 1 |
| Full Baths | 2 |
| Dining Room | Area (Combination) |
| Fireplace | Living Room |
| Baths on Level 1 | .5 |
| Baths on Level 2 | 2 |
| Additional Rm Dimensions | Loft |
| Additional Room Level | 2/Upper |
| Heating-Cooling | Heat Pump,Forced Air |
| Dishwasher | Yes |
| Disposal | Yes |
| Total Baths | 2.5 |
Exterior Features
| Garage Type | Attached |
|---|---|
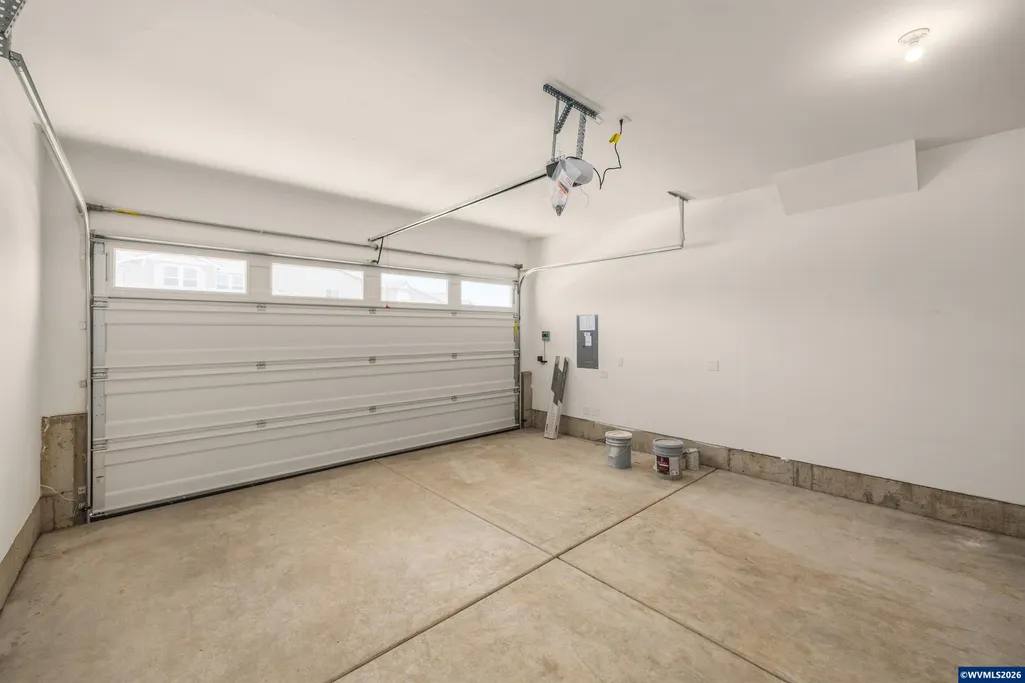
| Garage Dimensions | 18 x 19'1 |
| Price per Acre | 5291111.11 |
| Lot Size Area | 0.09 |
| Garage Capacity | 2 |
| Exterior Color | Earth Tone |
| Siding Style | Lap |
| Underground Sprinklers | Refer to Remarks,Yes |
| Flood Plan | No |
| Landscape | Yes |
| Siding | Fiber Cement |
| Fenced Yard | Yes |
| Lot Type | Dimension Above |
| Lot | 36 |
| SEWER - CITY | Yes |
Amenities
- Foreclosure
- Views
- Short Sale
- New Construction
- Adult 55+
- Lease To Own
- No HOA Fees
- Furnished
- Primary On Main
- Air Conditioning
- Seller Finance
- Green
- Fixer Upper
- Horse
- Golf
- Fireplace
- Deck
- Garage
- Basement
- Pool
Property vs Single Family Average in 97322
Price
Year Built
Visits
In The Neighborhood
Reduced
Albany
$ 493,050
898 Windrow Av Se
Albany, OR 97322
- Type
- Single Family
- Size
- 2,094 SqFt
- Rooms
- 4 Beds + 2.5 Baths
 LENNAR SALES CORP
New Construction
Albany
$ 475,300
881 Windrow Av Se
Albany, OR 97322
- Type
- Single Family
- Size
- 1,990 SqFt
- Rooms
- 3 Beds + 2.5 Baths
LENNAR SALES CORP
New Construction
Albany
$ 454,400
899 Windrow Av Se
Albany, OR 97322
- Type
- Single Family
- Size
- 1,824 SqFt
- Rooms
- 3 Beds + 2.5 Baths
LENNAR SALES CORP
New Construction
Albany
$ 488,400
850 Windrow Av Se
Albany, OR 97322
- Type
- Single Family
- Size
- 2,094 SqFt
- Rooms
- 4 Beds + 2.5 Baths
LENNAR SALES CORP
