
Open House Sat, Sep 12th 01:00 PM - 03:00 PM
Address
230 Howell Prairie Rd Se, Salem, OR
Price
$ 1,100,000
Property Attributes
- MLS#844964
- TypeSingle Family
- Listing Status Active
- MunicipalitySalem
- CountyMARION
- CitySalem
- Area35 SUBURBAN E SALEM-SOUTH
- NeighborhoodBoulder Estates
- Zip97317
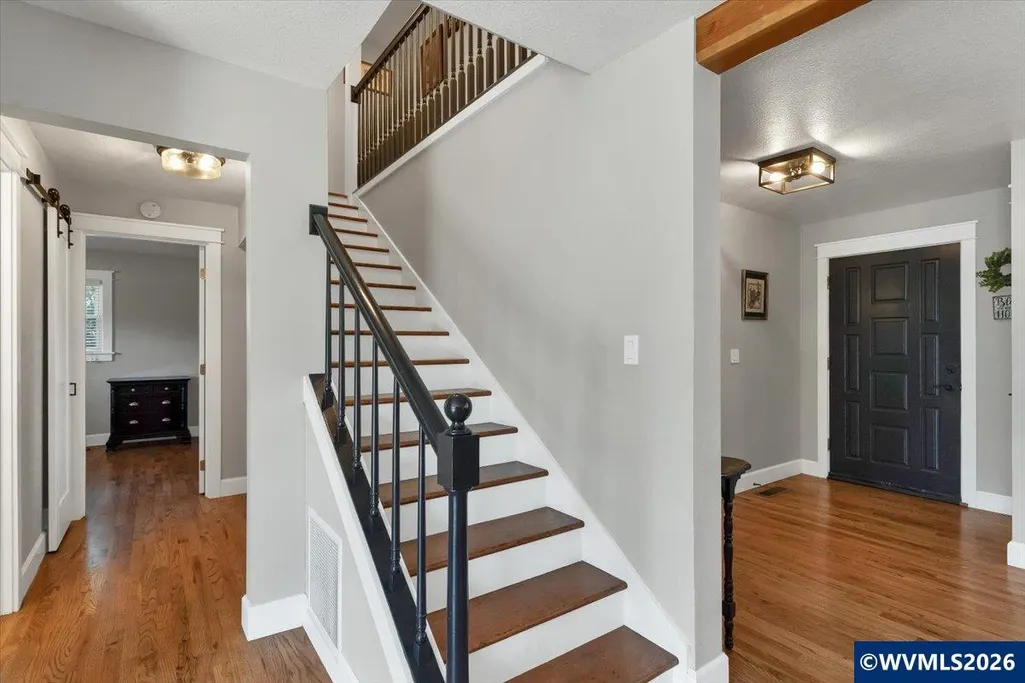
- Style2 Story
- Year Built1950
- Taxes$ 4171
- Price$ 1,100,000
- Bedrooms4
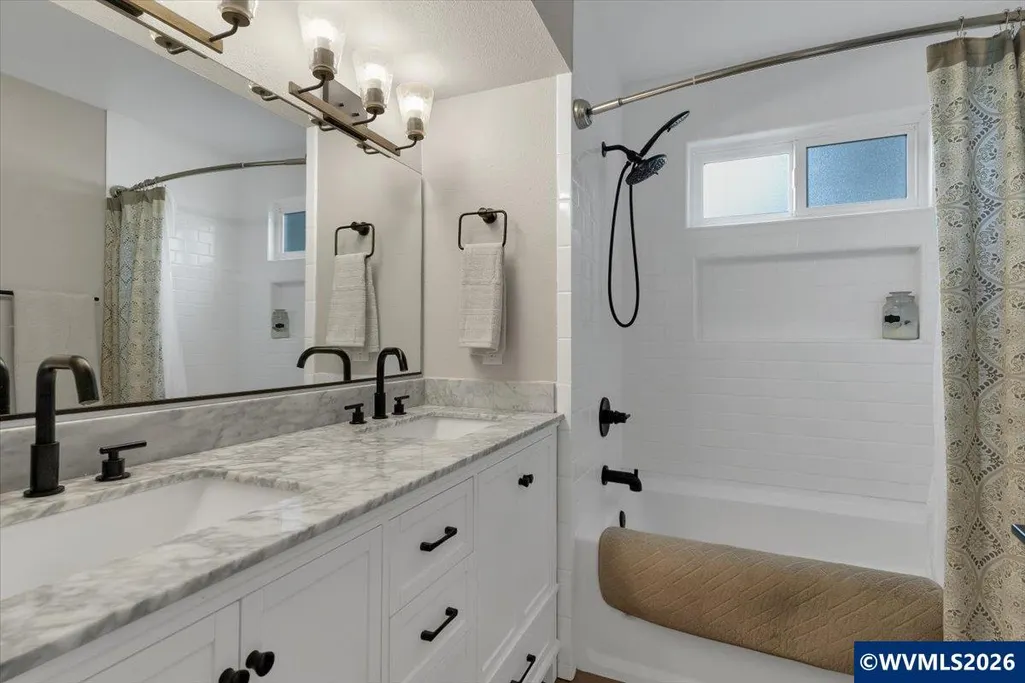
- Full Bathrooms3
- Half Bathrooms0
- Sqr Footage3105
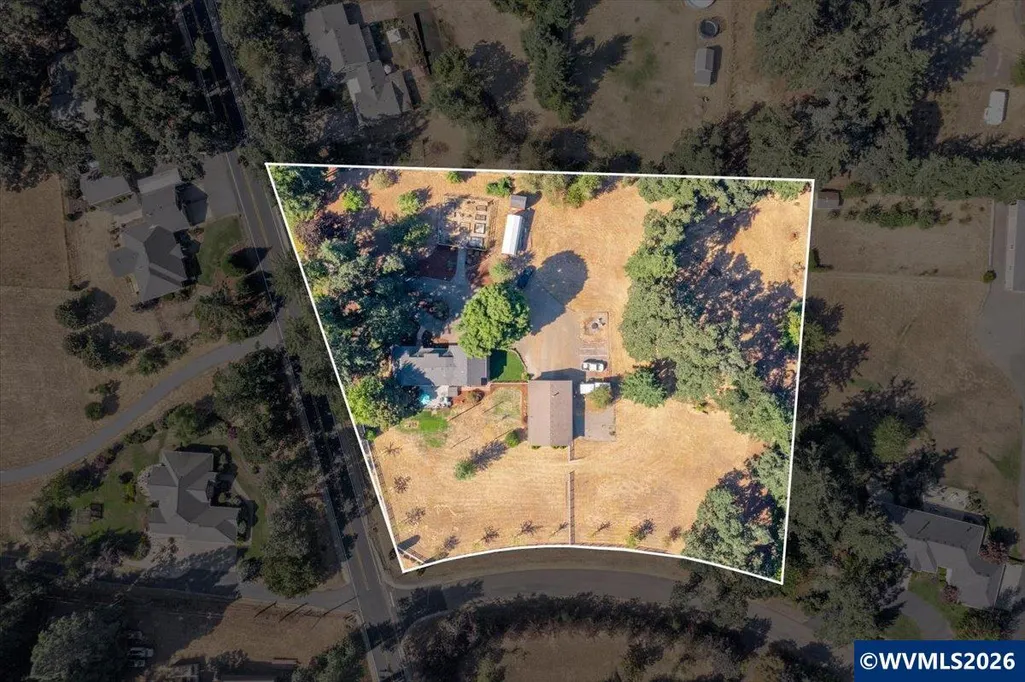
- Lot Size2.66 Acres
Data Source:
Willamette Valley MLS (WVMLS)
Property Description
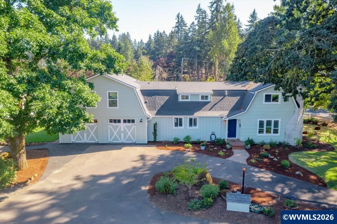
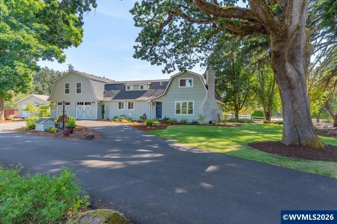
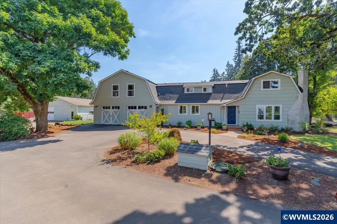
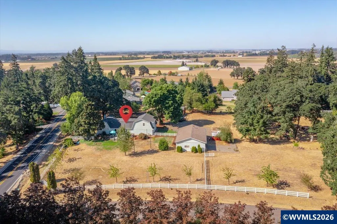
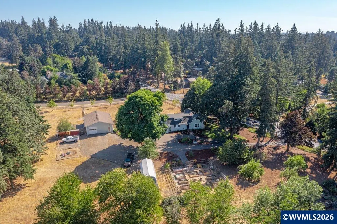
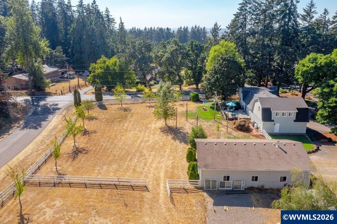
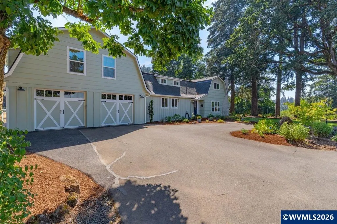
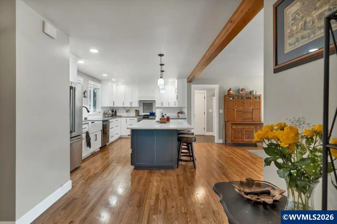
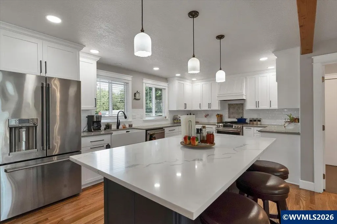
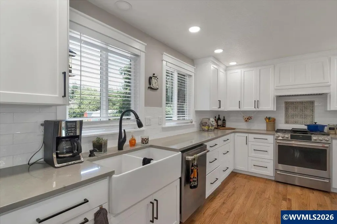
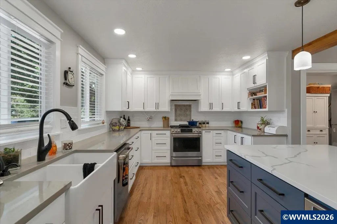
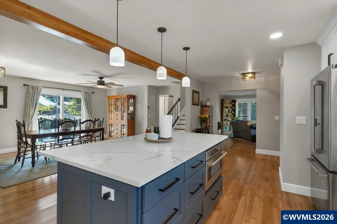
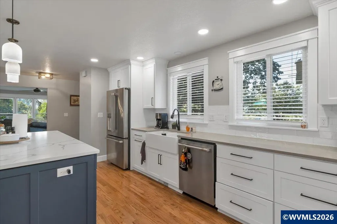
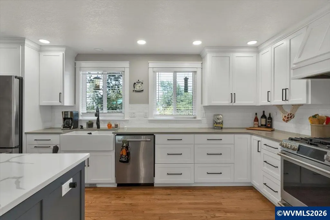
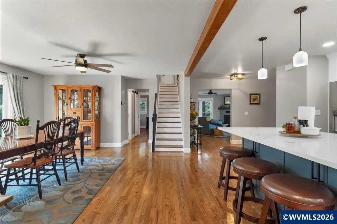
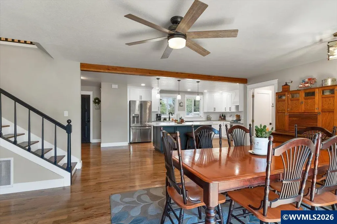
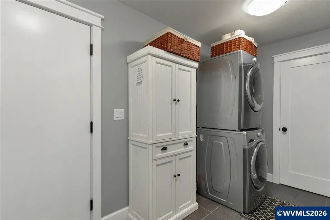
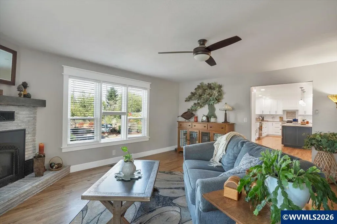
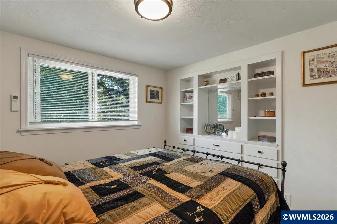
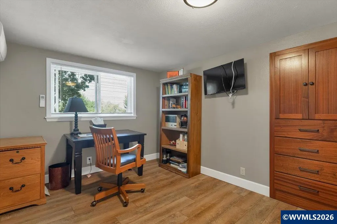
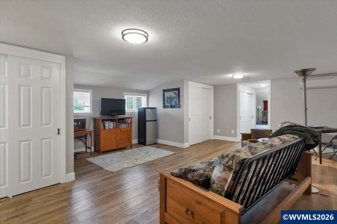
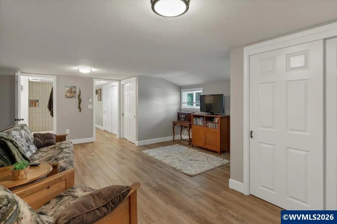
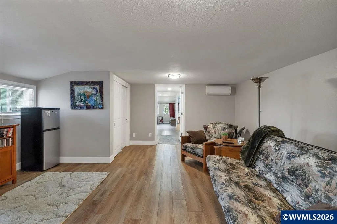
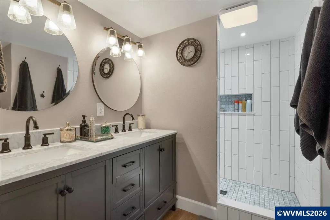
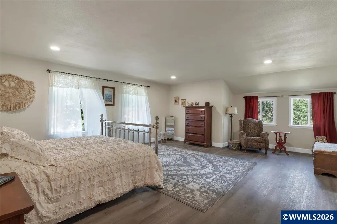
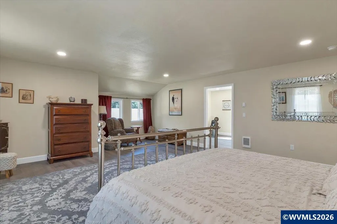
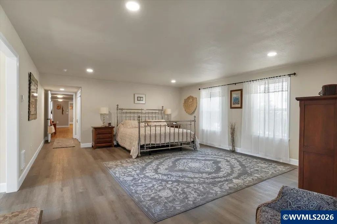
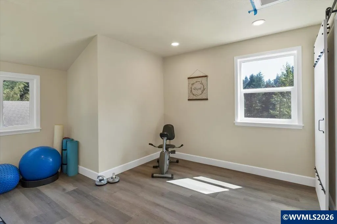
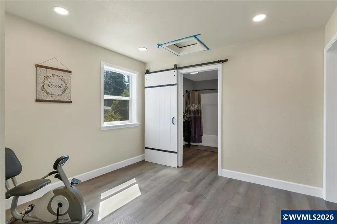
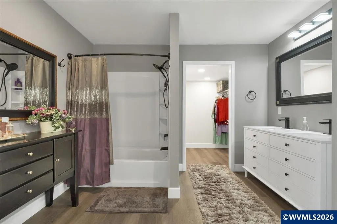
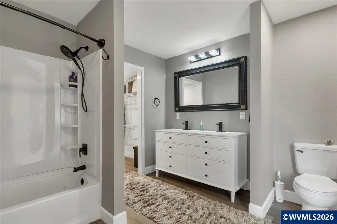
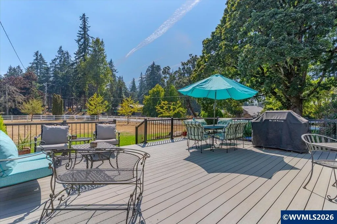
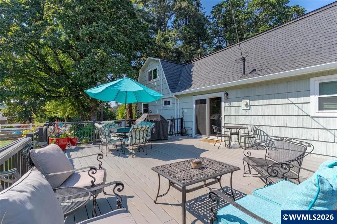
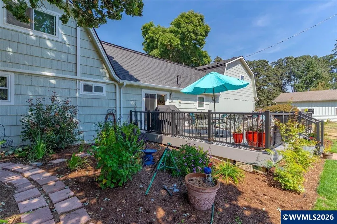
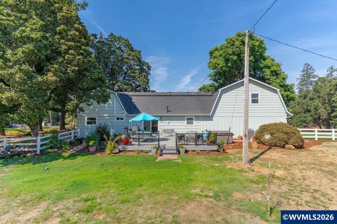
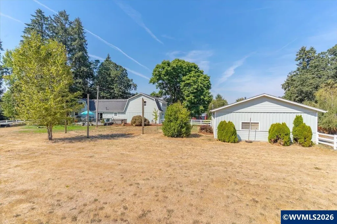
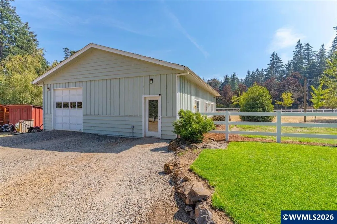
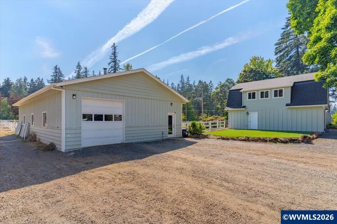
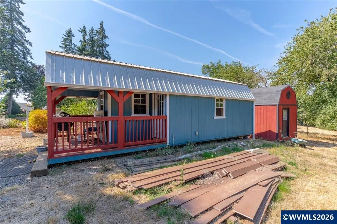
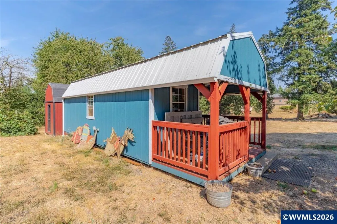
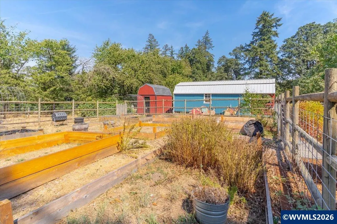
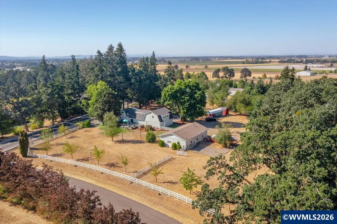
Open 9/12 1-3 This beautiful hm & property offers so much versatility, tons of updates & a recent remodel to include a new primary suite w/ laundry area over an oversized double garage, and the kitchen living area remodeled in 2023! Two laundry areas, one on each lvl, a 32x50 shop, a 12 x 32 multi-purpose bldg perfect for home office, cabin get away or other uses, lrg parking area, great garden w/raised beds, new lrg deck for entertaining & lrg established trees for privacy & a beautiful pastorial setting.
| Elementary School | Middle School | High School |
|---|---|---|
| Marion Miller Elementary School | Houck Middle School | North Salem High School |
| Price History | |
|---|---|
| 8/26/2026 | Listed $1,100,000 |
General Features
| Kitchen Level | 1/Main |
|---|---|
| Possession | COE |
| Zoning | RS |
| Water | Well |
| New Construction | No |
| Subdivision | Boulder Estates |
| Water Heater | Electric |
| County | Marion |
| Class | Residential |
| Type | Residence |
| Yearly Taxes | 4171 |
| Location | Front Door |
| Roof | Composition |
| Status | ACTIVE |
| 55+ Community | No |
| Assessments or Liens | No |
| Subdivision | OR |
| Handicap Amenities | No |
| HOA | No Association |
| Sale/Rent | For Sale |
| Green Home | No |
| Inspection Report Available | No |
| Primary City | Salem |
| Year Built | 1950 |
| Virtual Tour | https://visithome.ai/nxG8avKtC8Cz5FQzXQ8q3H?mu=ft |
| City | Salem |
| Middle School | Houck |
| VIEW | Territorial |
| High School | North Salem |
| DOM | 16 |
| Postal Code | 97317 |
| Price Per Sq Ft Total AG | 354.27 |
| Price Per Sq Ft Total AG | 354.27 |
| TERMS SELLER WILLCONSIDER | Federal VA,Cash,FHA,Conventional |
Interior Features
| Dining Room Level | 1/Main |
|---|---|
| Living Room Level | 1/Main |
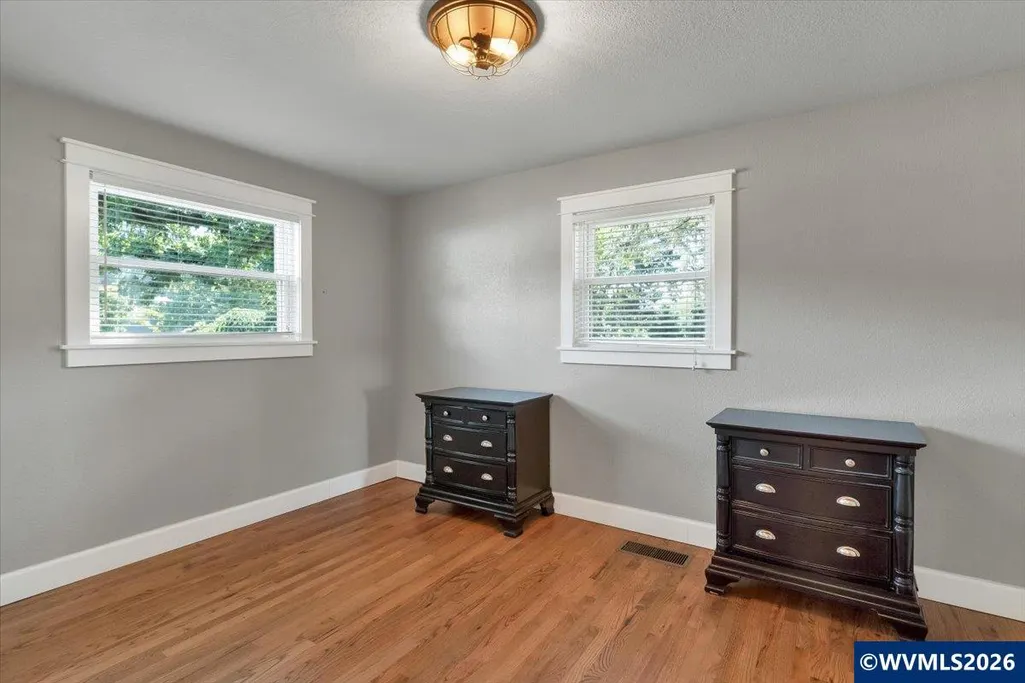
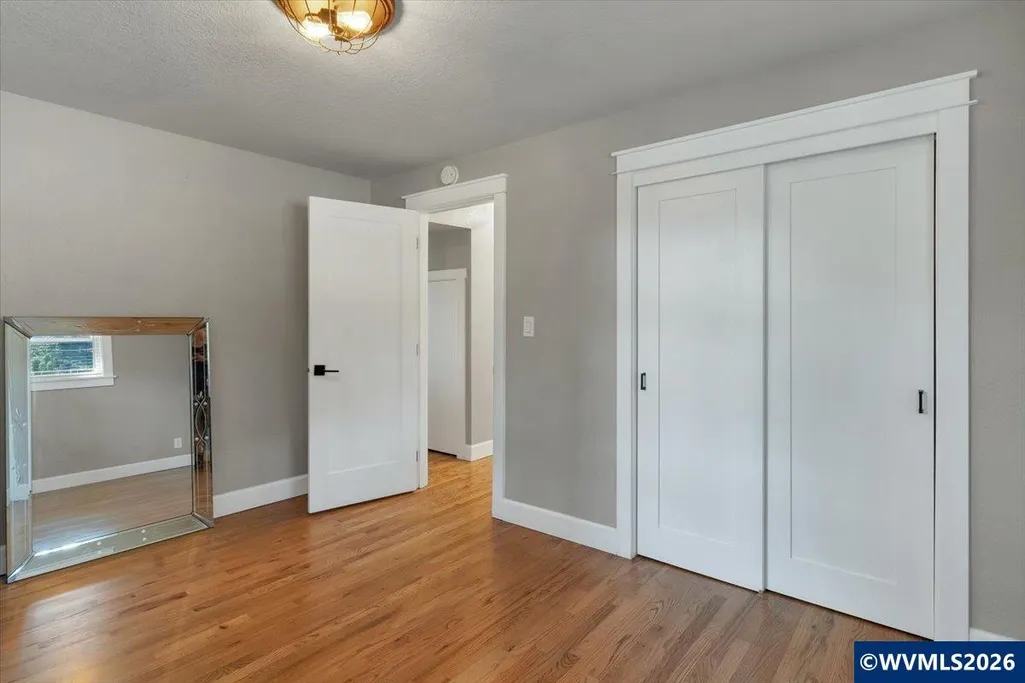
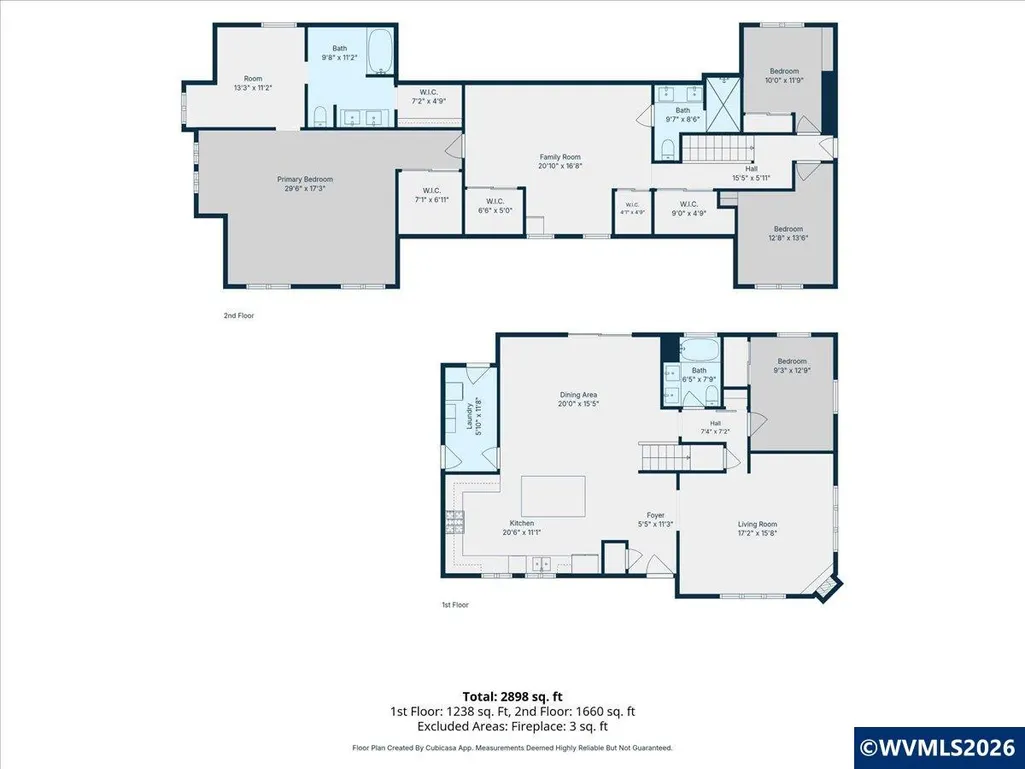
| Bedroom 4 Dimensions | 10.6 x 9.1 |
| Kitchen Dimensions | 17.1 x 11 |
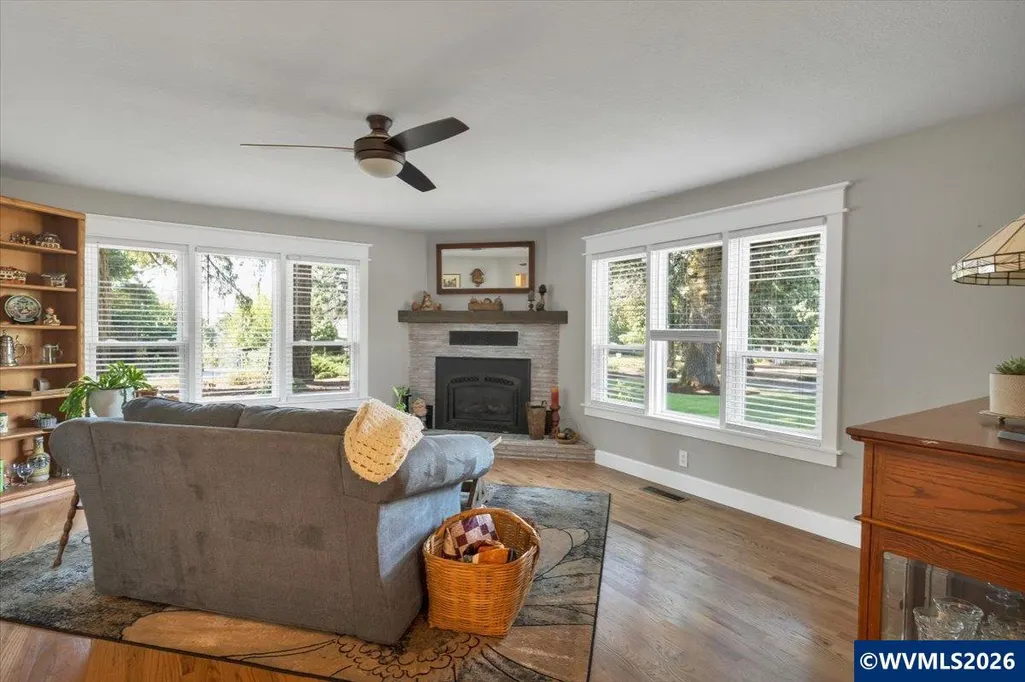
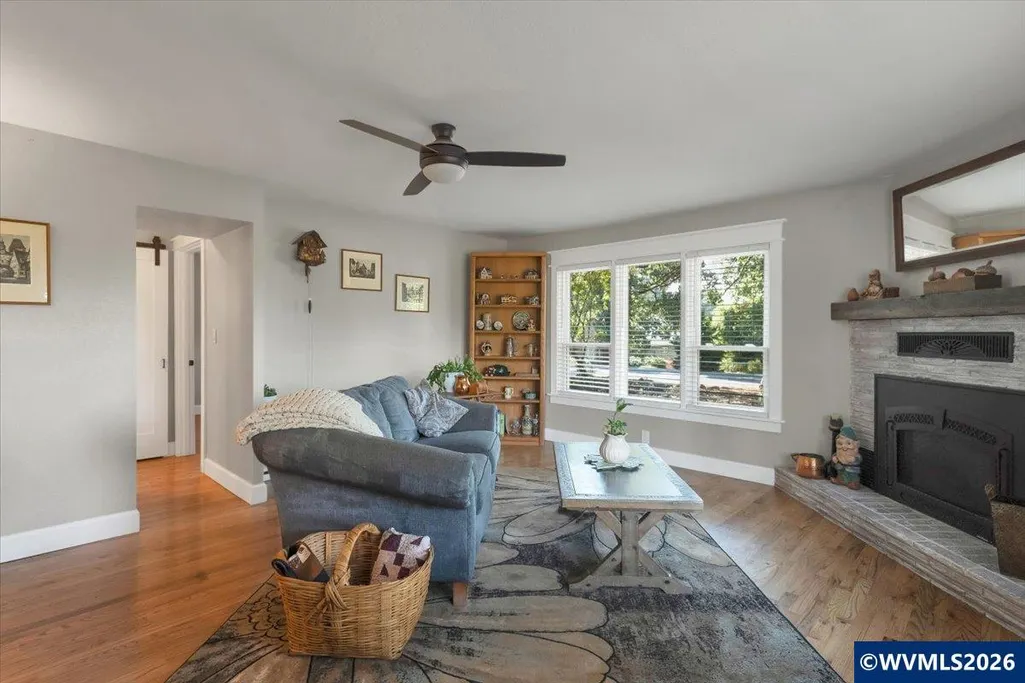
| Living Room Dimensions | 17.2 x 15.4 |
| Bedroom 3 Dimensions | 9.5 x 9.1 |
| Utility Room Dimensions | 11 x 7.1 |
| Utility Room Level | 1/Main |
| Bedroom 2 Dimensions | 12.8 x 9.9 |
| Family Room Dimensions | 31 x 17 |
| Dining Room Dimensions | 14.6 x 15.1 |
| Flooring | Laminate,Tile,Wood |
| Beds | 4 |
| Total Baths | 3 |
| Full Baths | 3 |
| Dining Room | Area (Combination),Formal |
| Fireplace | Living Room,Gas |
| Baths on Level 1 | 1 |
| Baths on Level 2 | 2 |
| Additional Rm Dimensions | 11 x 9.8 |
| Additional Room Level | 2/Upper |
| Dual Living | No |
| Heating-Cooling | Gas,Central AC,Heat Pump,Forced Air,Zonal,Ductless/Mini-Split |
| Dishwasher | Yes |
| Disposal | Yes |
| High Speed Comm Access | Available |
| Total Baths | 3 |
Exterior Features
| Foundation | Continuous |
|---|---|
| Garage Type | Attached |
| Garage Dimensions | 28.4 x 30 |
| Price per Acre | 413533.83 |
| Lot Size Area | 2.66 |
| Garage Capacity | 2 |
| Water Rights | No |
| Siding Style | Board & Batt,Lap |
| Underground Sprinklers | No |
| Outbuildings | Other (Refer to Remarks),Separate Shop,Shed |
| Flood Plan | No |
| Patio | Deck |
| Landscape | Yes |
| Timber | No |
| Siding | Cedar,Shake,Fiber Cement |
| Fenced Yard | Yes |
| Lot Type | Irregular |
| Lot | 1 |
| SEWER - CITY | No |
Amenities
- Foreclosure
- Views
- Short Sale
- New Construction
- Adult 55+
- Lease To Own
- No HOA Fees
- Furnished
- Primary On Main
- Air Conditioning
- Seller Finance
- Green
- Fixer Upper
- Horse
- Golf
- Fireplace
- Deck
- Garage
- Basement
- Pool
Property vs Single Family Average in 97317
Price
Taxes
Year Built
Visits

