
Open House Sat, Sep 19th 12:00 PM - 02:00 PM - Primary on Main
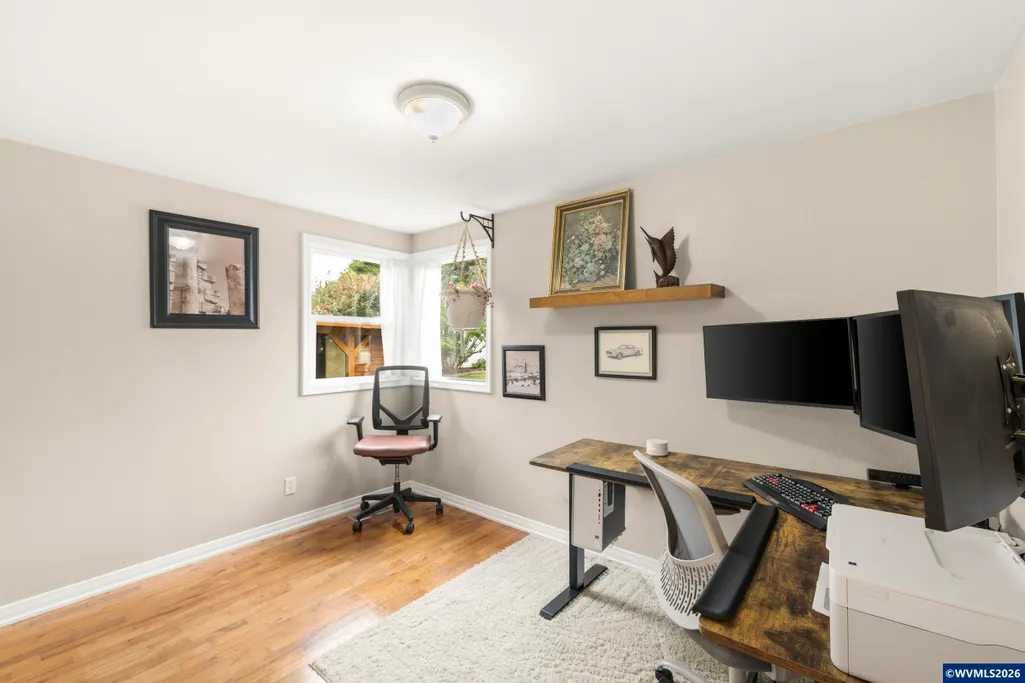
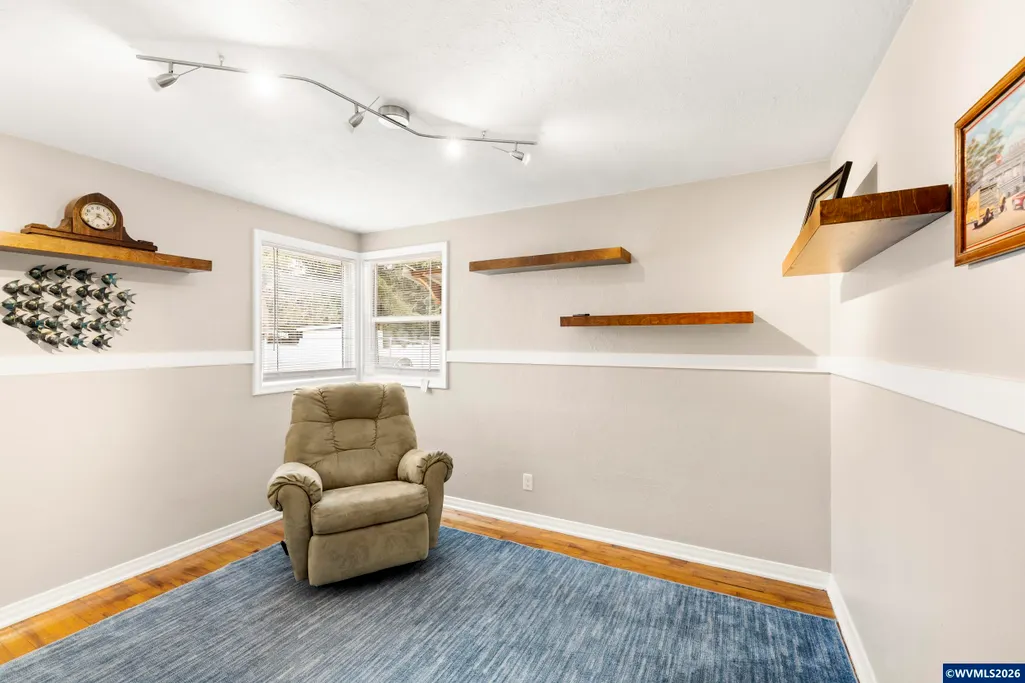
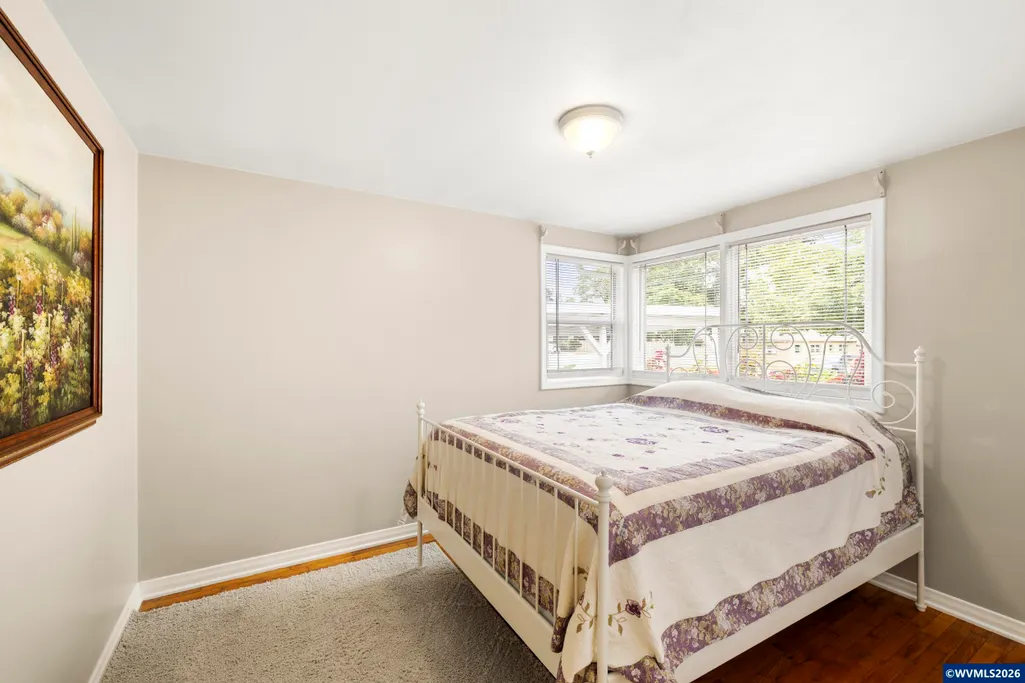
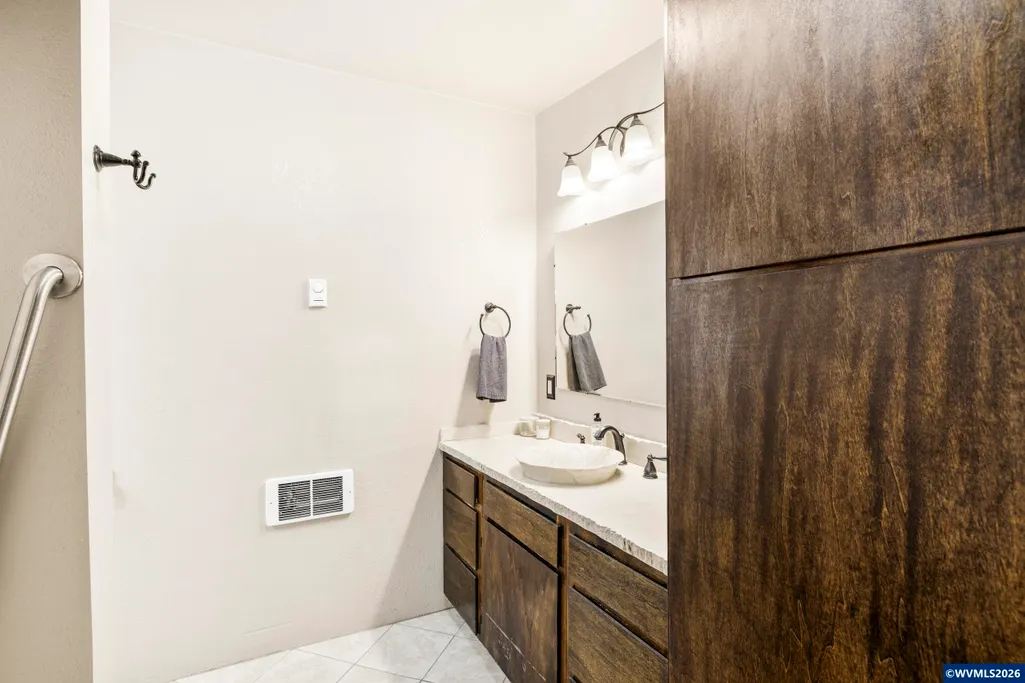
Address
4075 Alana Av Se, Salem, OR
Price
$ 459,000
Property Attributes
- MLS#844802
- TypeSingle Family
- Listing Status Active
- MunicipalitySalem
- CountyMARION
- CitySalem
- Area40 SOUTHEAST SALEM
- NeighborhoodEwald Fruit Farms
- Zip97302
- Style1 Story
- Year Built1955
- Taxes$ 3687
- Price$ 459,000
- Bedrooms4
- Full Bathrooms2
- Half Bathrooms0
- Sqr Footage1467
- Lot Size0.28 Acres
Data Source:
Willamette Valley MLS (WVMLS)
Property Description
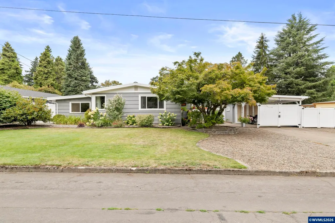
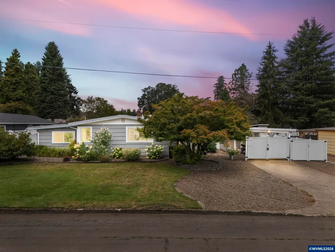
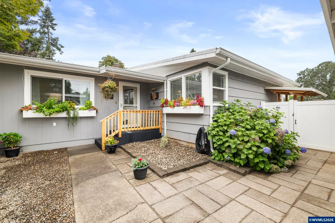
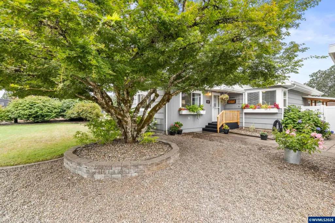
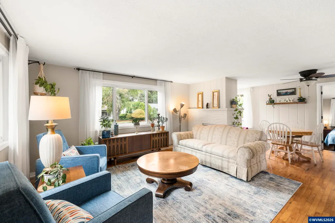
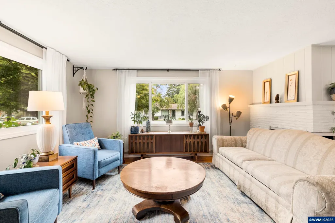
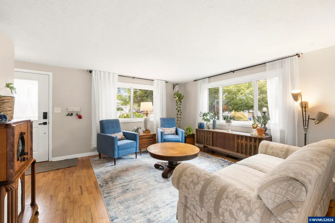
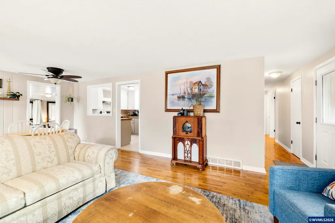
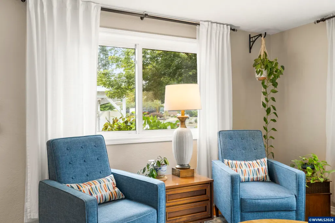
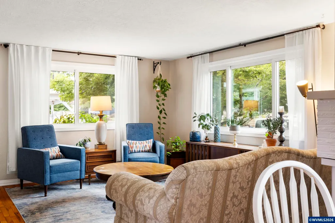
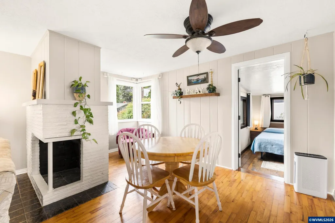
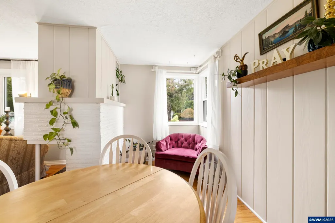
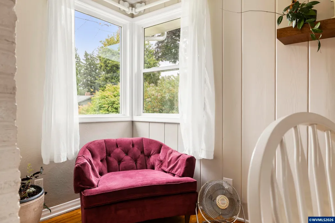
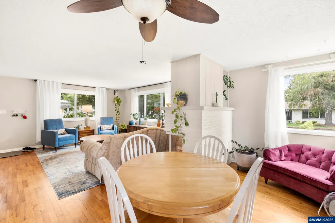
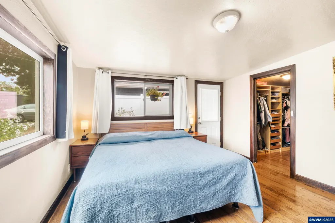
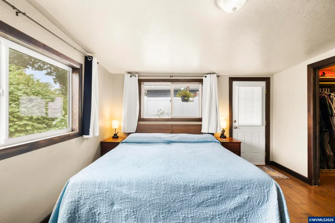
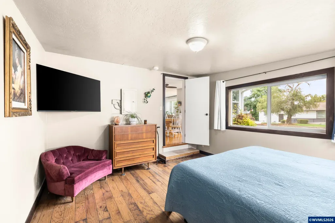
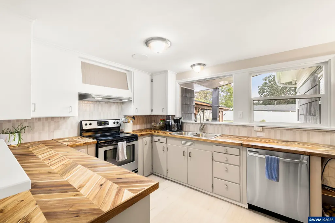
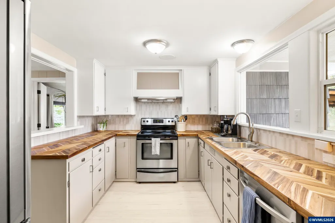
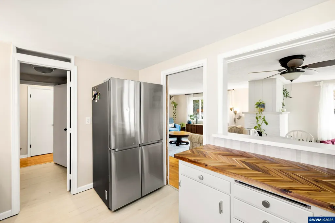
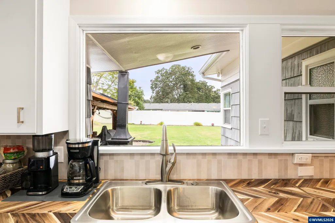
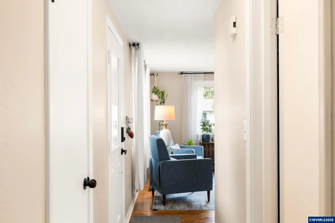
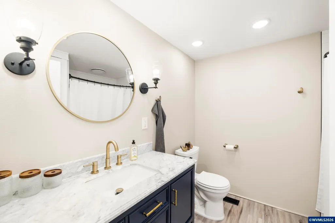
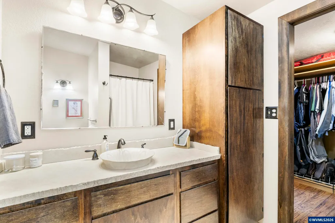
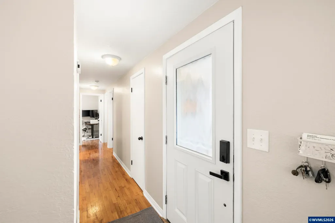
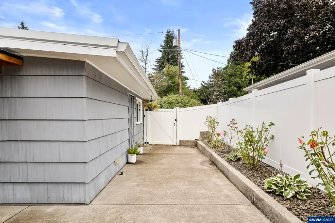
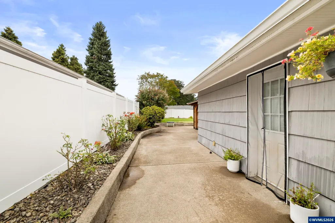
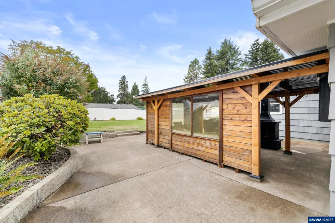
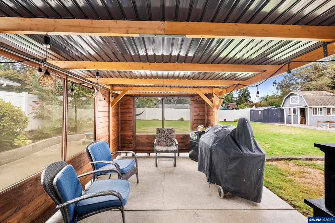
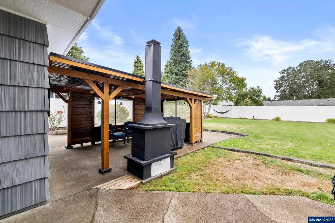
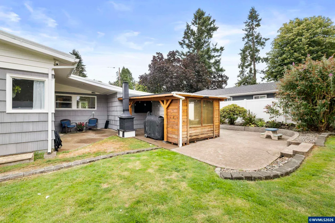
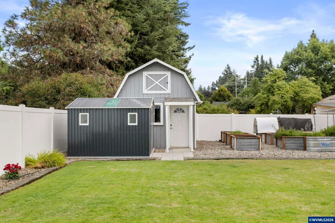
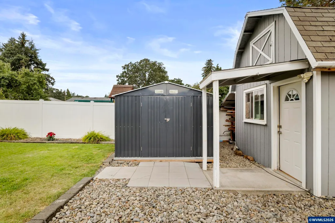
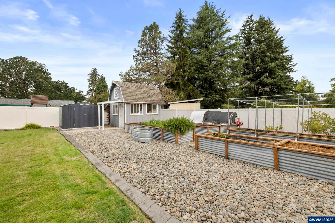
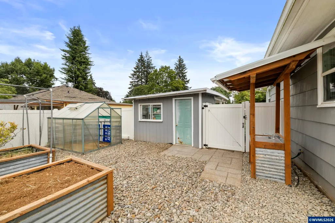
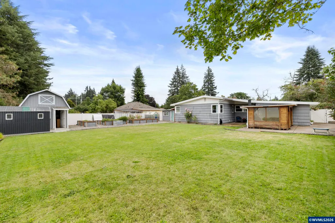
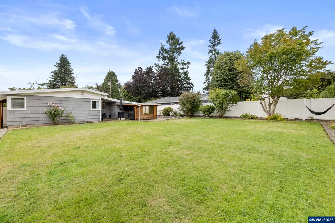
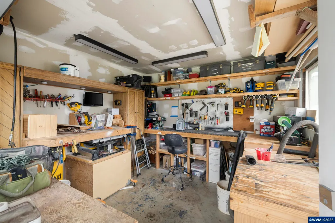
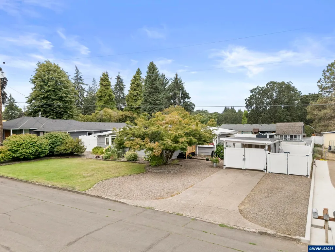
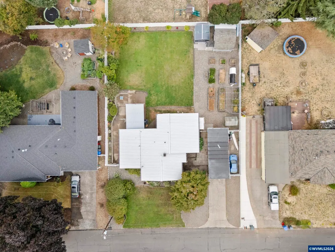
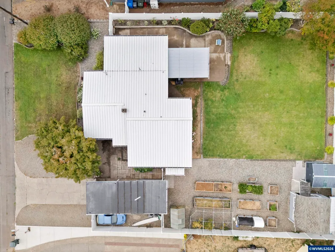
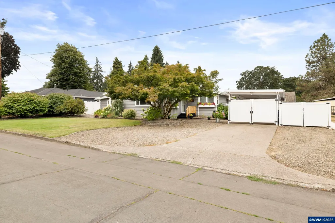
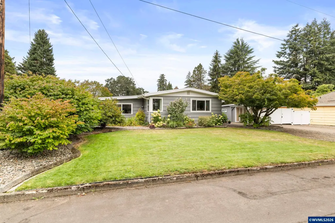
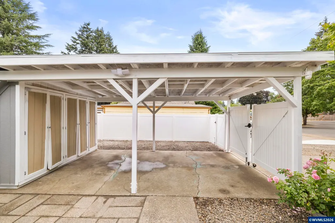
Beautifully maintained South Salem single-level Mid-Century, 4 bed, 2 bath home on a spacious 12,000+ sq ft lot. Original hardwood floors, fireplace and refreshed kitchen with new flooring. Enjoy the large, private, fully fenced backyard with an impressive covered patio, outdoor fireplace, multiple storage buildings and raised garden beds. Flower boxes and garden covered by drip system. Great curb appeal, abundant outdoor space and move-in ready! New 50-year metal roof installed in 2017.
| Elementary School | Middle School | High School |
|---|---|---|
| Faye Wright Elementary School | Judson Middle School | Sprague High School |
| Price History | |
|---|---|
| 8/21/2026 | Listed $459,000 |
General Features
| Kitchen Level | 1/Main |
|---|---|
| Possession | COE |
| Zoning | RS |
| Water | City |
| Exclusions | Fridge,Washer and Dryer |
| New Construction | No |
| Subdivision | Ewald Fruit Farms |
| Water Heater | Gas |
| County | Marion |
| Class | Residential |
| Type | Residence |
| Yearly Taxes | 3687 |
| Location | Front porch |
| Roof | Metal or Aluminum |
| Status | ACTIVE |
| 55+ Community | No |
| Assessments or Liens | No |
| Subdivision | OR |
| HOA | No Association |
| Sale/Rent | For Sale |
| Primary City | Salem |
| Year Built | 1955 |
| Virtual Tour | https://www.zillow.com/view-imx/ffad8c50-0721-4f9b-bdbc-3e7b651a1e8b?setAttribution=mls&wl=true&initialViewType=pano&utm_source=dashboard |
| City | Salem |
| Middle School | Judson |
| High School | Sprague |
| DOM | 21 |
| Postal Code | 97302 |
| Price Per Sq Ft Total AG | 312.88 |
| Price Per Sq Ft Total AG | 312.88 |
| TERMS SELLER WILLCONSIDER | Federal VA,Cash,ODVA,FHA,Conventional |
Interior Features
| Dining Room Level | 1/Main |
|---|---|
| Living Room Level | 1/Main |
| Bedroom 4 Dimensions | 11'9 x 12 |
| Kitchen Dimensions | 9'5 x 12'6 |
| Living Room Dimensions | 14'4 x 13'8 |
| Bedroom 3 Dimensions | 11'3 x 12' |
| Utility Room Dimensions | 6'4 x 9'5 |
| Utility Room Level | 1/Main |
| Bedroom 2 Dimensions | 8'7 x 11'4 |
| Dining Room Dimensions | 14'4 x 19'2 |
| Flooring | Wood,Tile,Luxury Vinyl Plank |
| Beds | 4 |
| Total Baths | 2 |
| Full Baths | 2 |
| Dining Room | Area (Combination) |
| Fireplace | Living Room |
| Baths on Level 1 | 2 |
| Bonus Rooms | Workshop |
| Heating-Cooling | Gas,Forced Air |
| Dishwasher | Yes |
| Disposal | Yes |
| High Speed Comm Access | Available |
| Total Baths | 2 |
Exterior Features
| Foundation | Continuous |
|---|---|
| Garage Type | Carport |
| Price per Acre | 1639285.71 |
| Lot Size Area | 0.28 |
| Garage Capacity | 2 |
| Approx Lot Dimensions | 93.5 x 161.5 |
| Exterior Color | Grey |
| Siding Style | Lap |
| Underground Sprinklers | Yes |
| Outbuildings | Separate Shop,Shed |
| Flood Plan | No |
| Patio | Covered Patio,Patio |
| Landscape | Yes |
| Siding | Cedar |
| Fenced Yard | Yes |
| Lot Type | Dimension Above |
| Lot | FR 96 |
| SEWER - CITY | Yes |
Amenities
- Foreclosure
- Views
- Short Sale
- New Construction
- Adult 55+
- Lease To Own
- No HOA Fees
- Furnished
- Primary On Main
- Air Conditioning
- Seller Finance
- Green
- Fixer Upper
- Horse
- Golf
- Fireplace
- Deck
- Garage
- Basement
- Pool
Property vs Single Family Average in 97302
Price
Taxes
Year Built
Visits

