
Views
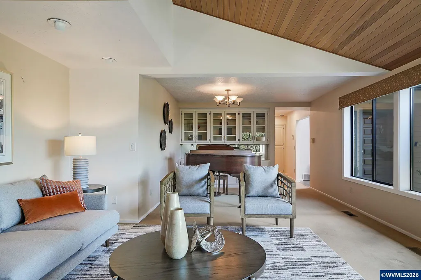
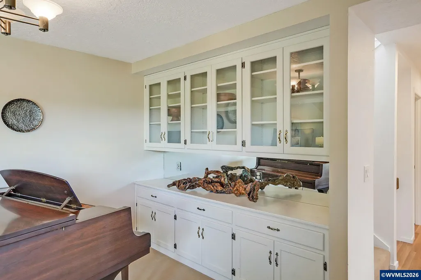
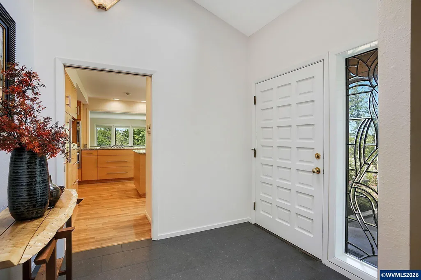
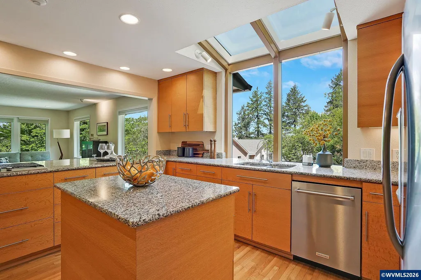
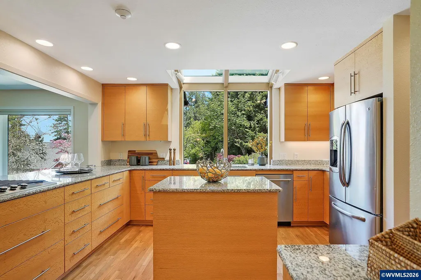
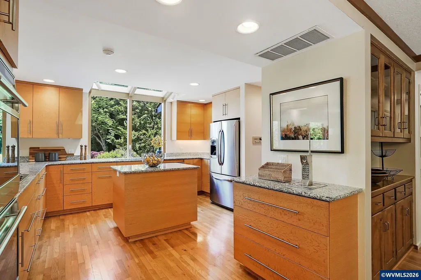
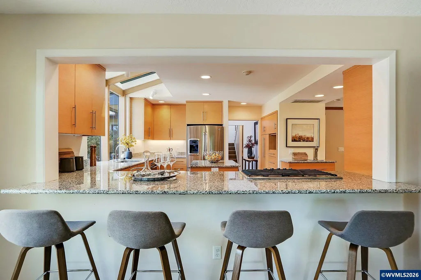
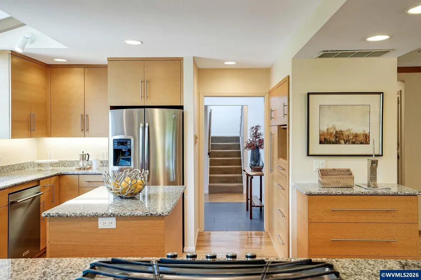
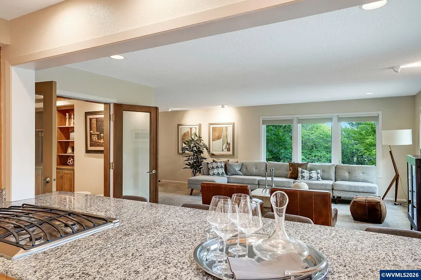
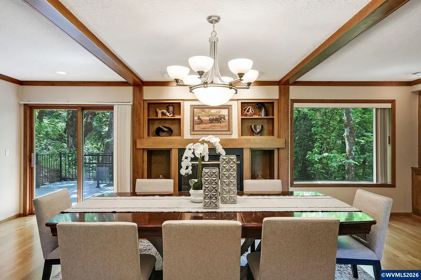
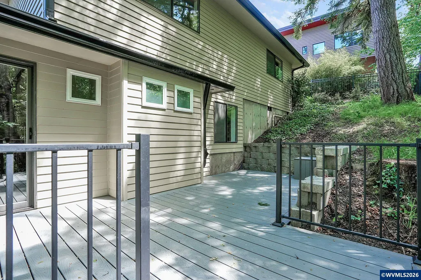
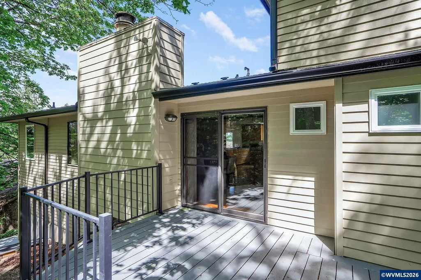
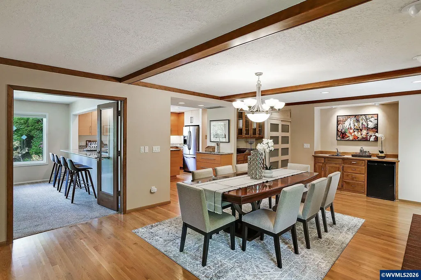
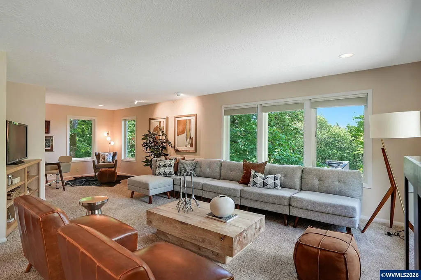
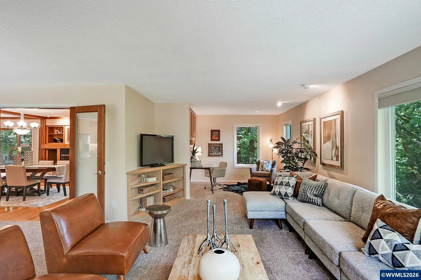
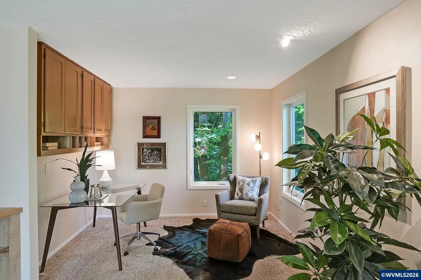
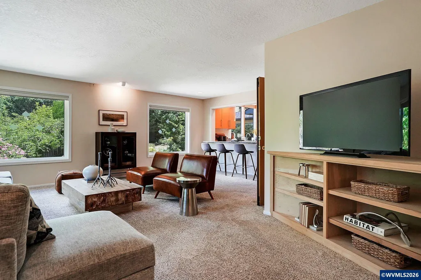
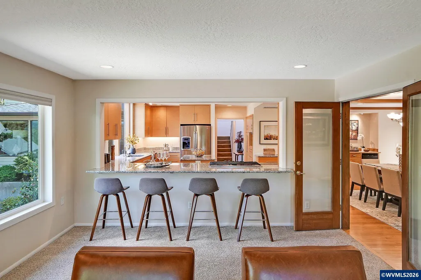
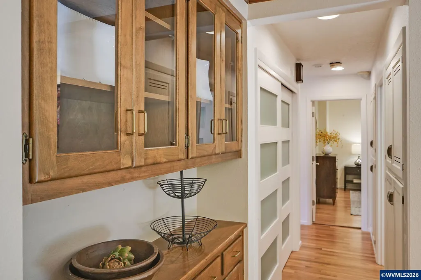
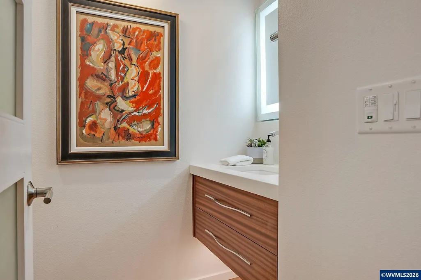
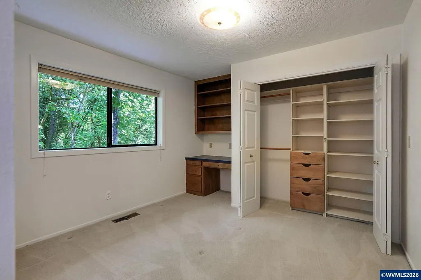
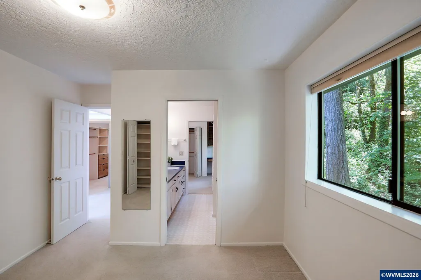
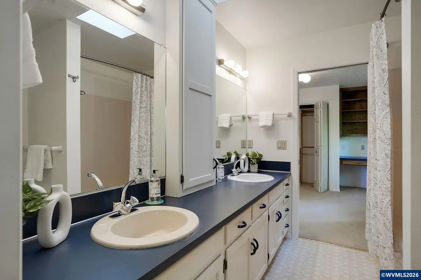
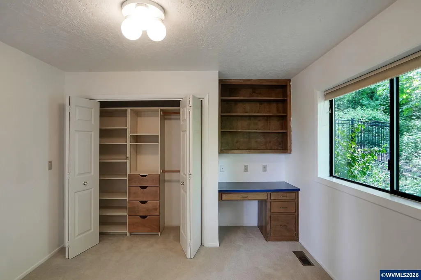
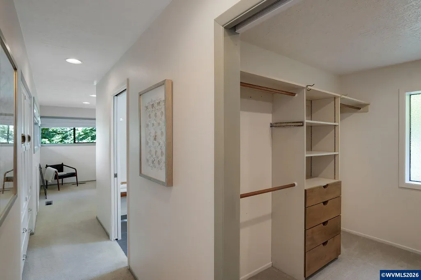
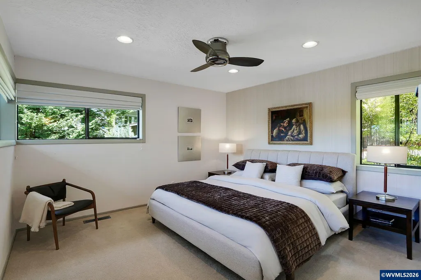
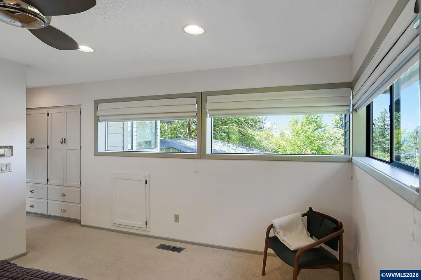
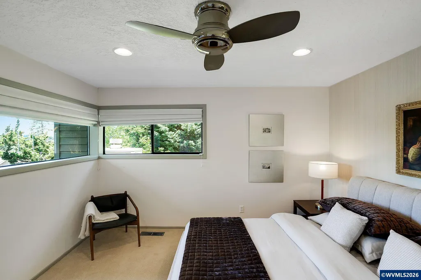
Address
1866 Merritt St S, Salem, OR
Price
$ 799,900
Property Attributes
- MLS#844780
- TypeSingle Family
- Listing Status Active
- MunicipalitySalem
- CountyMARION
- CitySalem
- Area50 SOUTH SALEM
- NeighborhoodFairmount View Add.
- Zip97302
- Style2 Story
- Year Built1986
- Taxes$ 12767
- Price$ 799,900
- Bedrooms4
- Full Bathrooms3
- Half Bathrooms2
- Sqr Footage4359
- Lot Size0.22 Acres
Data Source:
Willamette Valley MLS (WVMLS)
Property Description
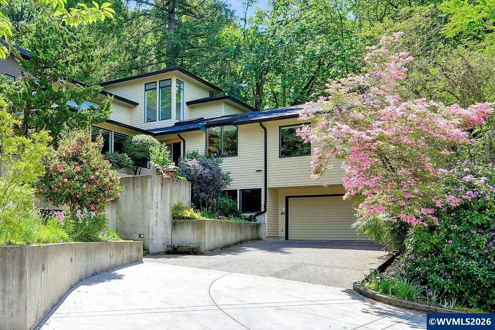
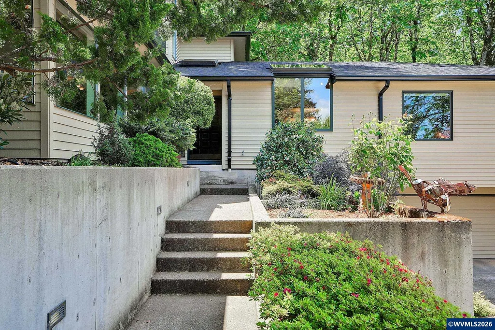
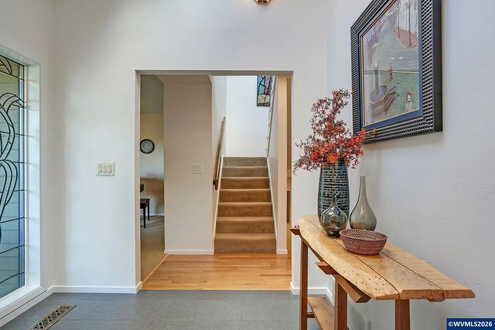
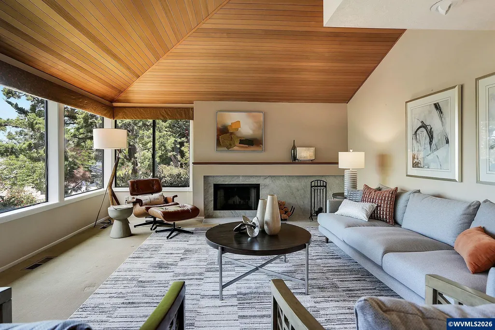
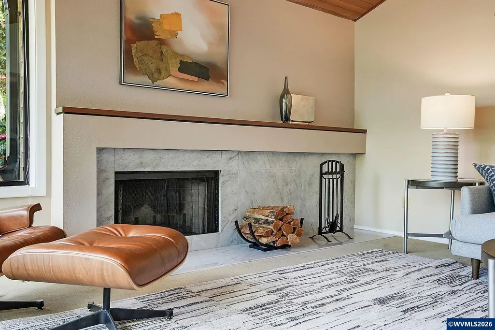
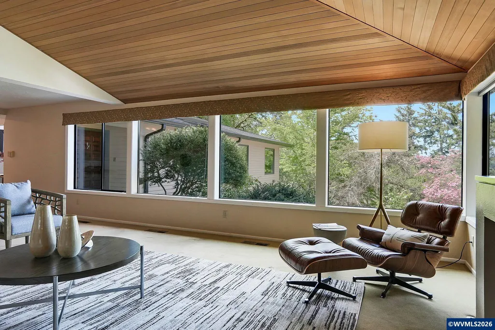
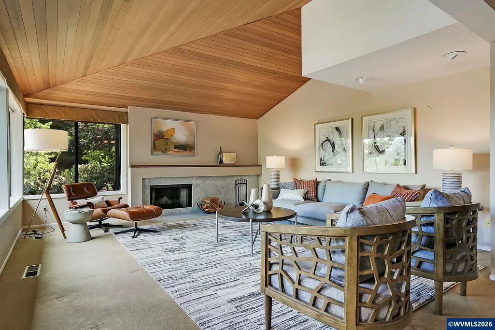
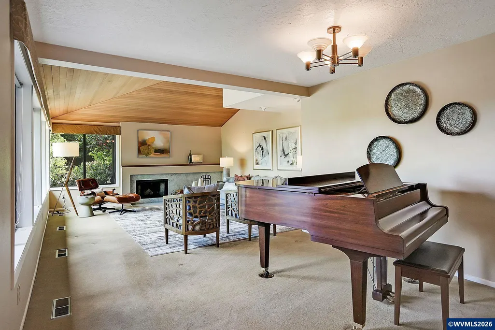
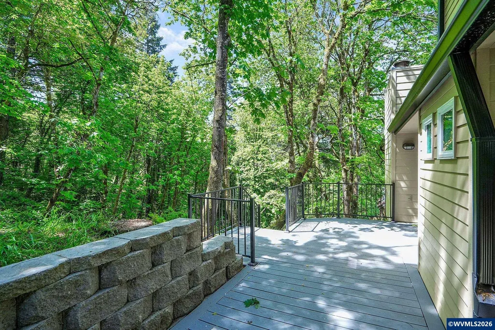
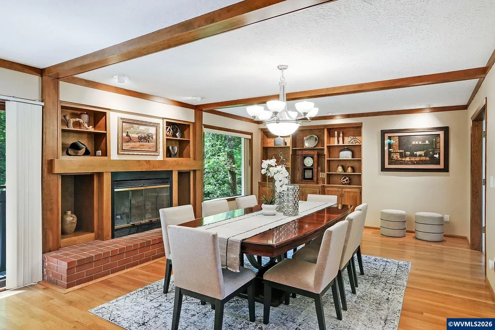
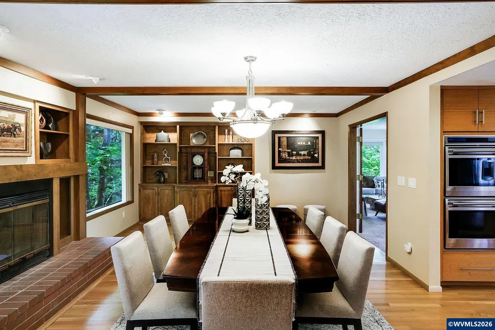
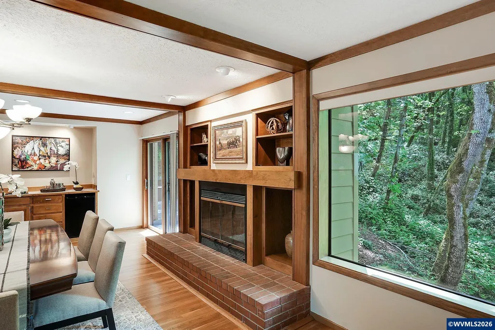
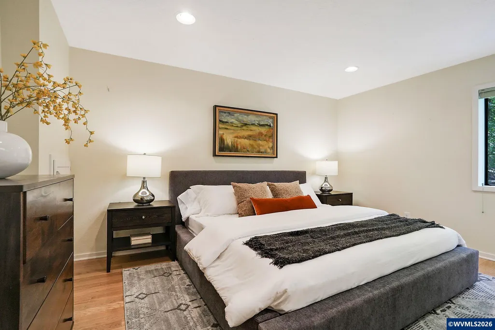
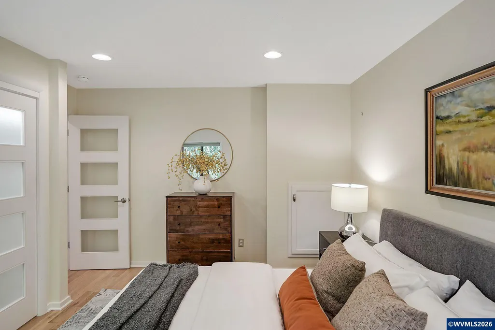
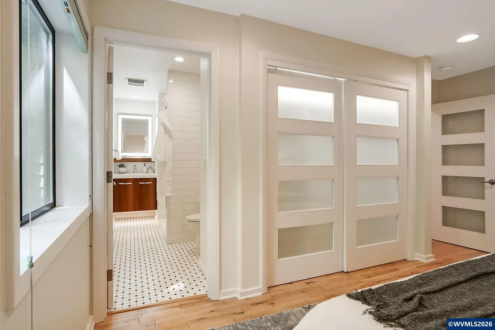
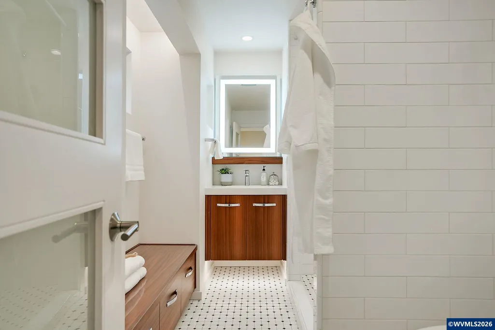
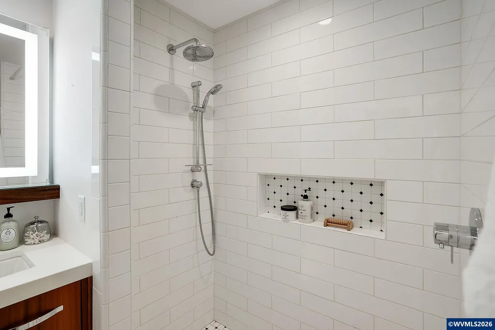
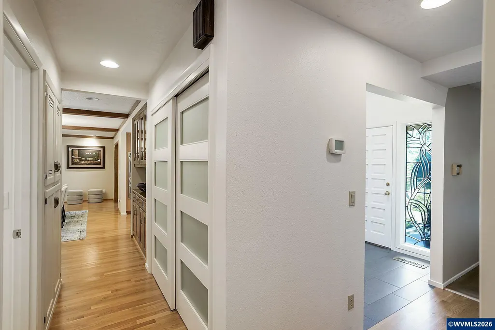
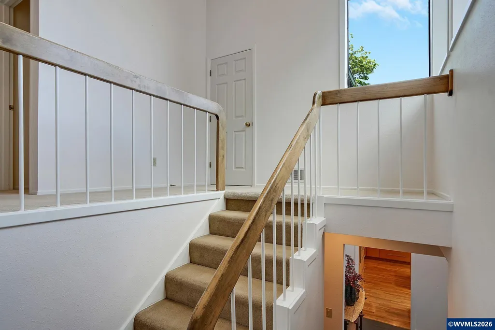
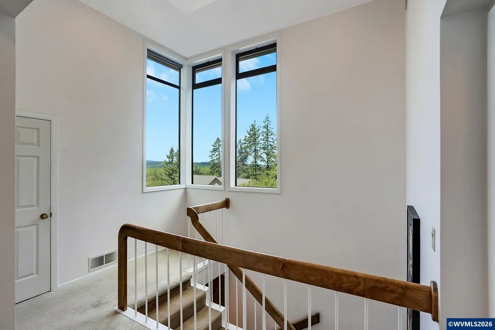
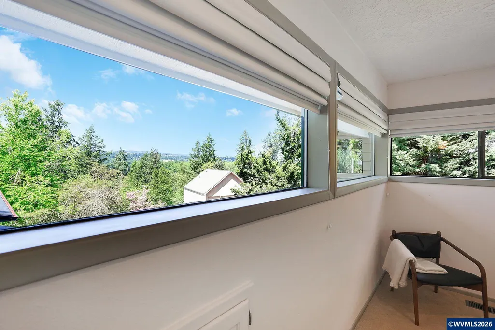
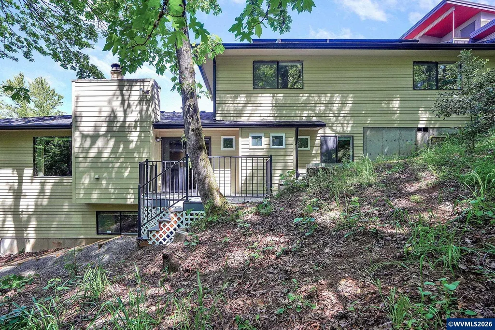
Architectural custom home in highly desirable Fairmount Hill with NW views and a quiet cul-de-sac setting. Extensively remodeled with a gourmet kitchen, updated baths, and main floor guest suite with en suite bath. Formal and informal living spaces on the main floor, plus a separate bonus/rec room downstairs. Adjacent to open green space for added privacy. Brand new roof and gutters. A perfect blend of comfort, style, and thoughtful design in a premier location.
| Elementary School | Middle School | High School |
|---|---|---|
| McKinley Elementary School | Leslie Middle School | South Salem High School |
| Price History | |
|---|---|
| 8/19/2026 | Listed $799,900 |
General Features
| Kitchen Level | 1/Main |
|---|---|
| Possession | COE |
| Zoning | RS |
| Water | Connected,City |
| New Construction | No |
| Subdivision | Fairmount View Add. |
| Water Heater | Gas |
| County | Marion |
| Class | Residential |
| Type | Residence |
| Block | 1 |
| Yearly Taxes | 12767 |
| Location | Front Door |
| Roof | Composition |
| Status | ACTIVE |
| 55+ Community | No |
| Assessments or Liens | No |
| Subdivision | OR |
| Handicap Amenities | No |
| HOA | No Association |
| Sale/Rent | For Sale |
| Green Home | No |
| Primary City | Salem |
| Year Built | 1986 |
| City | Salem |
| Middle School | Leslie |
| VIEW | Territorial |
| HOME WARRANTY | No |
| High School | South Salem |
| DOM | 23 |
| Postal Code | 97302 |
| Price Per Sq Ft Total AG | 183.51 |
| Price Per Sq Ft Total AG | 183.51 |
| TERMS SELLER WILLCONSIDER | Federal VA,Cash,Conventional |
Interior Features
| Family Room Level | 1/Main |
|---|---|
| Dining Room Level | 1/Main |
| Living Room Level | 1/Main |
| Bedroom 4 Dimensions | 10x10 |
| Kitchen Dimensions | 15x14 |
| Bedroom 3 Dimensions | 10x10 |
| Utility Room Level | Lower/Basement |
| Bedroom 2 Dimensions | 12x12 |
| Family Room Dimensions | 14x23 |
| Basement | Finished |
| Flooring | Carpet,Wood,Tile |
| Beds | 4 |
| Total Baths | 5 |
| Half Baths | 2 |
| Full Baths | 3 |
| Dining Room | Formal |
| Fireplace | Living Room,Family Room |
| Baths on Level 1 | 1.5 |
| Baths on Lower Level/Basement | .5 |
| Baths on Level 2 | 2 |
| Additional Room Level | Lower/Basement |
| Bonus Rooms | Office,Rec Room |
| Dual Living | No |
| Heating-Cooling | Gas,Central AC,Forced Air |
| Dishwasher | Yes |
| Disposal | Yes |
| High Speed Comm Access | Available,Present |
| Total Baths | 4.5 |
Exterior Features
| Foundation | Continuous |
|---|---|
| Garage Type | Attached |
| Price per Acre | 3635909.09 |
| Lot Size Area | 0.22 |
| Garage Capacity | 2 |
| Siding Style | Lap |
| Underground Sprinklers | No |
| Flood Plan | No |
| Patio | Deck |
| Landscape | Yes |
| Timber | No |
| Siding | Cedar |
| Lot Type | Cul-De-Sac |
| Lot | 16 |
| SEWER - CITY | Yes |
Amenities
- Foreclosure
- Views
- Short Sale
- New Construction
- Adult 55+
- Lease To Own
- No HOA Fees
- Furnished
- Primary On Main
- Air Conditioning
- Seller Finance
- Green
- Fixer Upper
- Horse
- Golf
- Fireplace
- Deck
- Garage
- Basement
- Pool
Property vs Single Family Average in 97302
Price
Taxes
Year Built
Visits
 Based on information from Willamette Valley Multiple Listing Service, which neither guarantees nor is in any way responsible for its accuracy. All data is provided AS IS and with all faults. Data maintained by Willamette Valley Multiple Listing Service may not reflect all real estate activity in the market. Copyright © 2026 WVMLS. All Rights Reserved. Information last updated on September 12, 2026 5:09 PM UTC
