
New Construction
Address
859 Chestnut Wy, Silverton, OR
Price
$ 484,900
Property Attributes
- MLS#844737
- TypeSingle Family
- Listing Status Active
- MunicipalitySilverton
- CountyMARION
- CitySilverton
- Area90 MARION COUNTY
- NeighborhoodWESTSIDE GATEWAY
- Zip97381
- Style2 Story
- Year Built2026
- Price$ 484,900
- Bedrooms3
- Full Bathrooms2
- Half Bathrooms1
- Sqr Footage1638
- Lot Size0.05 Acres
Data Source:
Willamette Valley MLS (WVMLS)
Property Description
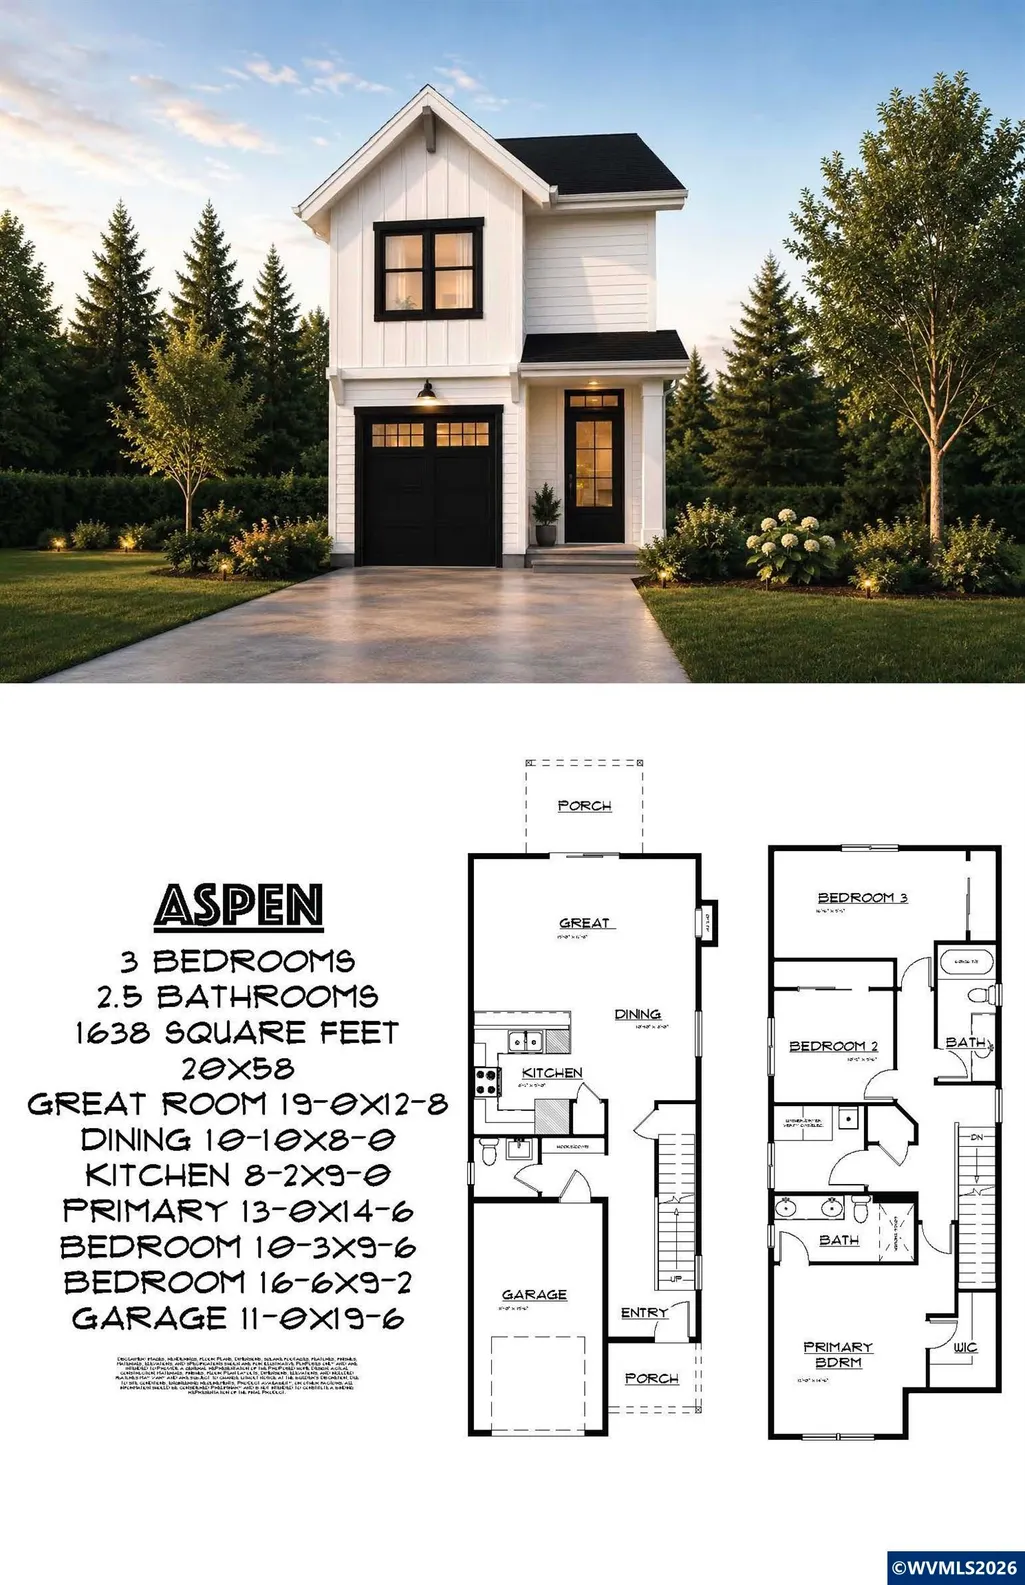
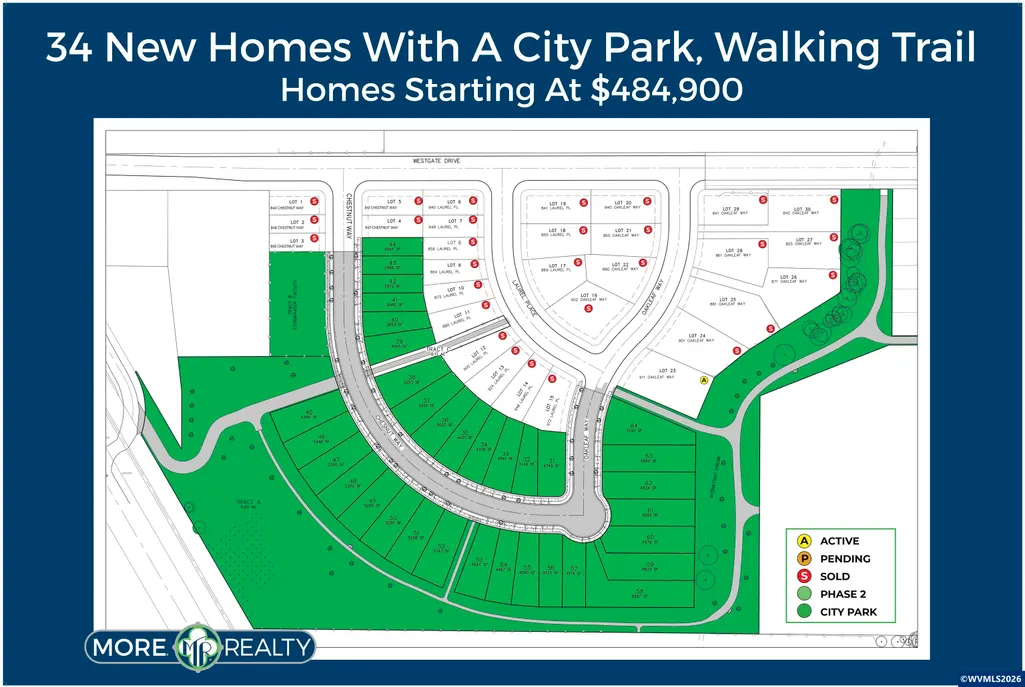
Brand-new farmhouse-style home in a walkable location!The 1,638 sq. ft. Aspen Plan offers 3 bedrooms, 2.5 baths, a single-car garage, and a bright open great-room design.Enjoy laminate floors, a cozy fireplace, central AC, and sliding doors opening to a covered deck and fully fenced, landscaped yard with sprinklers. The spacious primary suite features dual sinks, a walk-in shower, and a large walk-in closet with organizer.Use OREF New Construction Forms Walk to nearby shops and a new city park with walking trails. Still time to choose colors and finishes and makethis home your own!
| Elementary School | Middle School | High School |
|---|---|---|
| Robert Frost Elementary School | Silverton Middle School | Silverton High School |
| Price History | |
|---|---|
| 8/18/2026 | Listed $484,900 |
General Features
| Kitchen Level | 1/Main |
|---|---|
| Water | City |
| New Construction | Yes |
| HOA Fee | 180 |
| Subdivision | WESTSIDE GATEWAY |
| Water Heater | Gas |
| County | Marion |
| Class | Residential |
| Type | Residence |
| HOA Fee Frequency | Annually |
| Roof | Composition,Asbestos |
| Status | ACTIVE |
| 55+ Community | No |
| HOA | Association With Fee |
| Sale/Rent | For Sale |
| Year Built | 2026 |
| Virtual Tour | https://youtu.be/TNszt3m8iho |
| City | Silverton |
| Middle School | Silverton |
| VIEW | Territorial |
| HOME WARRANTY | Yes |
| High School | Silverton |
| DOM | 24 |
| Price Per Sq Ft Total AG | 296.03 |
| Price Per Sq Ft Total AG | 296.03 |
| TERMS SELLER WILLCONSIDER | Federal VA,Cash,FHA,Conventional |
Interior Features
| Dining Room Level | 1/Main |
|---|---|
| Living Room Level | 1/Main |
| Kitchen Dimensions | 8x9 |
| Living Room Dimensions | 19x13 |
| Bedroom 3 Dimensions | 17x9 |
| Utility Room Level | 2/Upper |
| Bedroom 2 Dimensions | 10x10 |
| Dining Room Dimensions | 11x8 |
| Flooring | Carpet,Laminate |
| Beds | 3 |
| Total Baths | 3 |
| Half Baths | 1 |
| Full Baths | 2 |
| Dining Room | Area (Combination) |
| Fireplace | Gas |
| Baths on Level 1 | 1 |
| Baths on Level 2 | 2 |
| Dual Living | No |
| Heating-Cooling | Central AC,Forced Air |
| Dishwasher | Yes |
| Disposal | Yes |
| High Speed Comm Access | Available |
| Total Baths | 2.5 |
Exterior Features
| Garage Type | Attached |
|---|---|
| Price per Acre | 9698000 |
| Lot Size Area | 0.05 |
| Garage Capacity | 1 |
| Siding Style | Board & Batt,Lap |
| Underground Sprinklers | Yes |
| Flood Plan | No |
| Patio | Covered Deck |
| Landscape | Yes |
| Siding | Fiber Cement |
| Fenced Yard | Yes |
| Lot | 43 |
| SEWER - CITY | Yes |
Amenities
- Foreclosure
- Views
- Short Sale
- New Construction
- Adult 55+
- Lease To Own
- No HOA Fees
- Furnished
- Primary On Main
- Air Conditioning
- Seller Finance
- Green
- Fixer Upper
- Horse
- Golf
- Fireplace
- Deck
- Garage
- Basement
- Pool
Property vs Single Family Average in 97381
Price
Year Built
Visits
In The Neighborhood
New Construction
Silverton
$ 566,900
880 Chestnut Wy
Silverton, OR 97381
- Type
- Single Family
- Size
- 1,544 SqFt
- Rooms
- 3 Beds + 2 Baths
 MORE REALTY
New Construction
Silverton
$ 489,900
853 Chestnut Wy
Silverton, OR 97381
- Type
- Single Family
- Size
- 1,680 SqFt
- Rooms
- 3 Beds + 2.5 Baths
MORE REALTY
New Construction
Silverton
$ 579,900
872 Chestnut Wy
Silverton, OR 97381
- Type
- Single Family
- Size
- 1,582 SqFt
- Rooms
- 3 Beds + 2 Baths
MORE REALTY
