
Views
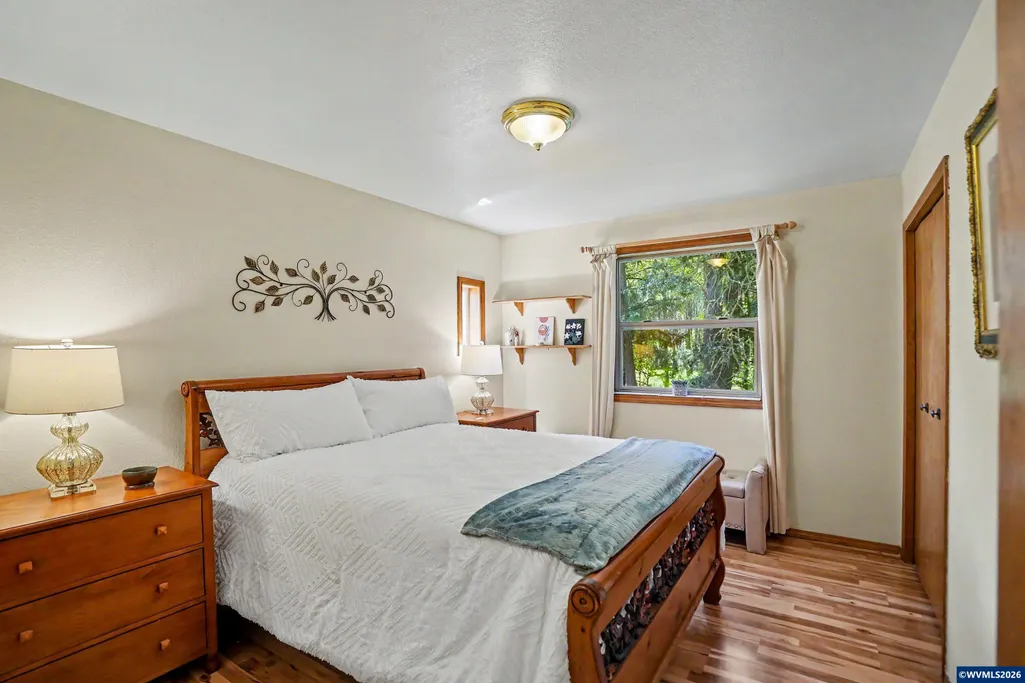
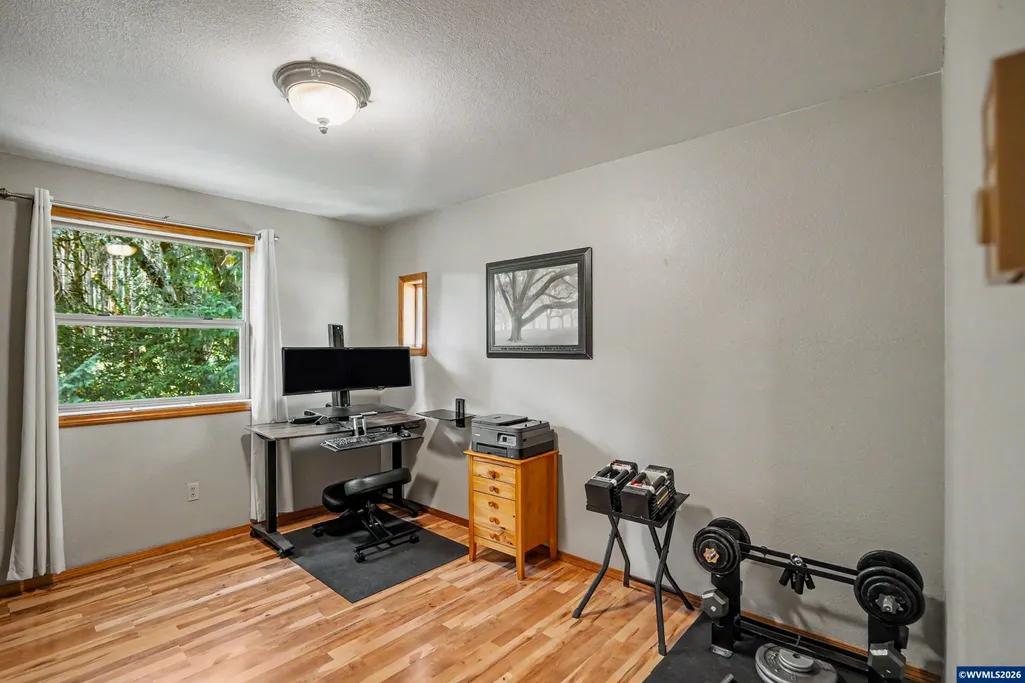
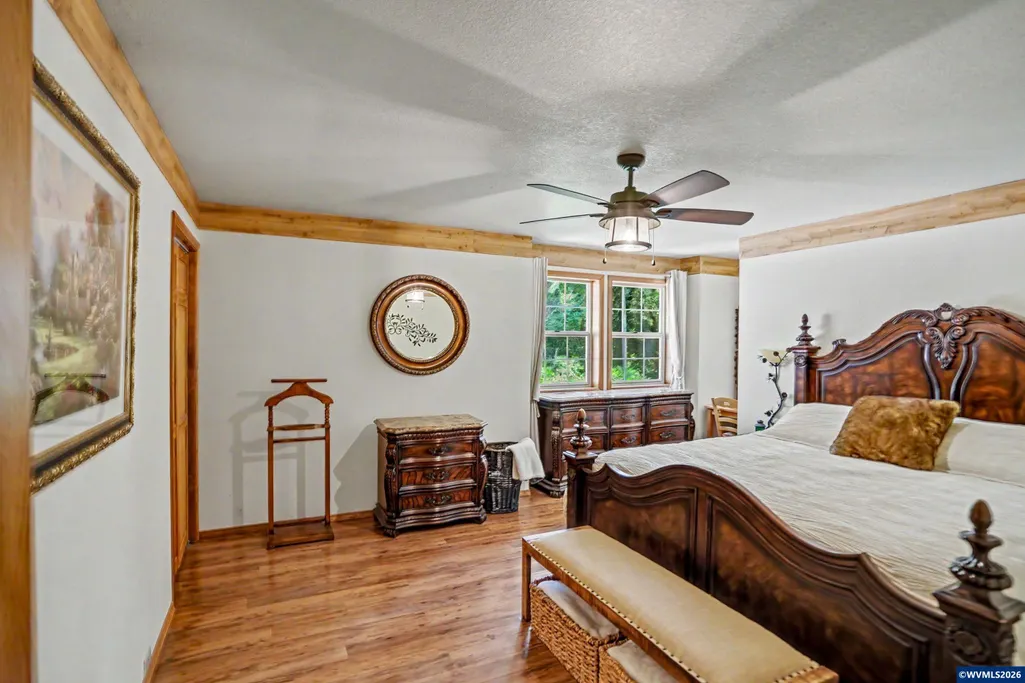
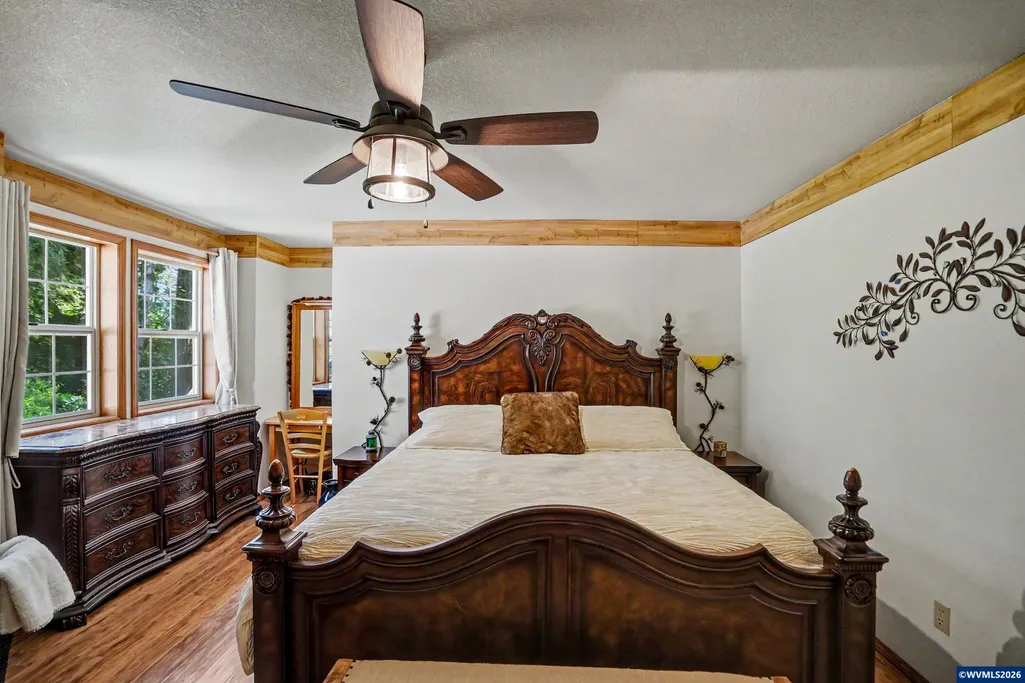
Address
8930 Nw Lorri Pl, Corvallis, OR
Price
$ 950,000
Property Attributes
- MLS#844687
- TypeSingle Family
- Listing Status Active
- MunicipalityCorvallis
- CountyBENTON
- CityCorvallis
- Area70 BENTON COUNTY
- NeighborhoodArbor Springs Estates
- Zip97330
- Style2 Story
- Year Built1988
- Taxes$ 7744
- Price$ 950,000
- Bedrooms3
- Full Bathrooms3
- Half Bathrooms0
- Sqr Footage3037
- Lot Size1 Acres
Data Source:
Willamette Valley MLS (WVMLS)
Property Description
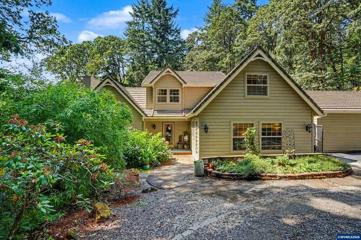
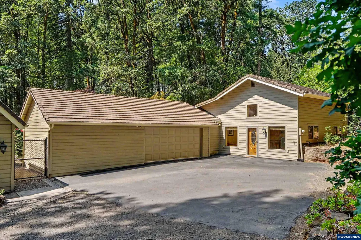
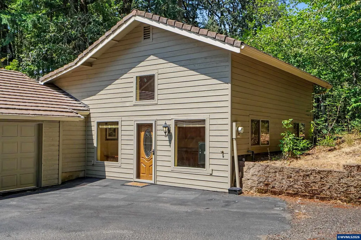
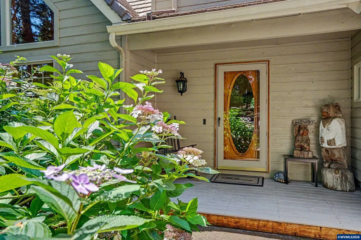
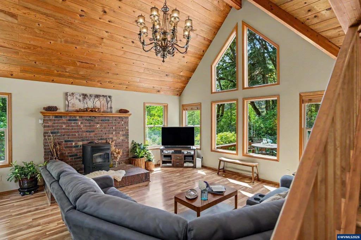
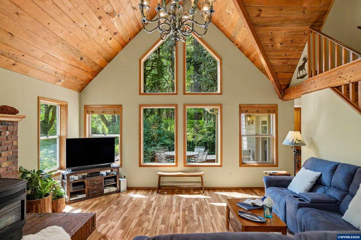
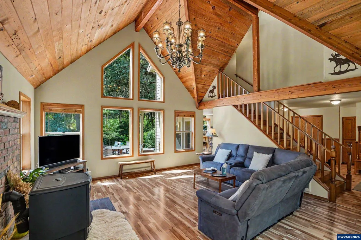
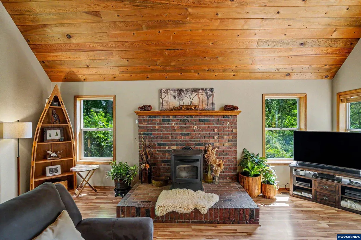
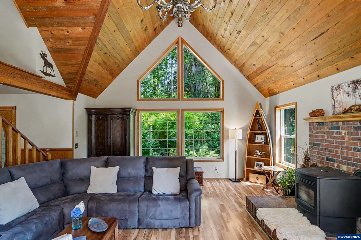
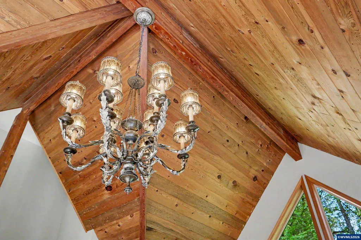
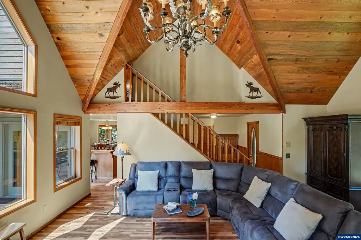
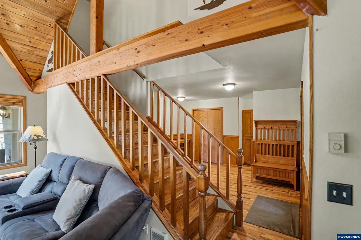
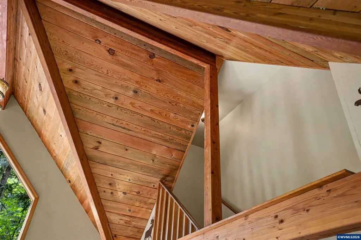
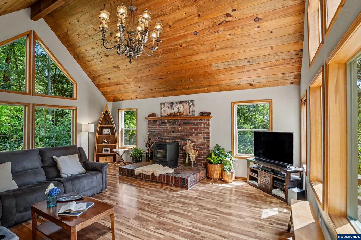
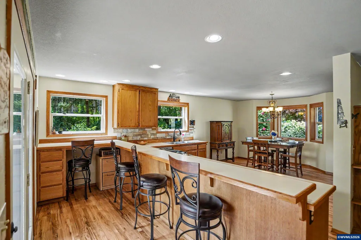
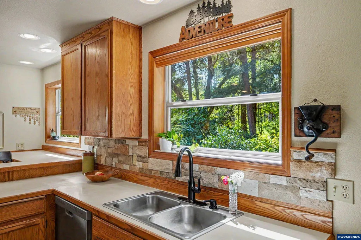
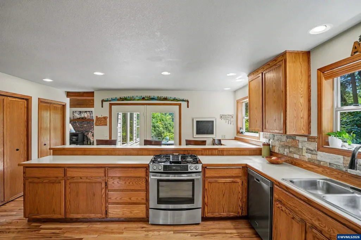
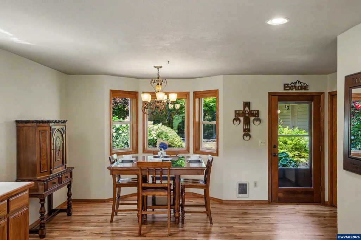
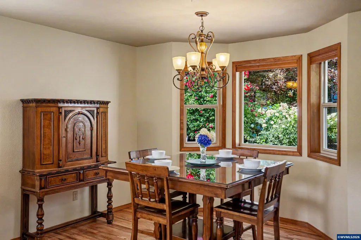
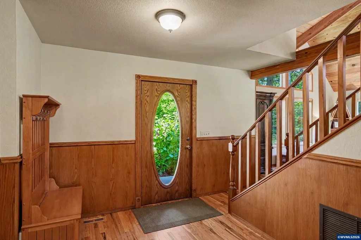
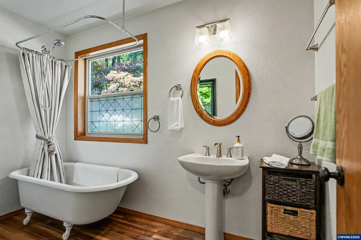
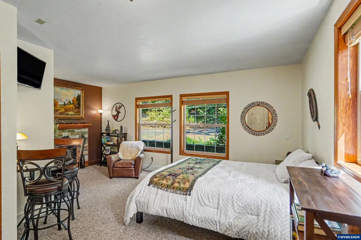
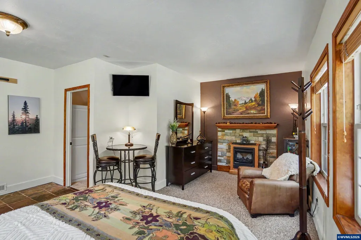
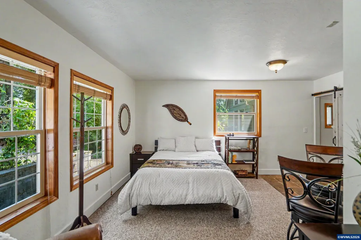
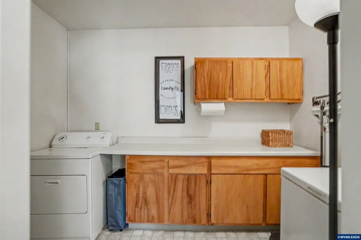
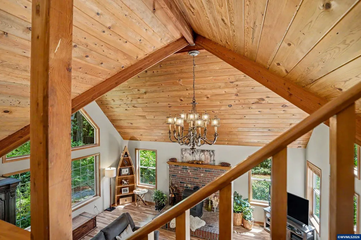
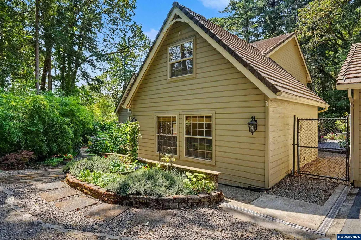
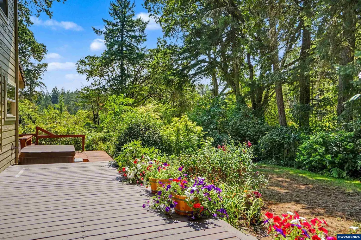
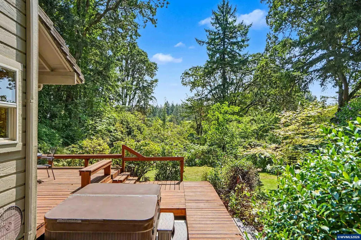
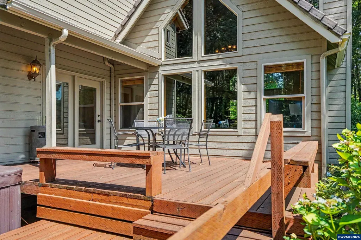
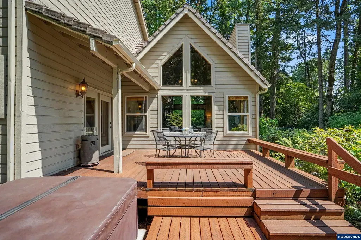
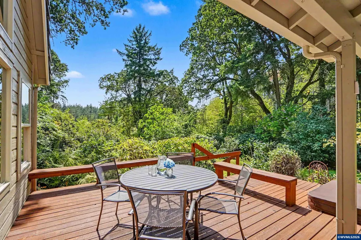
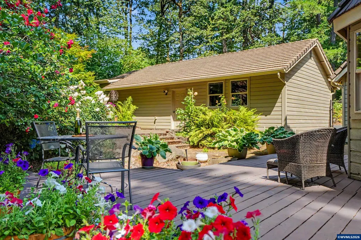
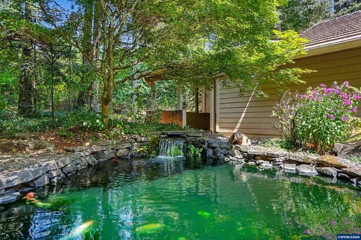
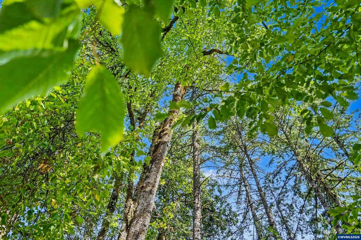
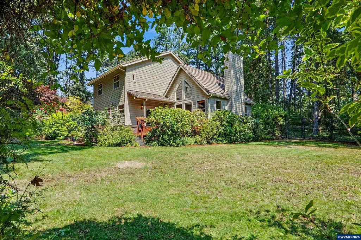
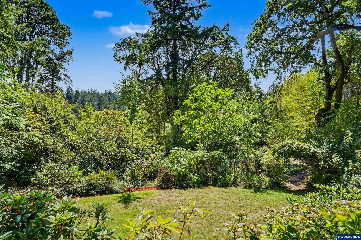
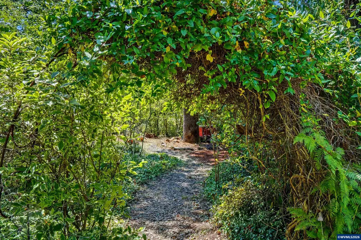
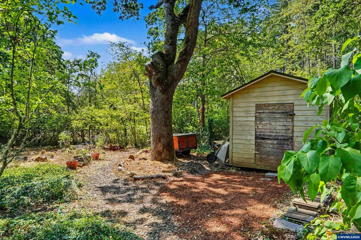
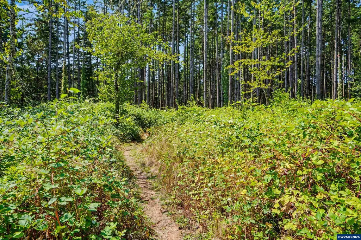
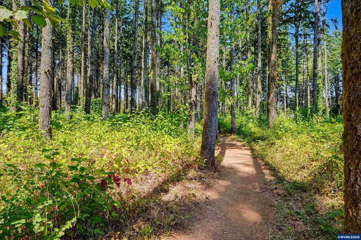
Peaceful, private, & distinctly Pacific NW, this custom home sits at the heart of an acre with direct MacDonald Forest access. Vaulted wood ceilings, cathedral-like windows, and a stunning chandelier define the light-filled living room. Well-planned spaces invite connection & calm. The 3-bed, 2-bath home has main-level guest space, a spacious kitchen with bay window dining & warm character throughout. A detached 2-car garage, shop & 520-sq-ft studio add exceptional flexibility, storage & project options. A lifestyle home in every sense -custom, comfortable & deeply connected to its setting. Situated in a highly desirable neighborhood with custom homes and an exceptional sense of privacy, it shares ~300 feet with MacDonald Forest. Step outside for a morning walk, wildlife viewing or simply the changing beauty of the seasons. A private path leads to miles of trails- all yours to explore from your own backyard. Return home for coffee & enjoy the peace and tranquility.The living room is a true architectural focal point with high vaulted wood ceilings, a captivating chandelier, distinctive woodwork and dramatic gabled windows mirrored on two sides. The space is flooded with natural light and beauty. The expansive kitchen has ample storage, counter and work space as well as breathtaking views of the waterfall. The main-level guest room/den, full bath & laundry adds to everyday convenience. The house measures approximately 2,517 sq ft with detached studio adding approximately 520 sq ft of finished space. Formerly an RV garage, permitted & remodeled in 2017, there are vaulted wood ceilings, ample windows, abundant natural light, refrigerator, bathroom, washer/dryer, and climate control- an invitation for creativity, guests, or a private retreat.Outside, sit and read by the koi pond surrounded by stunning stonework, towering trees and an established landscape of changing colors and textures. A variety of fruit trees and flowers await your senses. A 10âx10â garden shed is tucked behind the hedge. The detached two-car garage, shop and additional storage provide practical space for projects & gear.Settle in and experience the arc of seasons-from spring's emerging blooms to summer's dappled forest light, changing colors of fall to winter mist. With approximately 3,037 sq ft including the studio, a remarkable natural setting, distinctive Pacific Northwest architecture & direct forest access, this is a rare opportunity to make nature, privacy & character part of everyday life.
| Elementary School | Middle School | High School |
|---|---|---|
| 509J Elementary School | 509J Middle School | 509J High School |
| Price History | |
|---|---|
| 8/20/2026 | Listed $950,000 |
General Features
| Kitchen Level | 1/Main |
|---|---|
| Possession | COE+3dys |
| Zoning | RR2 |
| Water | Connected,City |
| New Construction | No |
| Subdivision | Arbor Springs Estates |
| Water Heater | Gas |
| County | Benton |
| Class | Residential |
| Type | Residence |
| Yearly Taxes | 7744 |
| Location | at entrance |
| Roof | Tile |
| Associated Document Count | 6 |
| Status | ACTIVE |
| 55+ Community | No |
| Assessments or Liens | No |
| Subdivision | OR |
| Handicap Amenities | Yes (Refer to Remarks) |
| HOA | No Association |
| Sale/Rent | For Sale |
| Green Home | No |
| Inspection Report Available | No |
| Primary City | Corvallis |
| Year Built | 1988 |
| Virtual Tour | https://my.matterport.com/show/?m=uV2KA1dGfwh |
| City | Corvallis |
| Middle School | 509J |
| VIEW | Territorial |
| High School | 509J |
| Virtual Tour | https://1 |
| DOM | 22 |
| Postal Code | 97330 |
| Price Per Sq Ft Total AG | 312.81 |
| Price Per Sq Ft Total AG | 312.81 |
| TERMS SELLER WILLCONSIDER | Cash,Conventional |
Interior Features
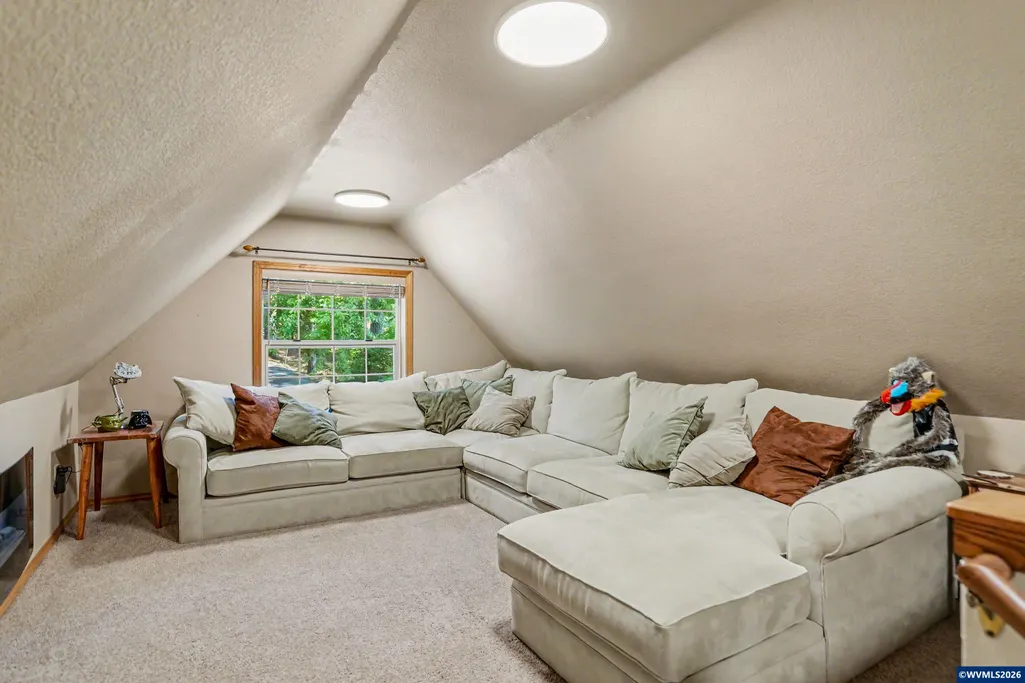
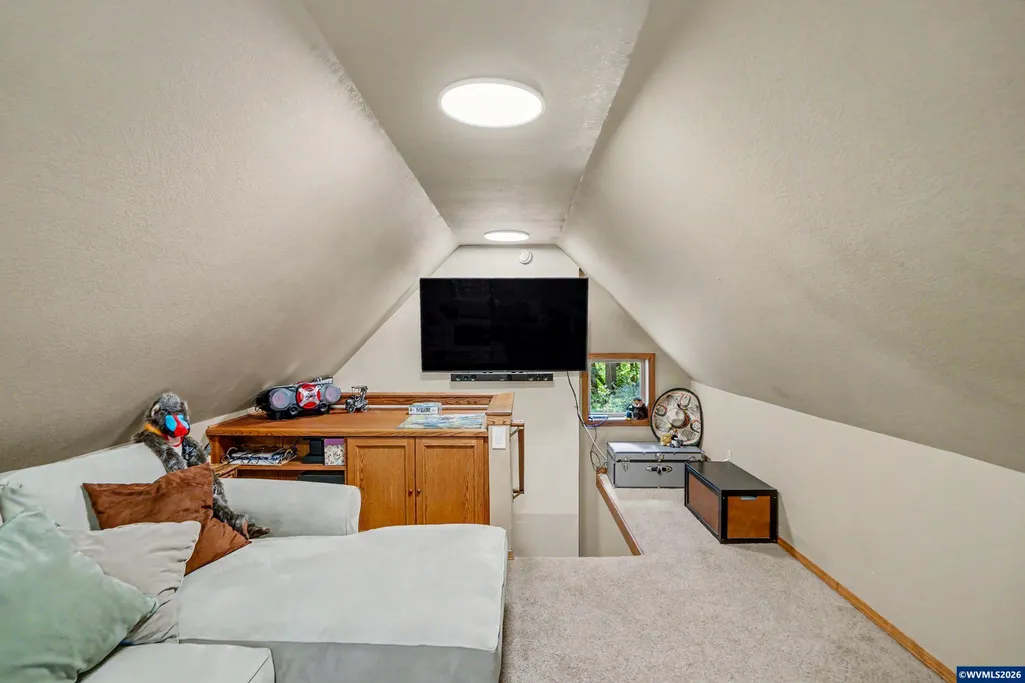
| Family Room Level | 2/Upper |
|---|---|
| Dining Room Level | 1/Main |
| Living Room Level | 1/Main |
| Utility Room Level | 1/Main |
| Flooring | Carpet,Vinyl,Wood,Tile,Stone/Marble,Luxury Vinyl Plank |
| Beds | 3 |
| Total Baths | 3 |
| Full Baths | 3 |
| Dining Room | Area (Combination) |
| Fireplace | Living Room,Other Room,Gas,Electric,Pellet |
| Baths on Level 1 | 1 |
| Baths on Level 2 | 1 |
| Additional Room Level | 1/Main |
| Bonus Rooms | Workshop |
| Dual Living | Other (Refer to remarks),Possible |
| Heating-Cooling | Gas,Electric,Wood,Stove,Forced Air,Zonal,Ductless/Mini-Split |
| Dishwasher | Yes |
| Disposal | No |
| High Speed Comm Access | Available |
| Total Baths | 3 |
Exterior Features
| Foundation | Continuous,Slab |
|---|---|
| Garage Type | Detached |
| Garage Dimensions | 20 x 20 |
| Price per Acre | 950000 |
| Lot Size Area | 1 |
| Garage Capacity | 2 |
| Water Rights | No |
| Exterior Color | Taupe |
| Siding Style | Lap |
| Underground Sprinklers | Yes |
| Outbuildings | Other (Refer to Remarks),Separate Shop,Shed |
| Flood Plan | No |
| Patio | Covered Patio,Deck,Patio |
| Landscape | Yes |
| Timber | No |
| Siding | Cedar |
| Fenced Yard | Yes |
| Lot Type | Cul-De-Sac |
| Lot | 33 |
| SEWER - CITY | No |
Amenities
- Foreclosure
- Views
- Short Sale
- New Construction
- Adult 55+
- Lease To Own
- No HOA Fees
- Furnished
- Primary On Main
- Air Conditioning
- Seller Finance
- Green
- Fixer Upper
- Horse
- Golf
- Fireplace
- Deck
- Garage
- Basement
- Pool
Property vs Single Family Average in 97330
Price
Taxes
Year Built
Visits
 Based on information from Willamette Valley Multiple Listing Service, which neither guarantees nor is in any way responsible for its accuracy. All data is provided AS IS and with all faults. Data maintained by Willamette Valley Multiple Listing Service may not reflect all real estate activity in the market. Copyright © 2026 WVMLS. All Rights Reserved. Information last updated on September 16, 2026 5:39 PM UTC
