
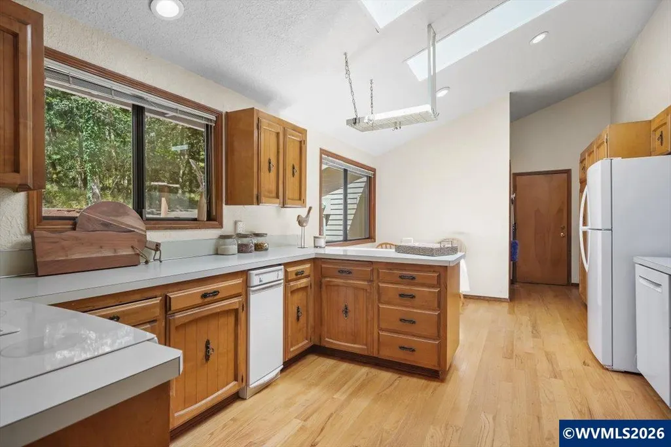
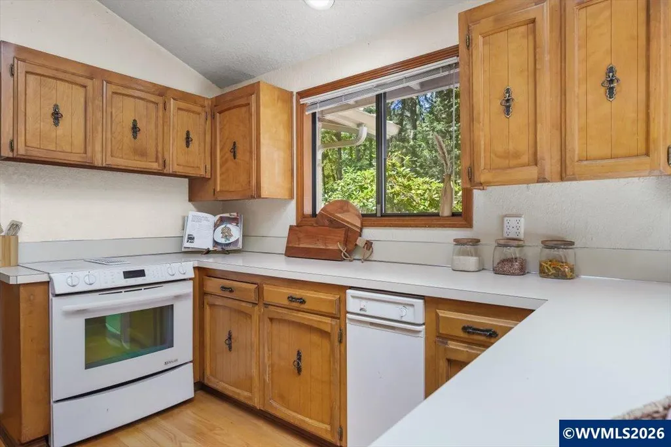
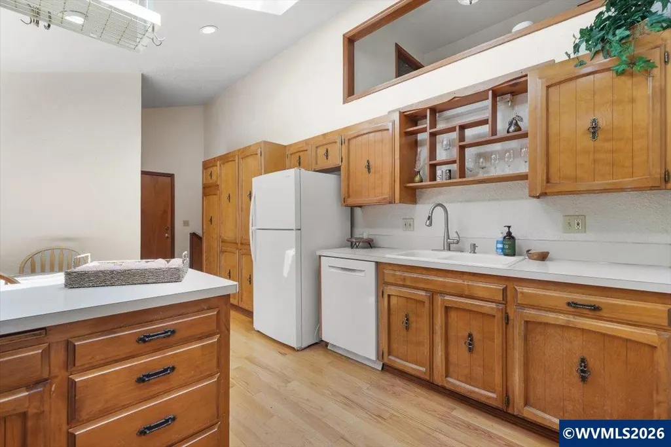
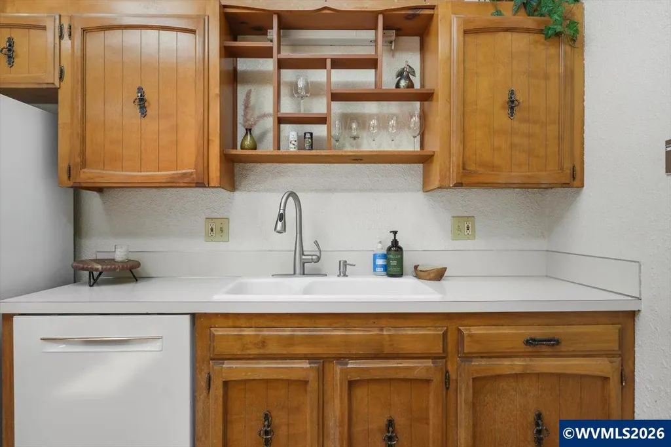
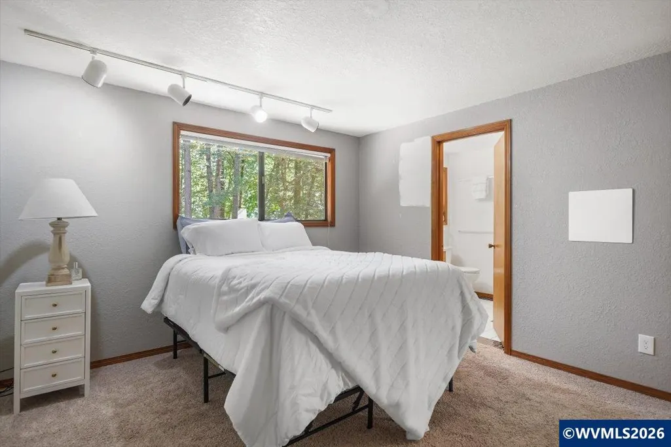
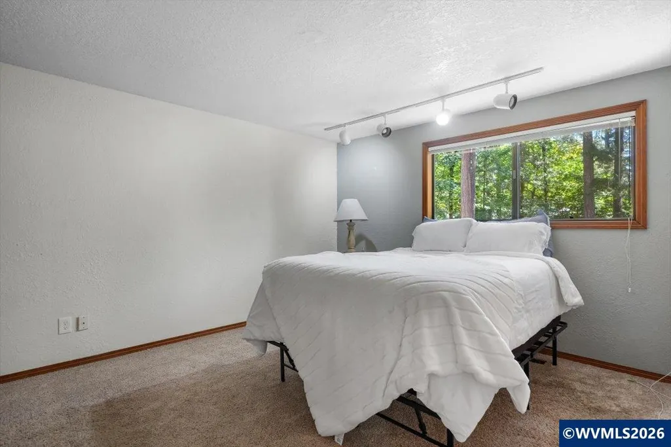
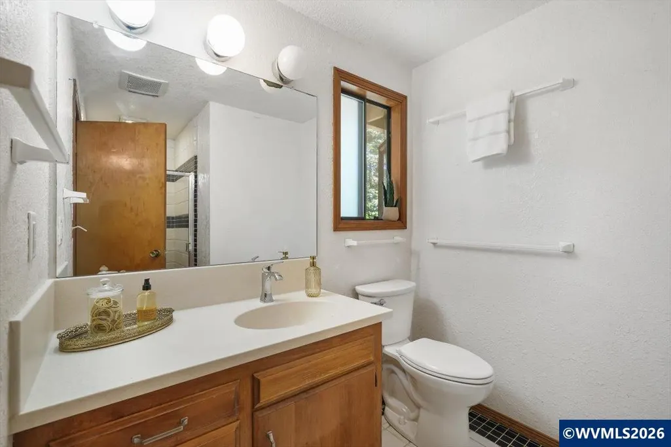
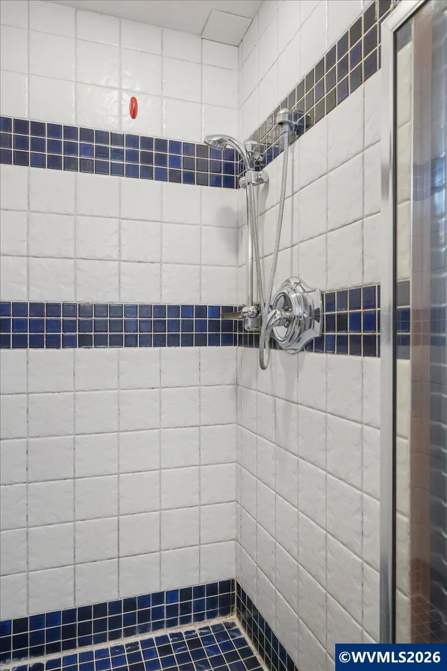
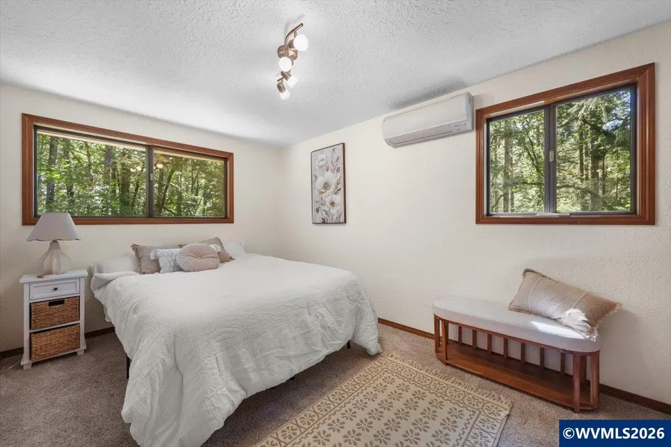
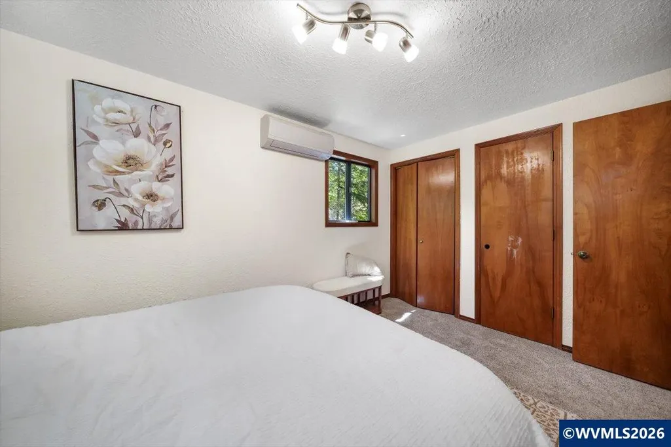
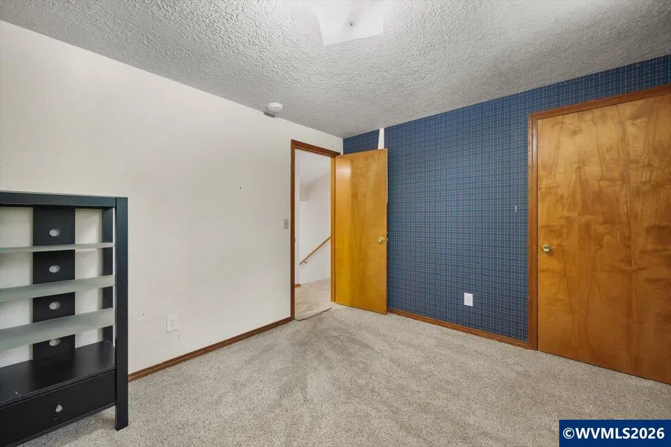
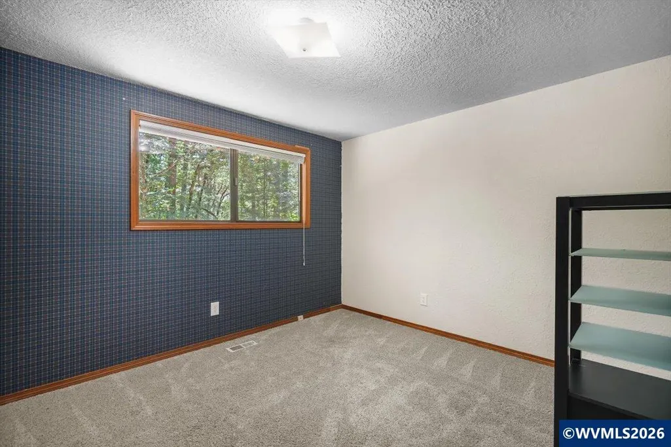
Address
3519 Nw Robin Pl, Corvallis, OR
Price
$ 699,000
Property Attributes
- MLS#844576
- TypeSingle Family
- Listing Status Active
- MunicipalityCorvallis
- CountyBENTON
- CityCorvallis
- Area70 BENTON COUNTY
- NeighborhoodMcDonald Forest Ext
- Zip97330
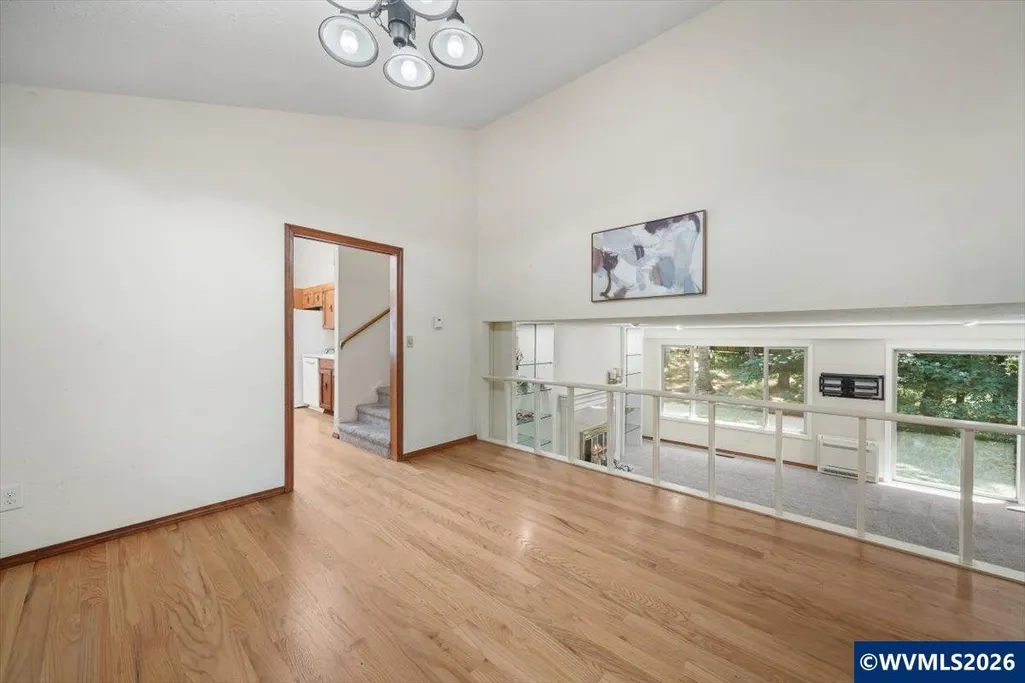
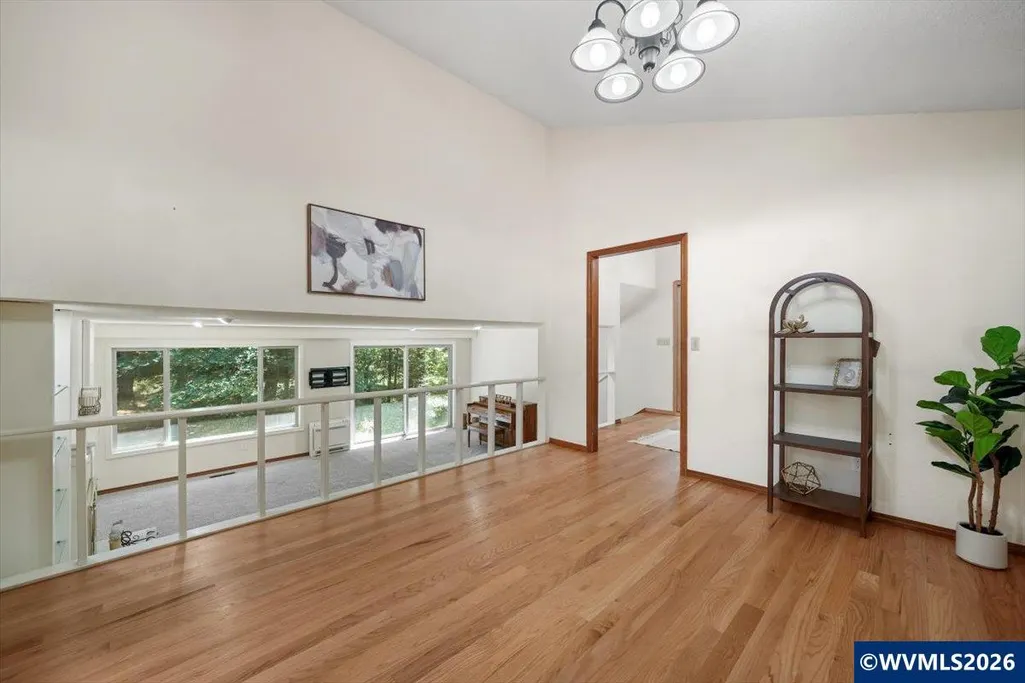
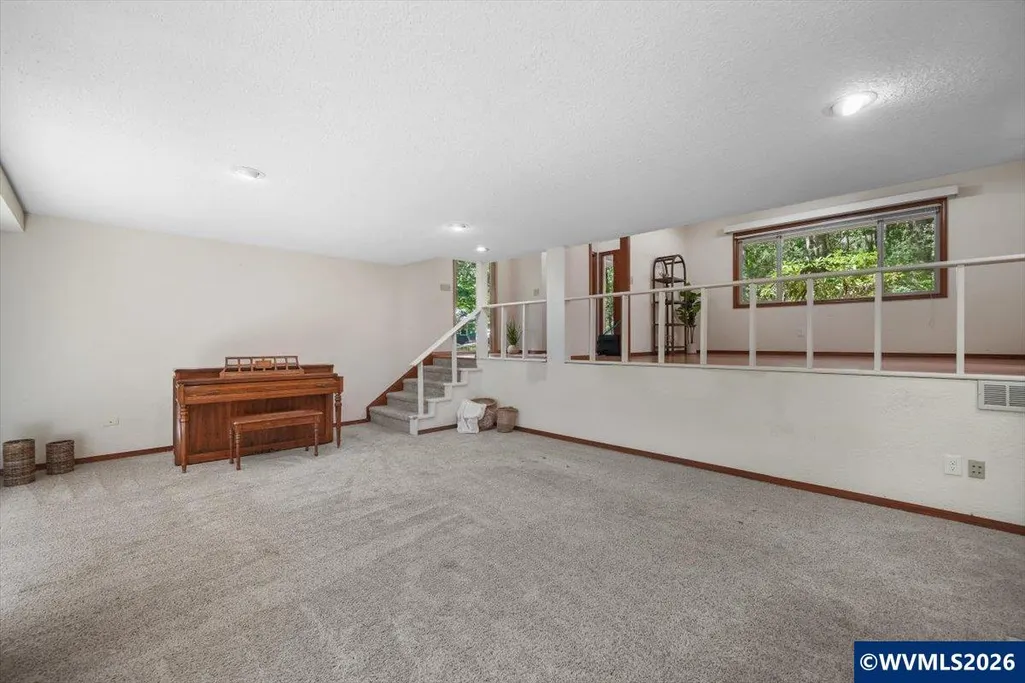
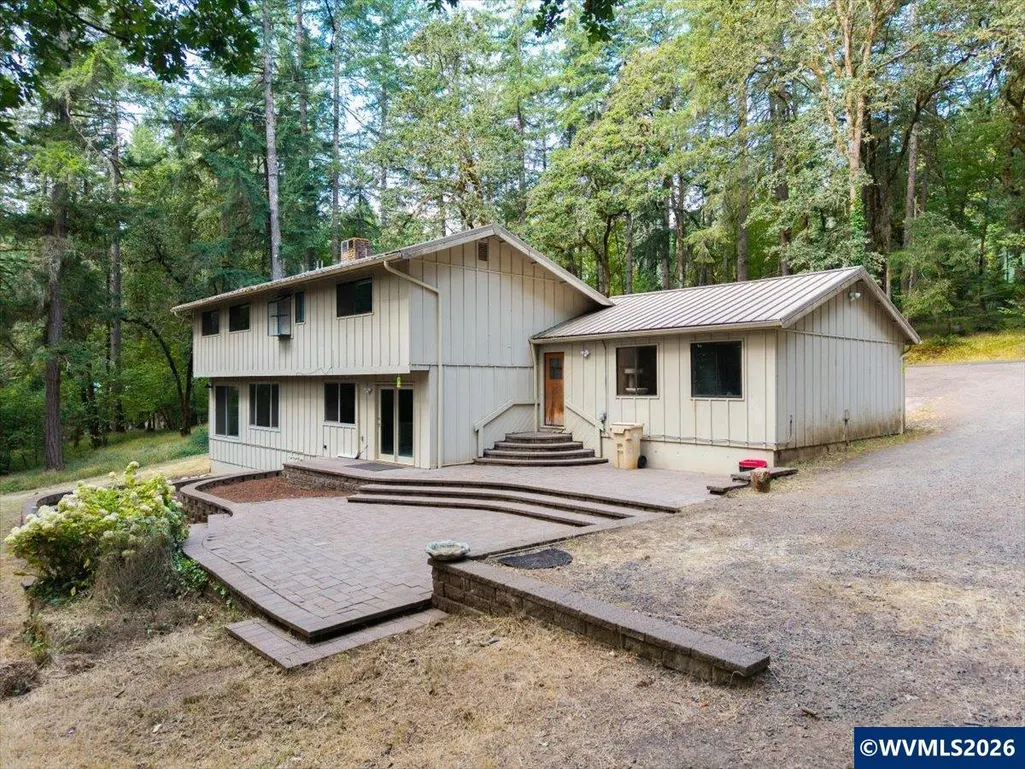
- Style3 Tri-Level
- Year Built1976
- Taxes$ 6685
- Price$ 699,000
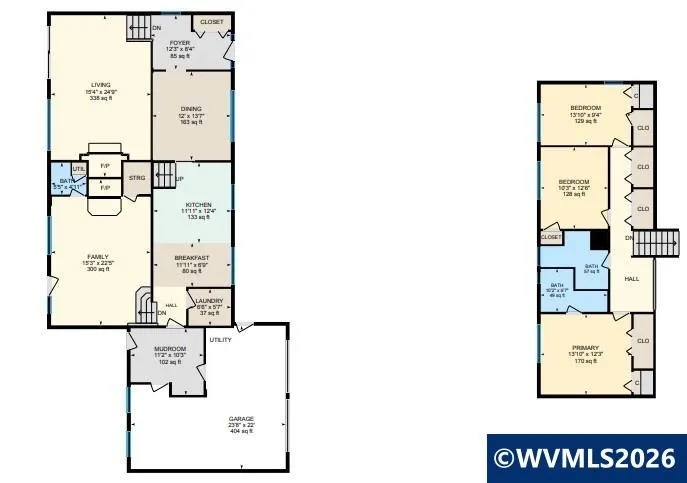
- Bedrooms3
- Full Bathrooms2
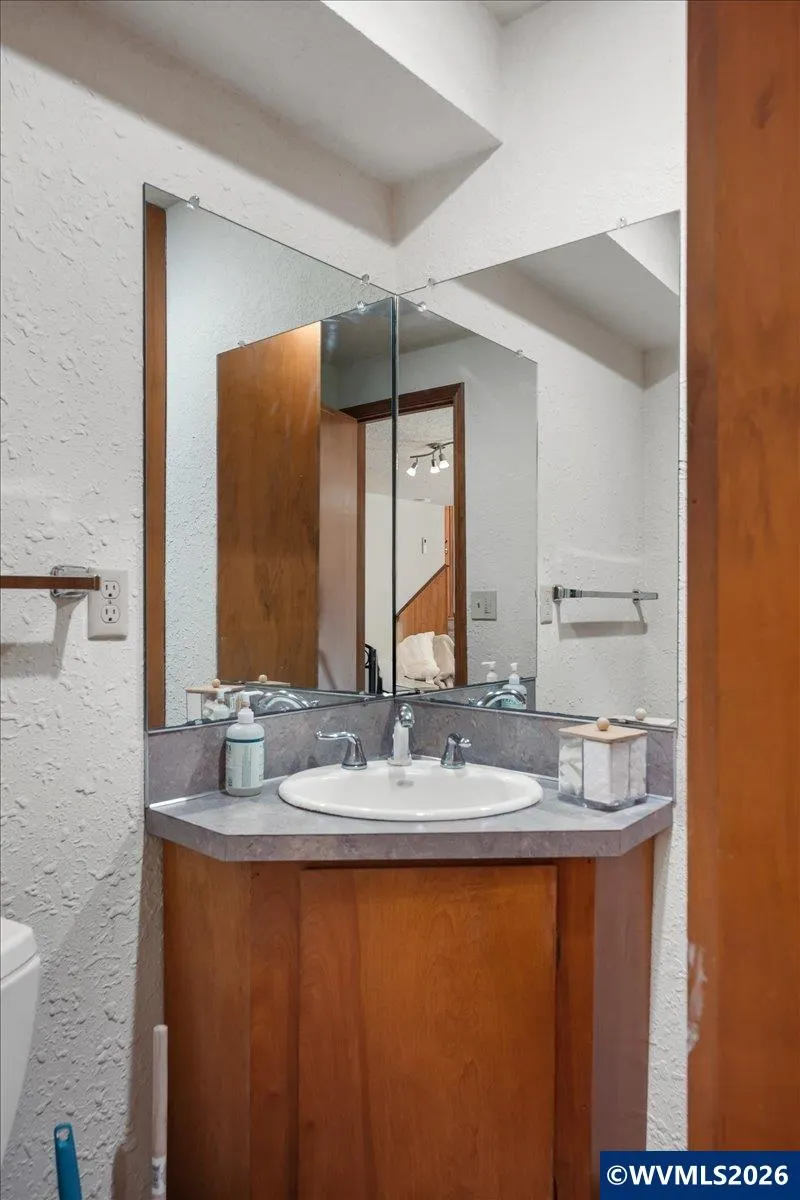
- Half Bathrooms1
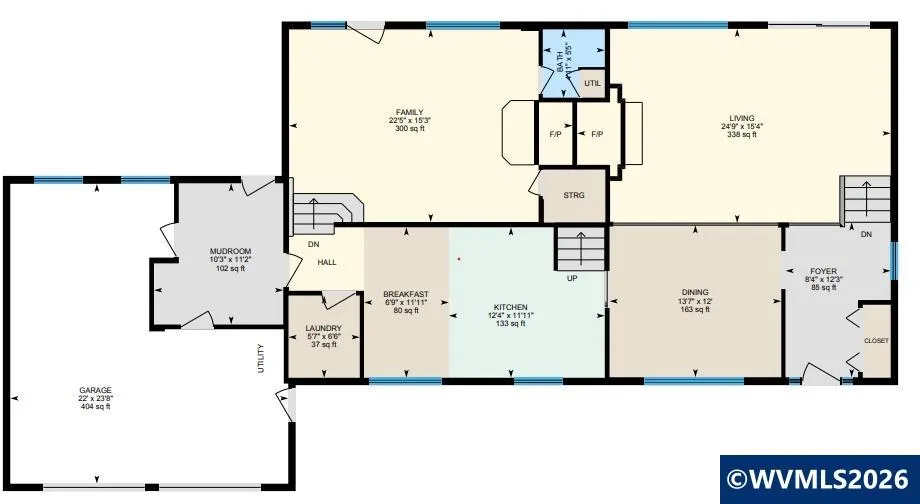
- Sqr Footage2256
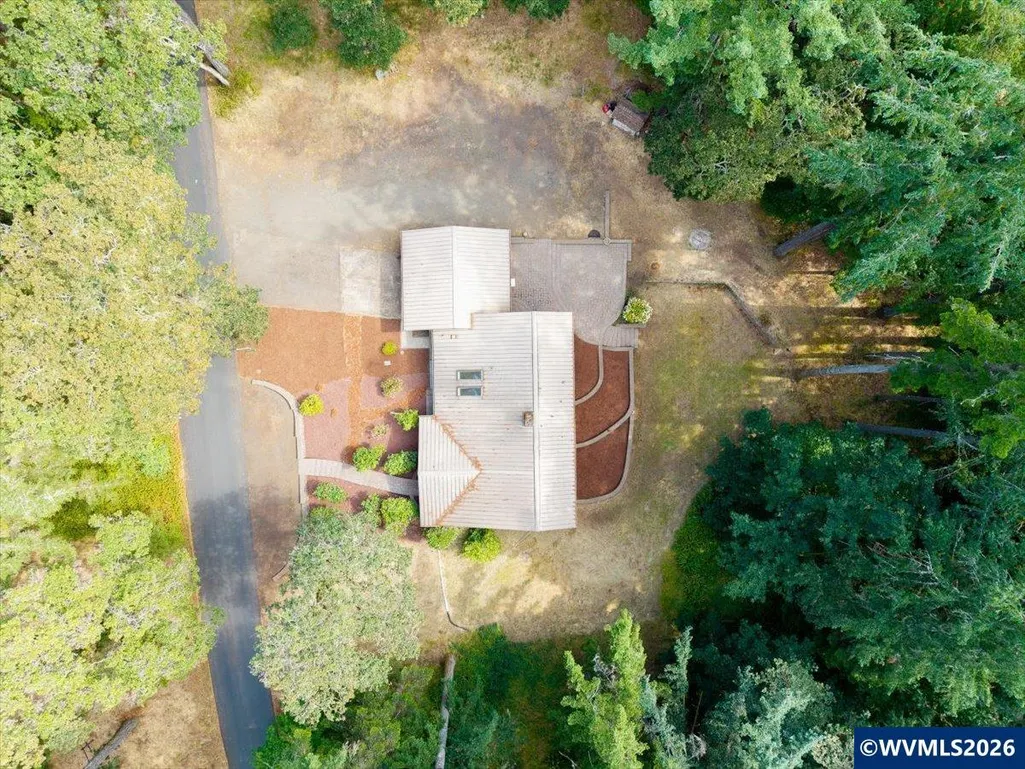
- Lot Size1.44 Acres
Data Source:
Willamette Valley MLS (WVMLS)
Property Description
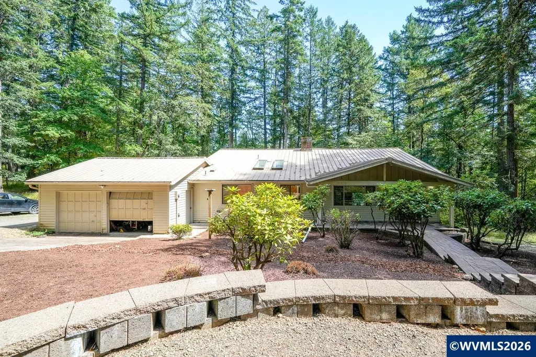
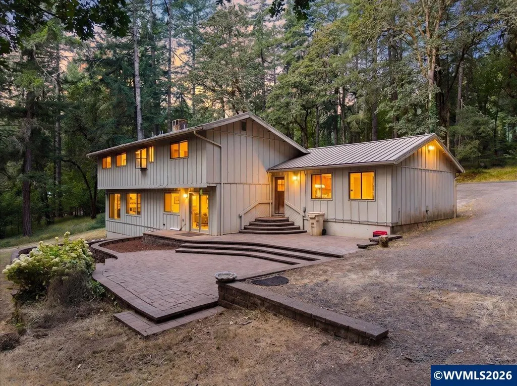
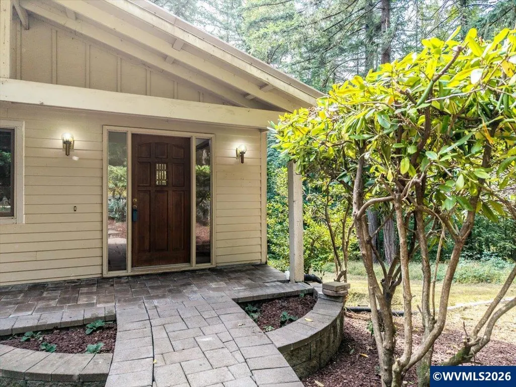
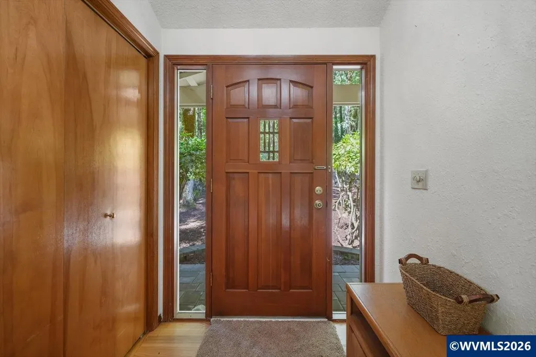
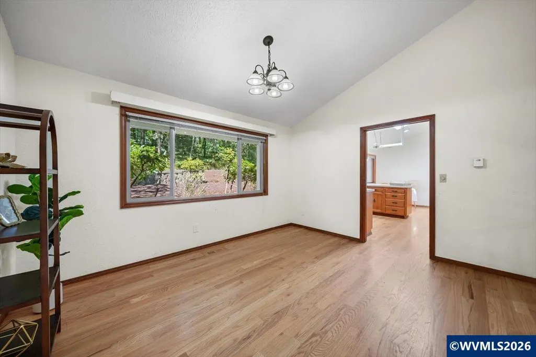
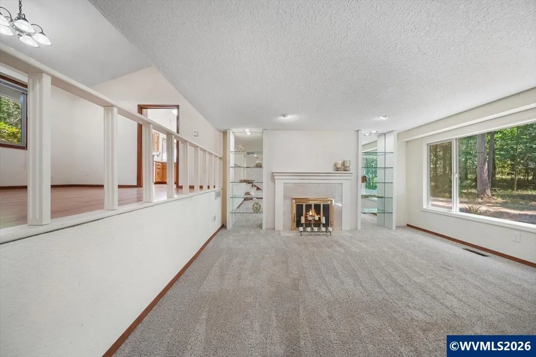
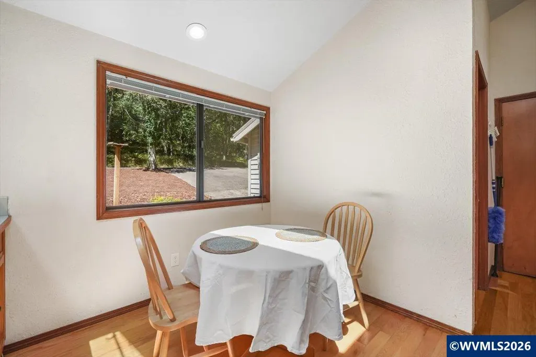
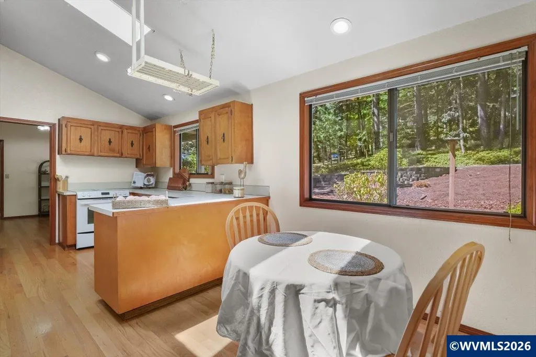
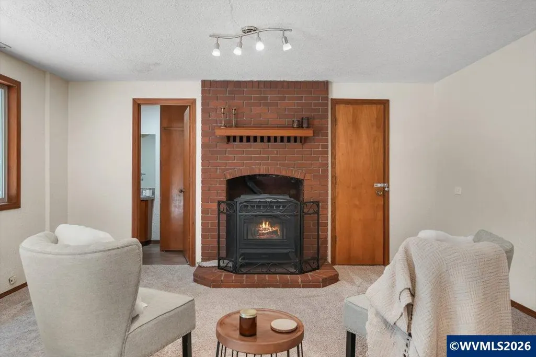
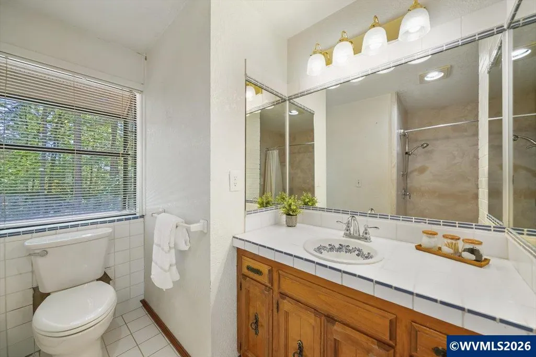
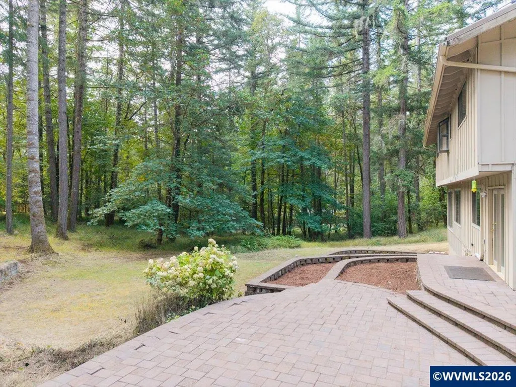
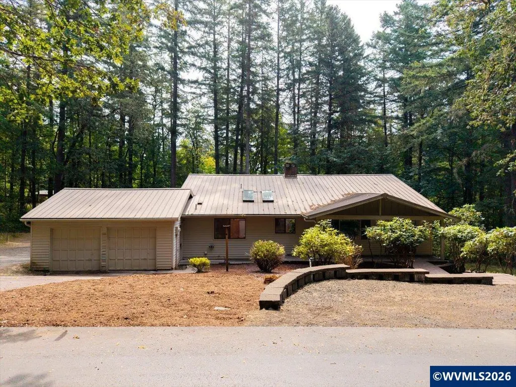
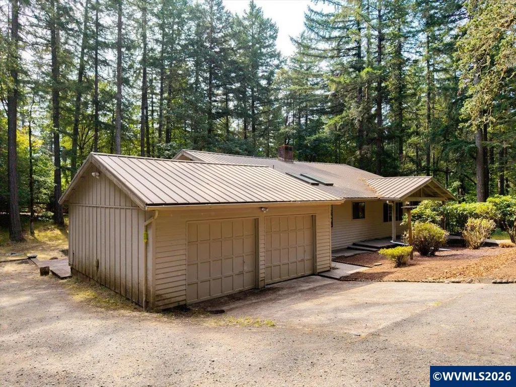
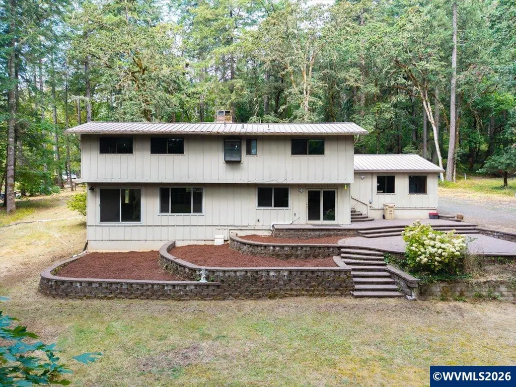
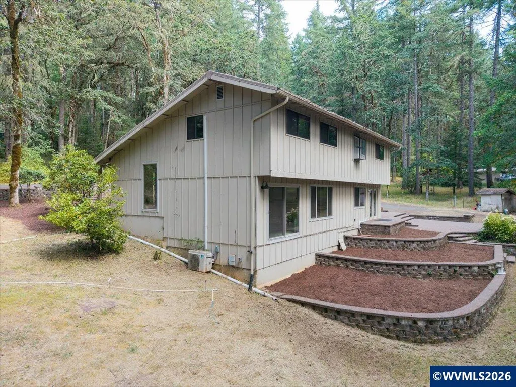
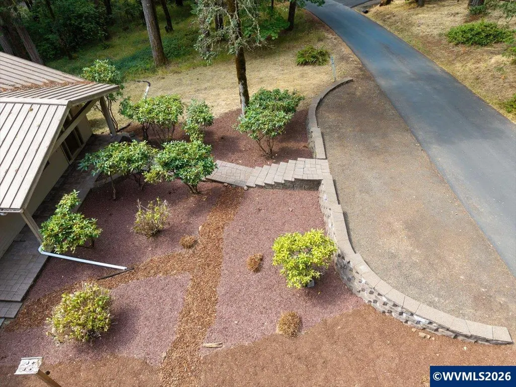
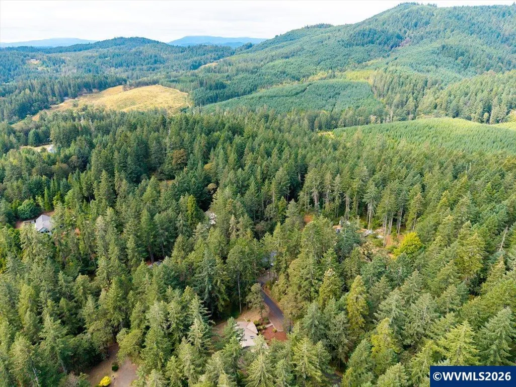
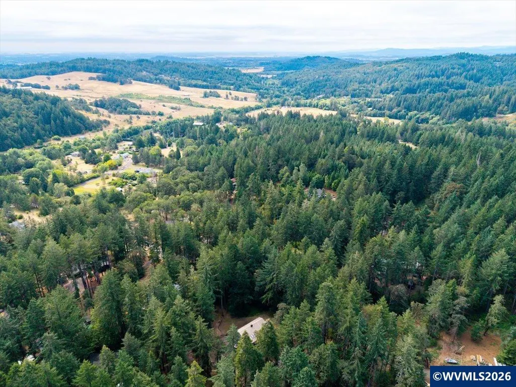
Discover the Oregon lifestyle at 3519 NW Robin Place, a unique & private retreat in Corvallis's desirable Oak Creek area. Nestled near McDonald Forest, this inviting home offers easy access to miles of scenic trails and the natural beauty of the Pacific Northwest-perfect for those who love to hike, explore & unwind outdoors. Note the hardwood floors, expansive outdoor patio, durable metal roof all top off this private, peaceful property. Don't miss it!
| Elementary School | Middle School | High School |
|---|---|---|
| 509J Elementary School | 509J Middle School | 509J High School |
| Price History | |
|---|---|
| 8/13/2026 | Listed $699,000 |
General Features
| Kitchen Level | 1/Main |
|---|---|
| Possession | COE |
| Water | Well |
| New Construction | No |
| Subdivision | McDonald Forest Ext |
| County | Benton |
| Class | Residential |
| Type | Residence |
| Yearly Taxes | 6685 |
| Location | Near Front |
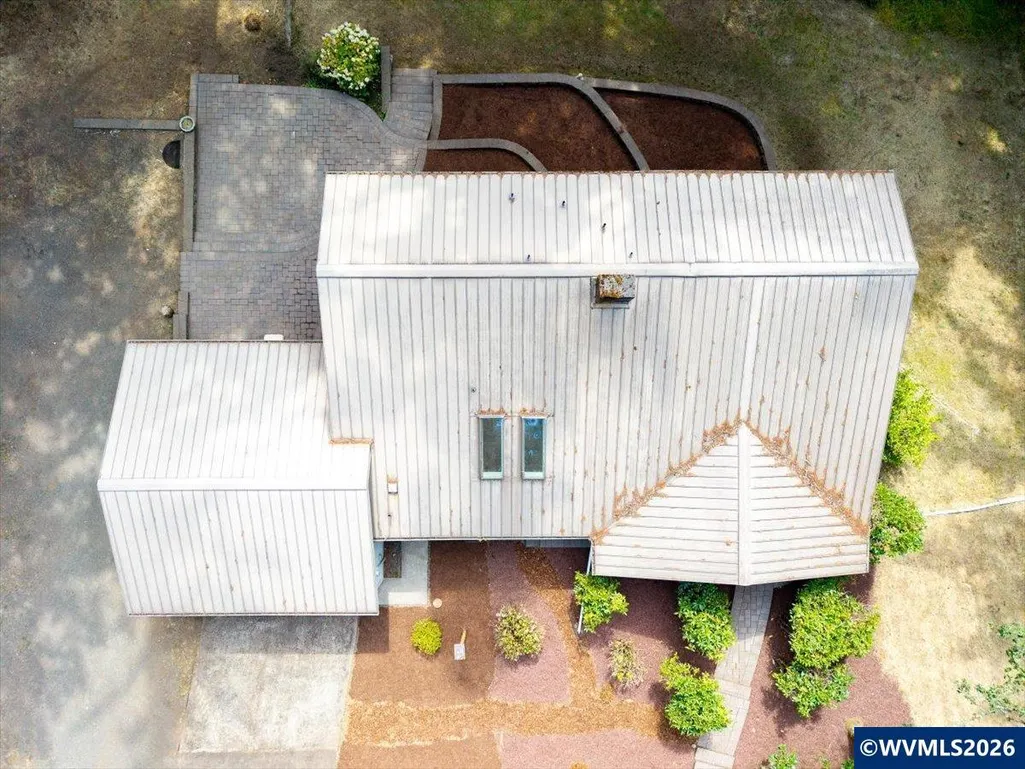
| Roof | Metal or Aluminum |
| Associated Document Count | 2 |
| Status | ACTIVE |
| 55+ Community | No |
| Subdivision | OR |
| HOA | No Association |
| Sale/Rent | For Sale |
| Green Home | No |
| Primary City | Corvallis |
| Year Built | 1976 |
| Virtual Tour | https://unbranded.youriguide.com/3519_nw_robin_pl_corvallis_or/ |
| City | Corvallis |
| Middle School | 509J |
| VIEW | Territorial |
| HOME WARRANTY | Negotiable |
| High School | 509J |
| Virtual Tour | https://1 |
| DOM | 29 |
| Postal Code | 97330 |
| Price Per Sq Ft Total AG | 309.84 |
| Price Per Sq Ft Total AG | 309.84 |
| TERMS SELLER WILLCONSIDER | Cash,Conventional |
Interior Features
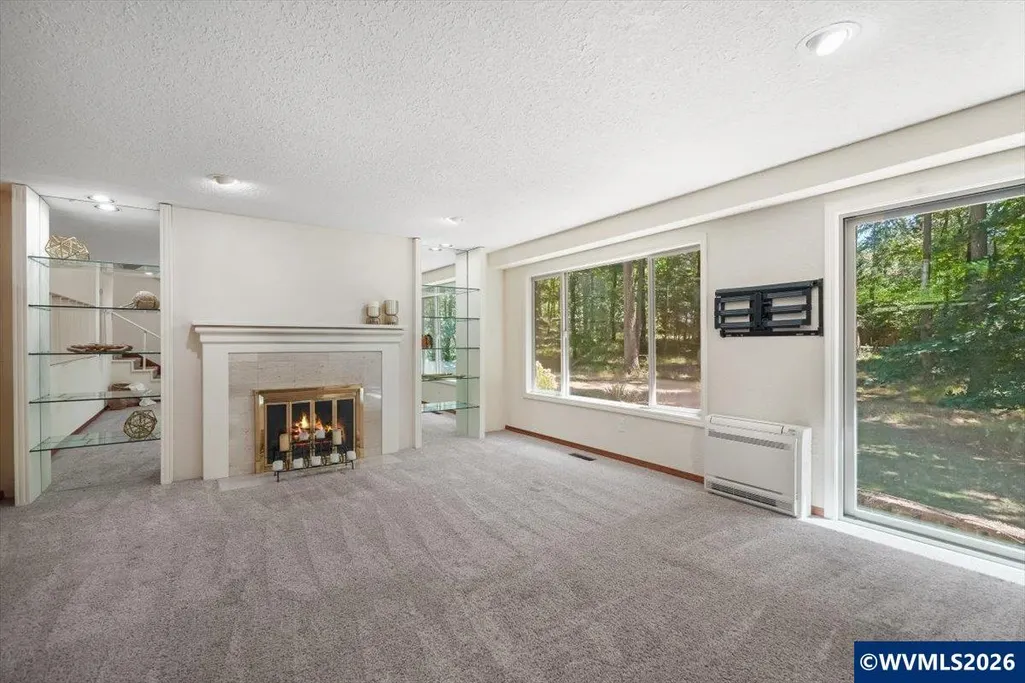
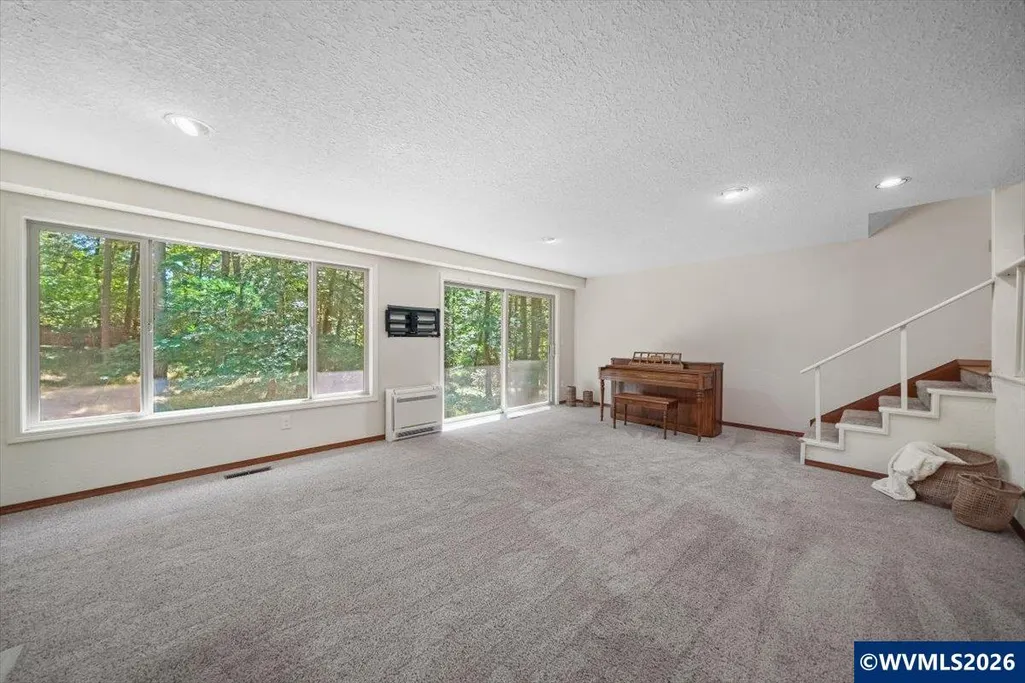
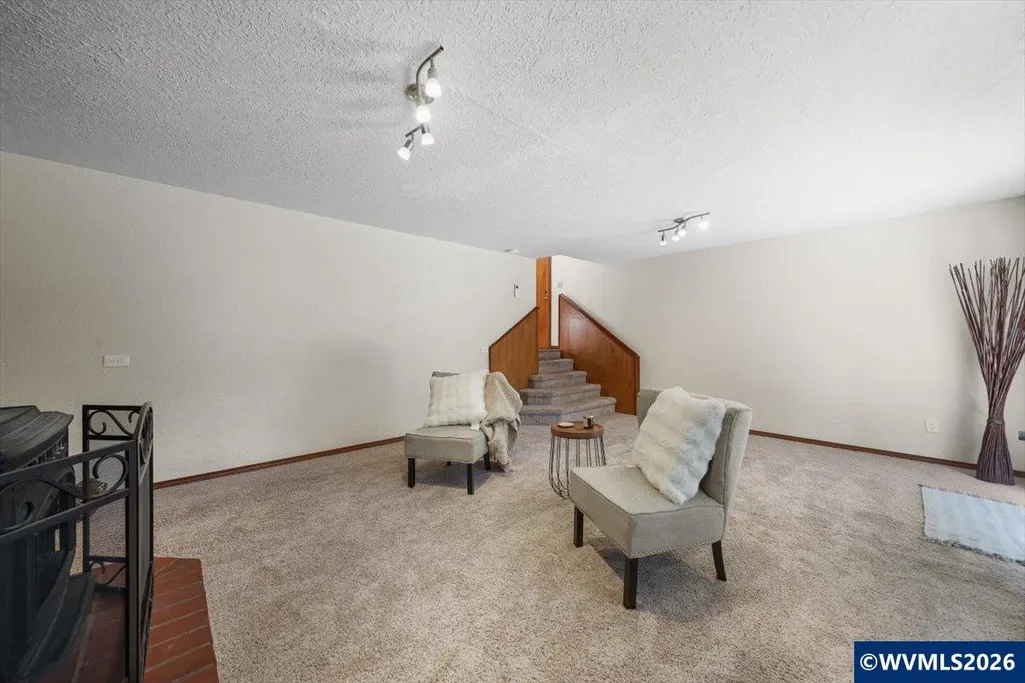
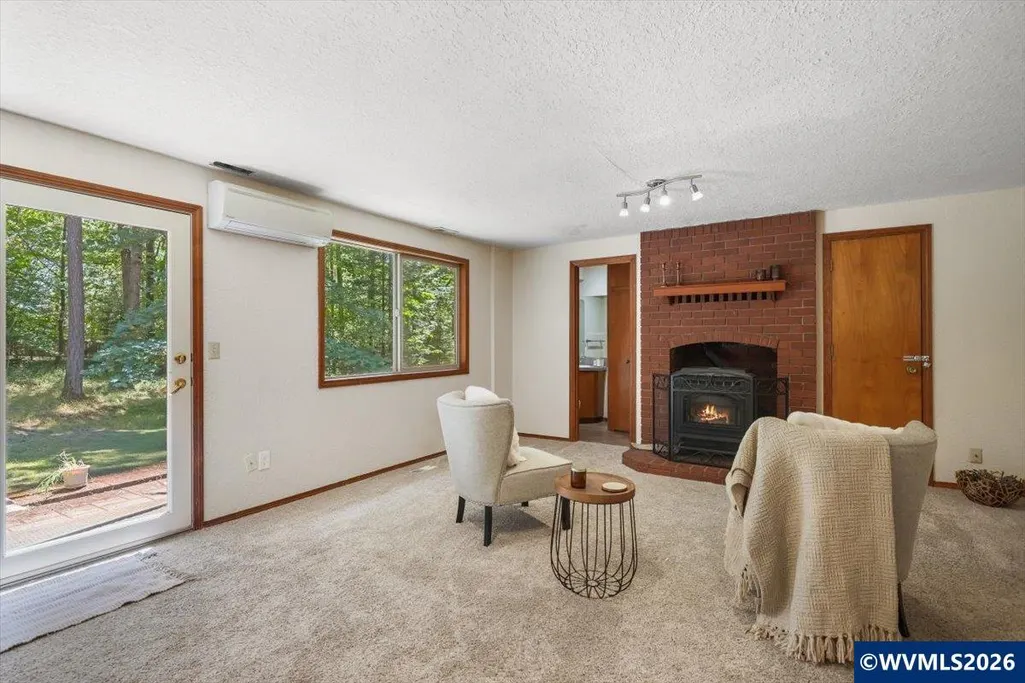
| Family Room Level | Lower/Basement |
|---|---|
| Dining Room Level | 1/Main |
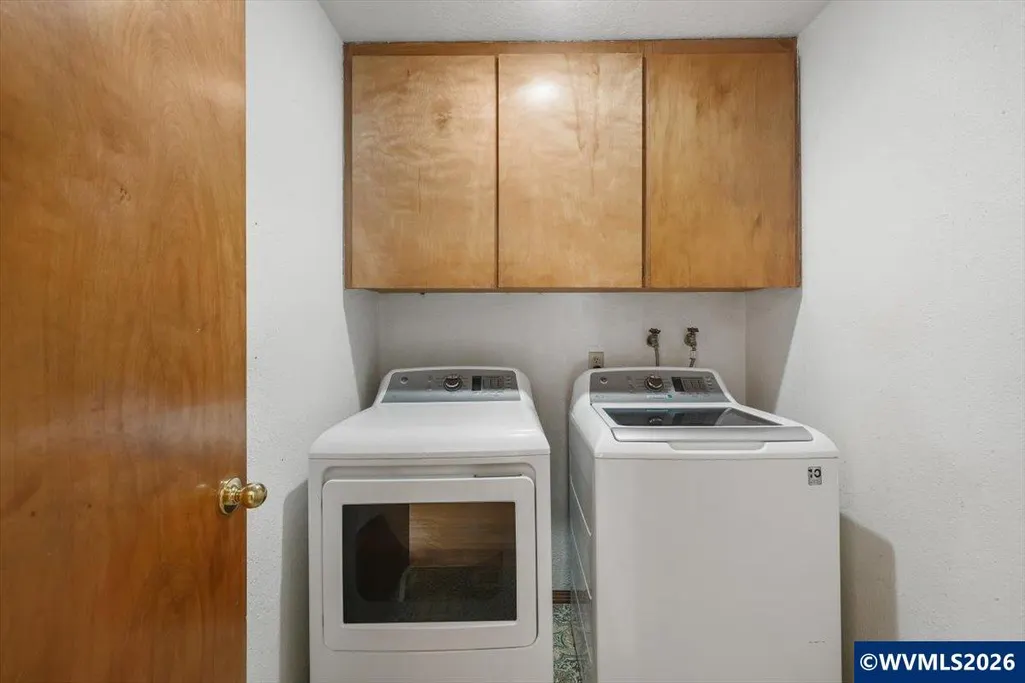
| Utility Room Level | 1/Main |
| Flooring | Carpet,Vinyl,Wood,Tile |
| Beds | 3 |
| Total Baths | 3 |
| Half Baths | 1 |
| Full Baths | 2 |
| Dining Room | Area (Combination) |
| Bonus Rooms | Rec Room |
| Dual Living | Possible |
| Heating-Cooling | Electric,Forced Air |
| Dishwasher | Yes |
| High Speed Comm Access | Available |
| Total Baths | 2.5 |
Exterior Features
| Foundation | Continuous |
|---|---|
| Garage Type | Attached |
| Price per Acre | 485416.67 |
| Lot Size Area | 1.44 |
| Garage Capacity | 2 |
| Siding Style | T111 |
| Underground Sprinklers | No |
| Outbuildings | Shed |
| Flood Plan | No |
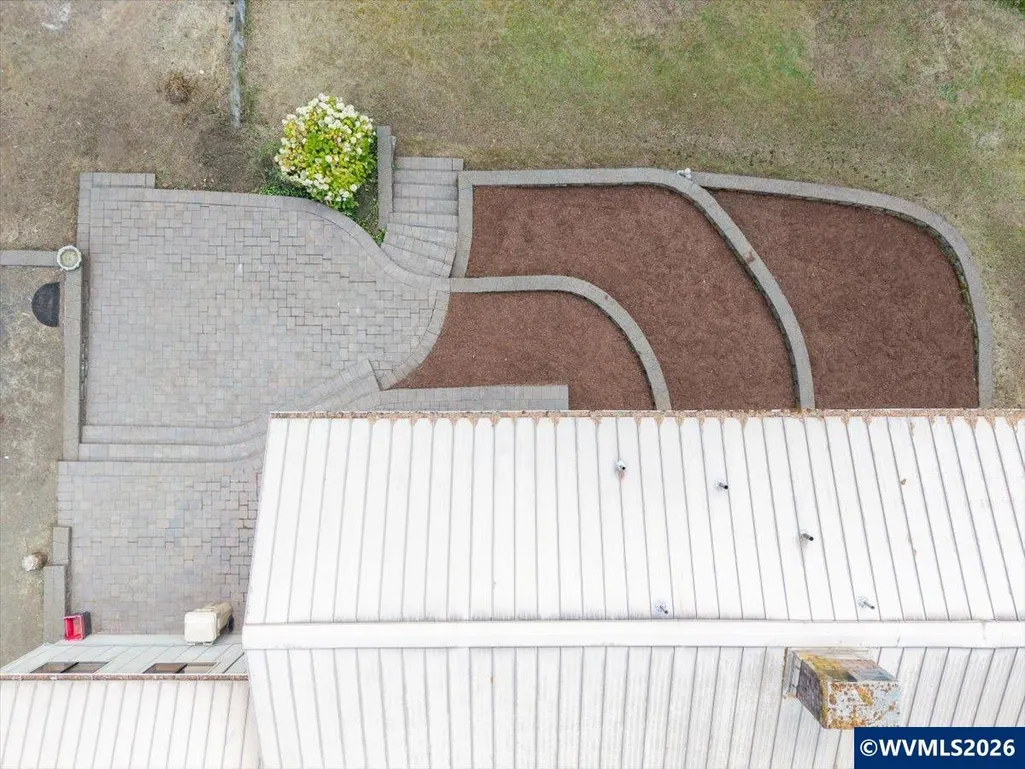
| Patio | Patio |
| Siding | Wood |
| Lot Type | Irregular |
| Lot | 6 |
Amenities
- Foreclosure
- Views
- Short Sale
- New Construction
- Adult 55+
- Lease To Own
- No HOA Fees
- Furnished
- Primary On Main
- Air Conditioning
- Seller Finance
- Green
- Fixer Upper
- Horse
- Golf
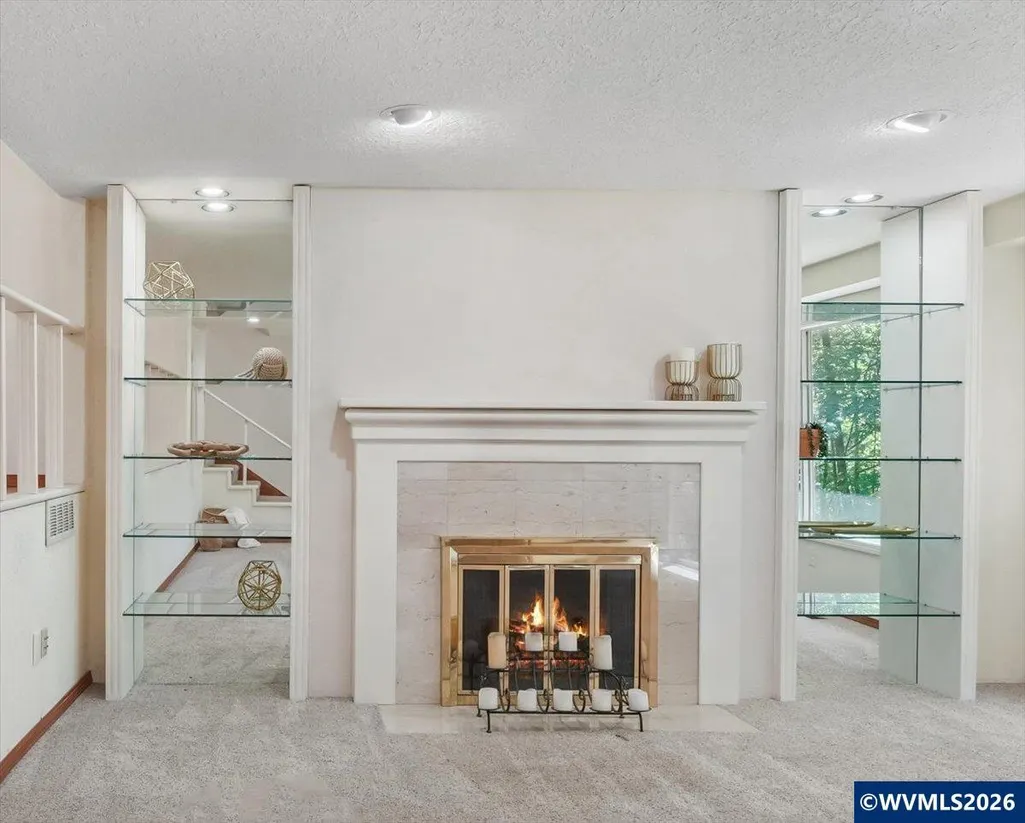
- Fireplace
- Deck
- Garage
- Basement
- Pool
Property vs Single Family Average in 97330
Price
Taxes
Year Built
Visits
 Based on information from Willamette Valley Multiple Listing Service, which neither guarantees nor is in any way responsible for its accuracy. All data is provided AS IS and with all faults. Data maintained by Willamette Valley Multiple Listing Service may not reflect all real estate activity in the market. Copyright © 2026 WVMLS. All Rights Reserved. Information last updated on September 12, 2026 5:09 PM UTC
