
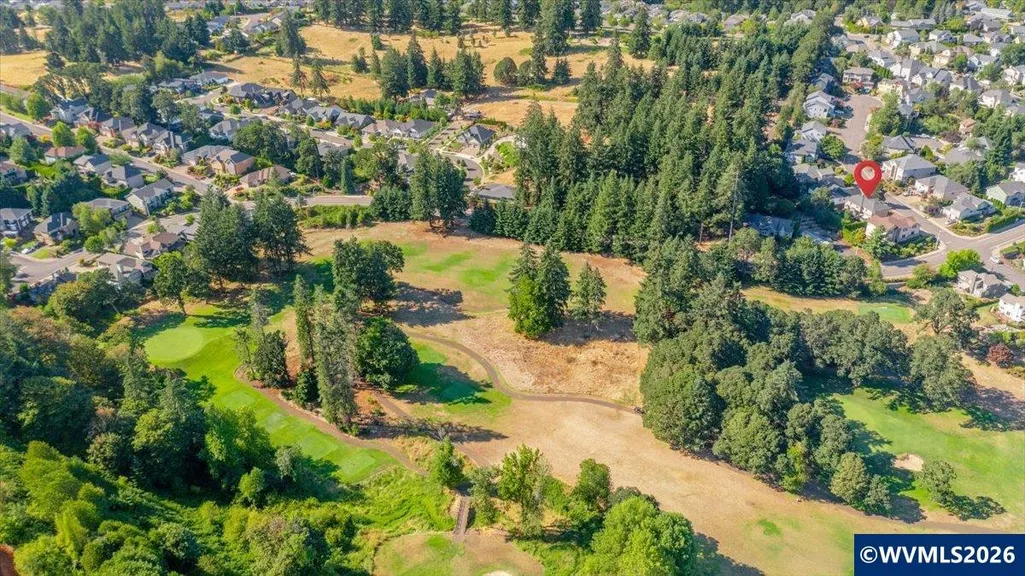
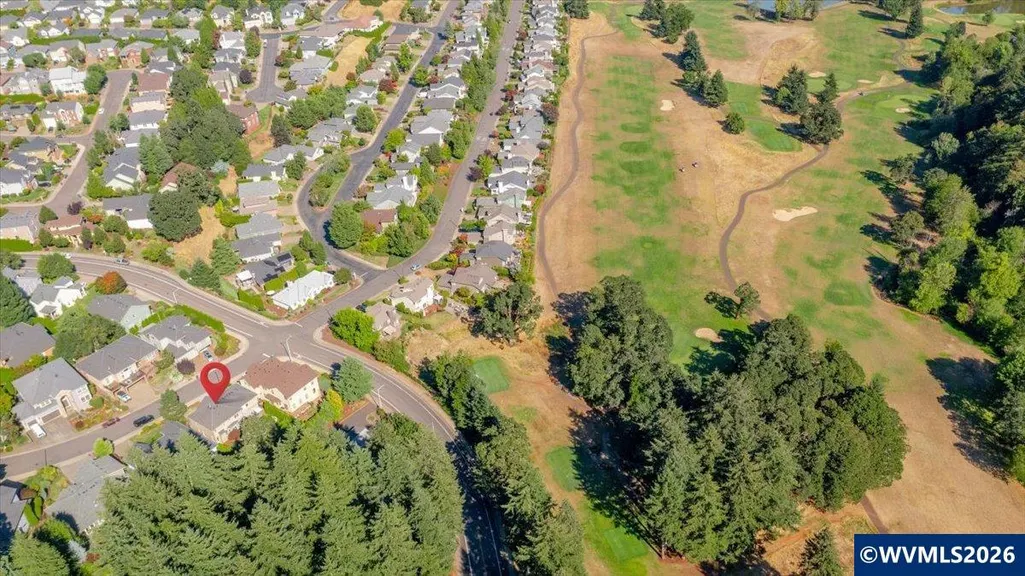
Golf Course
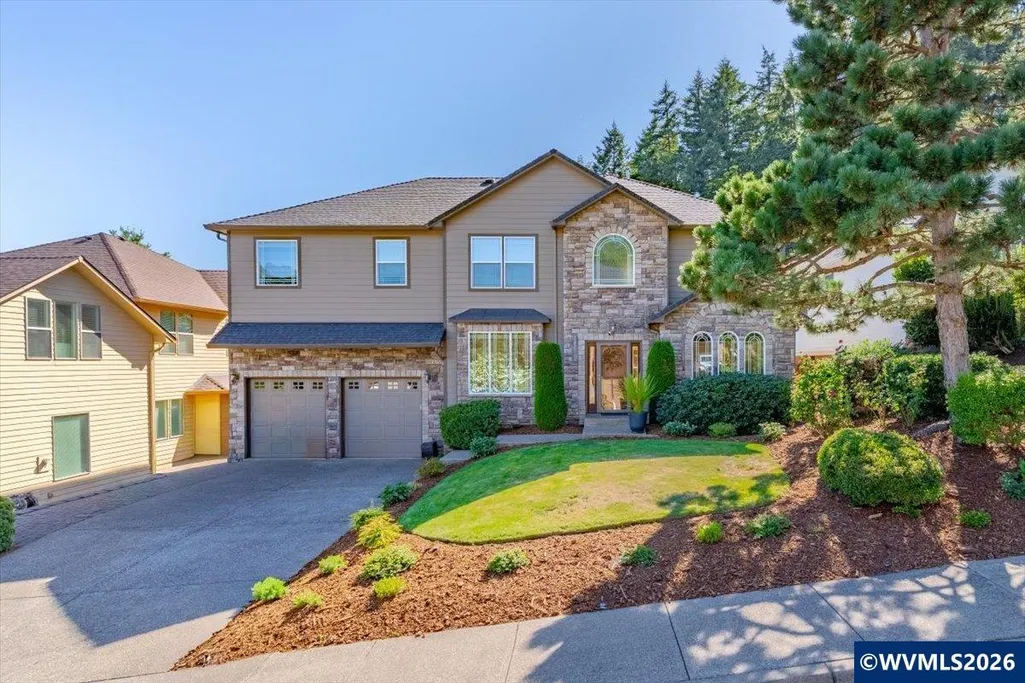
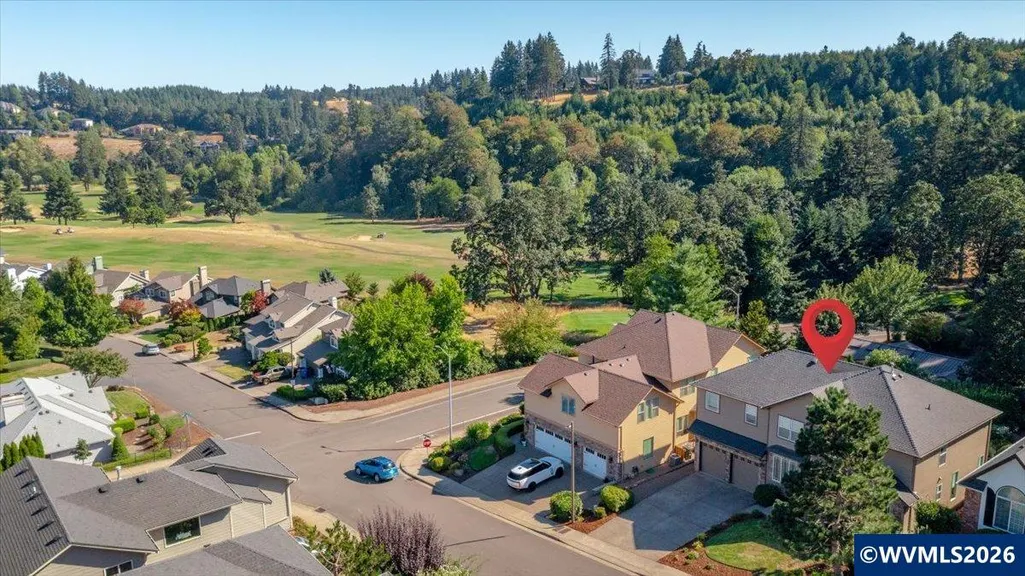
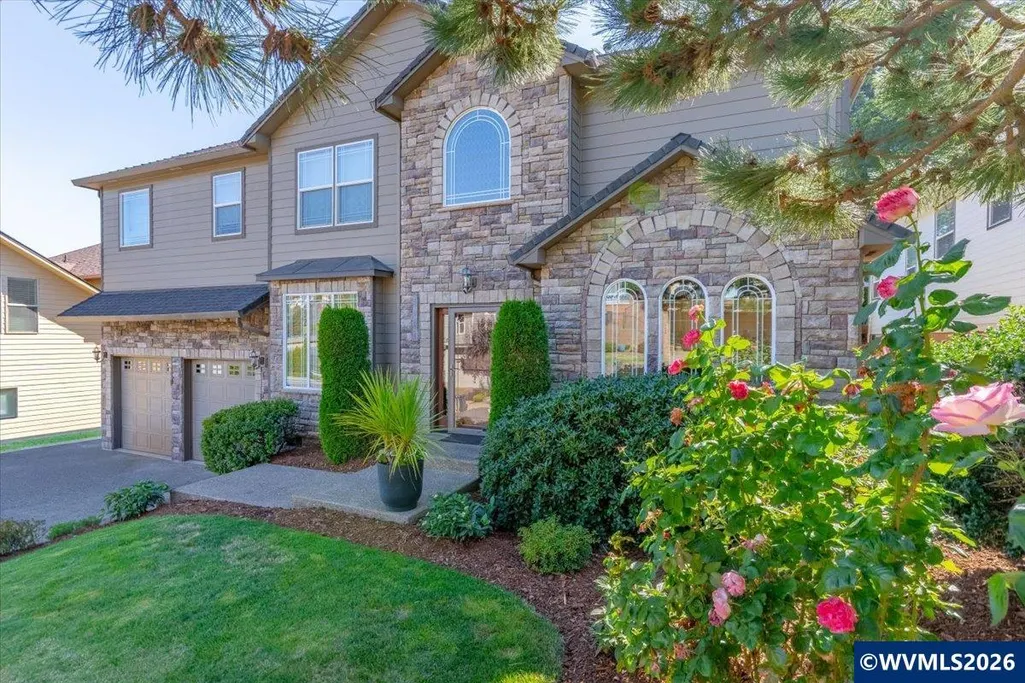
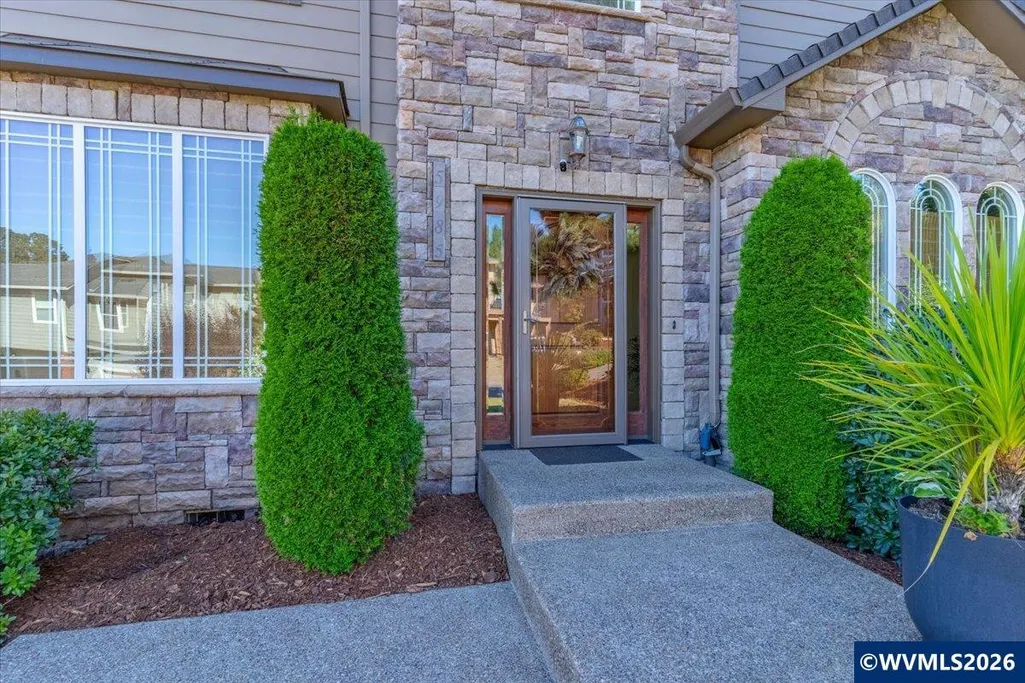
Address
5985 Port Stewart Ct Se, Salem, OR
Price
$ 655,000
Property Attributes
- MLS#844346
- TypeSingle Family
- Listing Status Active
- MunicipalitySalem
- CountyMARION
- CitySalem
- Area40 SOUTHEAST SALEM
- NeighborhoodGolf Club Estates
- Zip97306
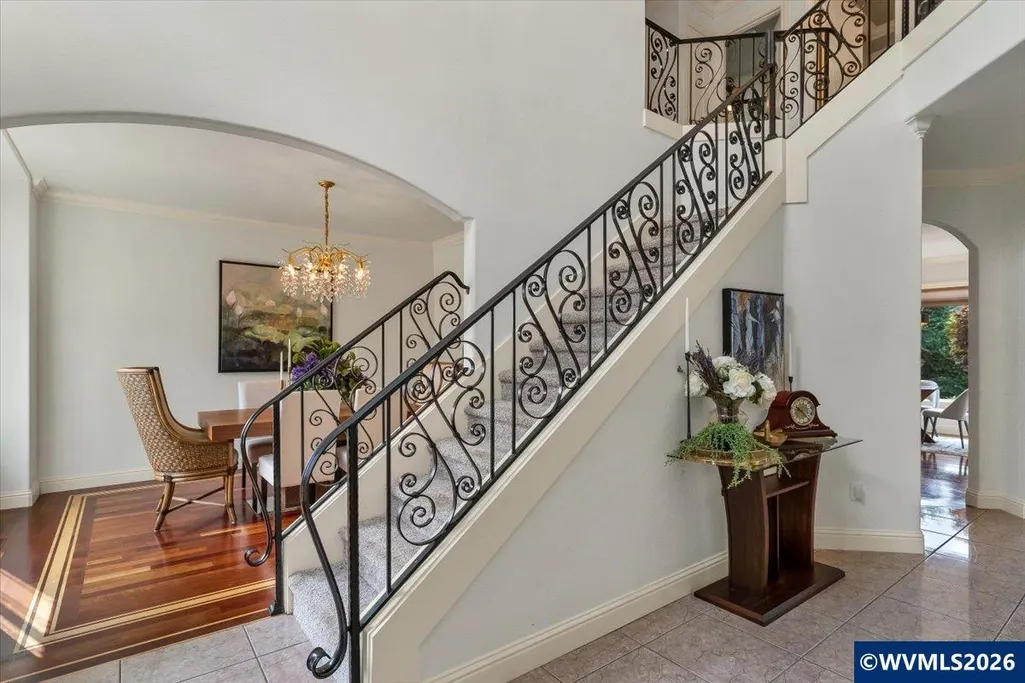
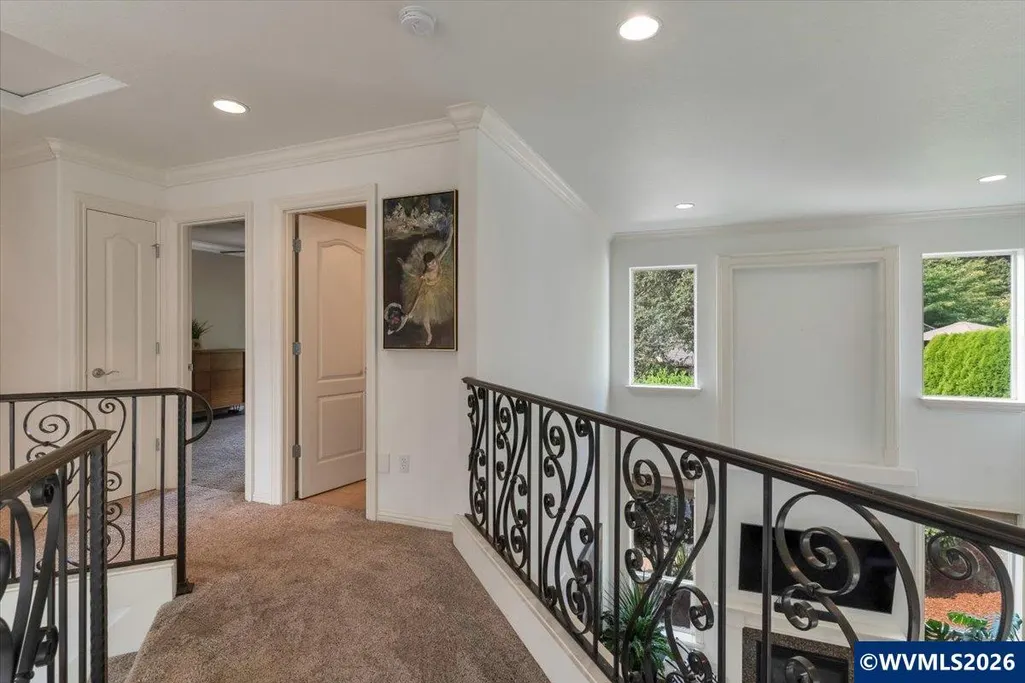
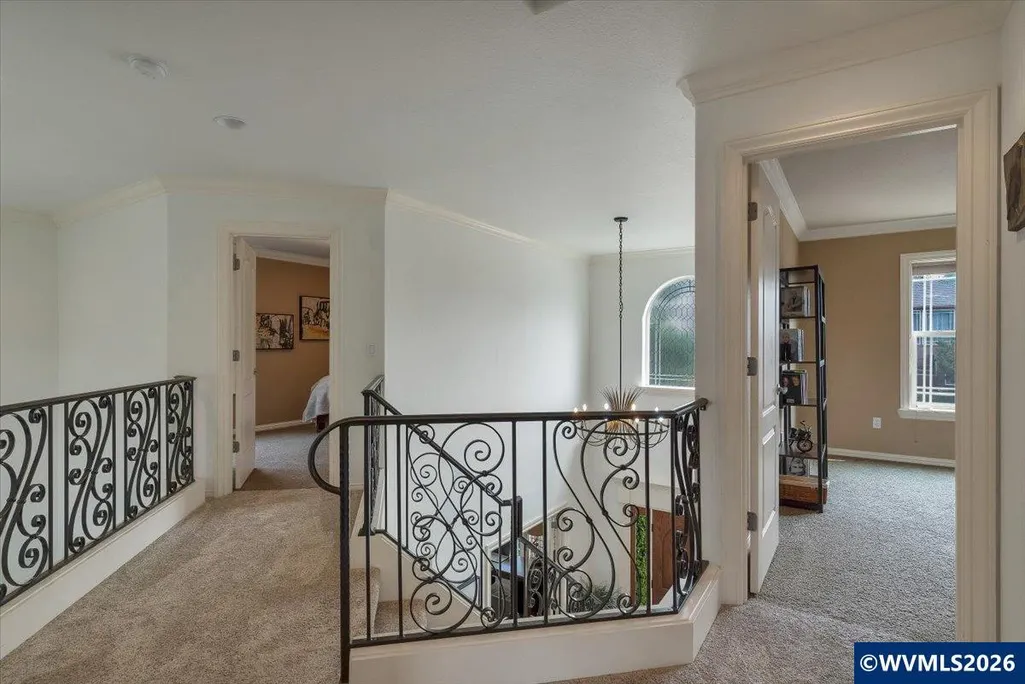
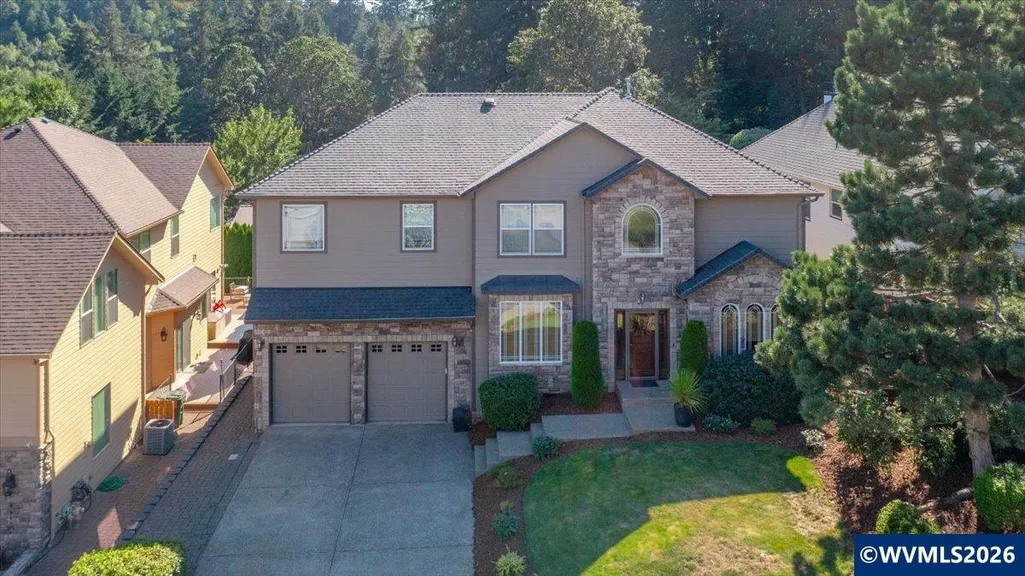
- Style2 Story
- Year Built2004
- Taxes$ 8296
- Price$ 655,000
- Bedrooms4
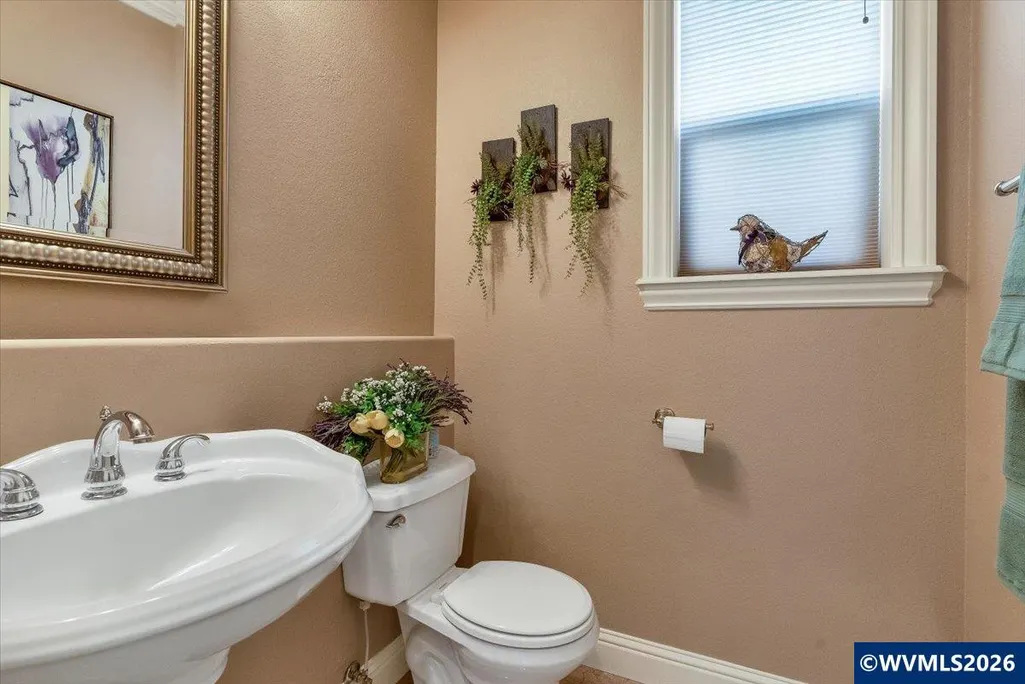
- Full Bathrooms2
- Half Bathrooms1
- Sqr Footage2537
- Lot Size0.19 Acres
Data Source:
Willamette Valley MLS (WVMLS)
Property Description
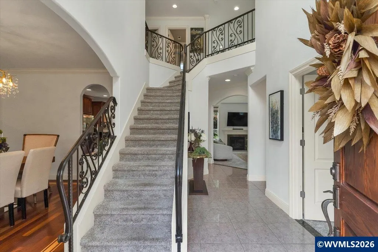
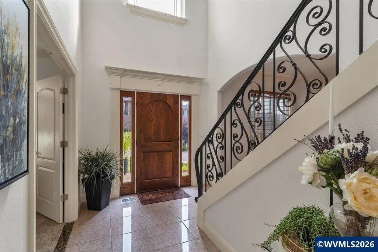
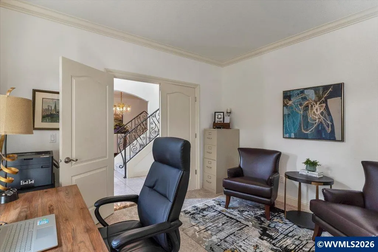
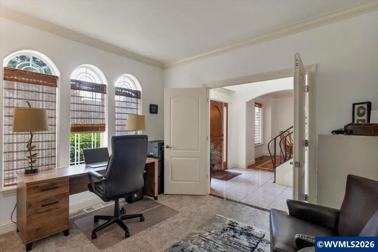
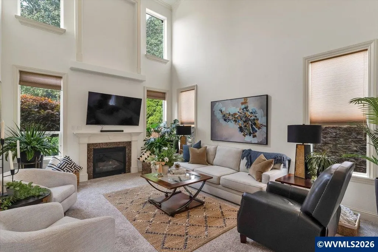
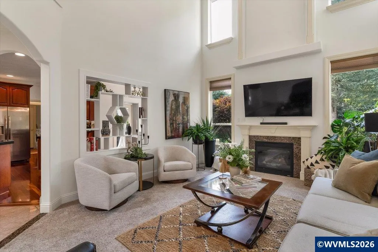
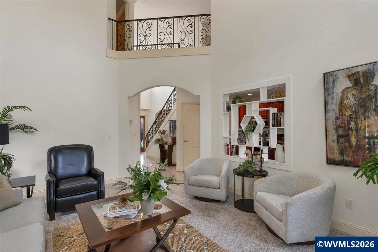
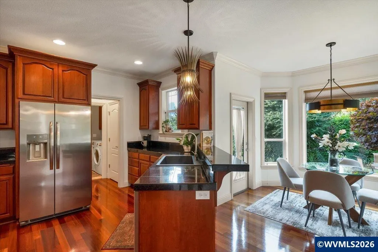
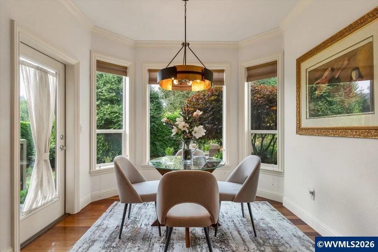
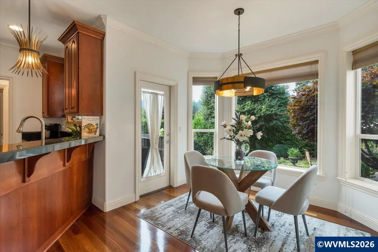
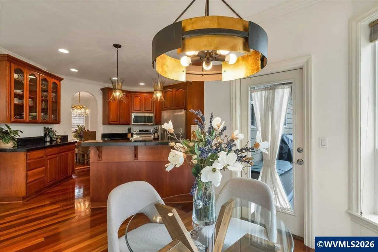
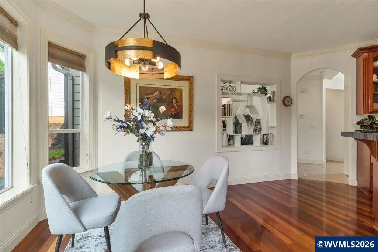
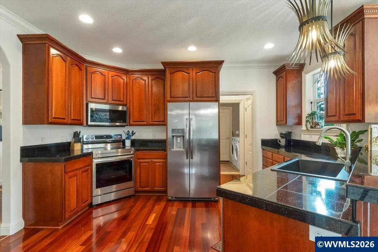
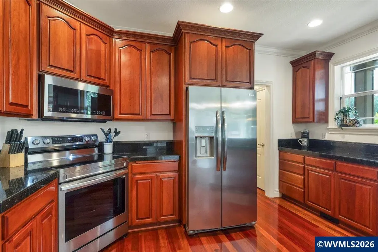
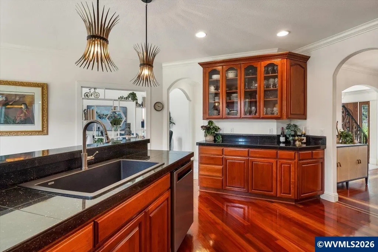
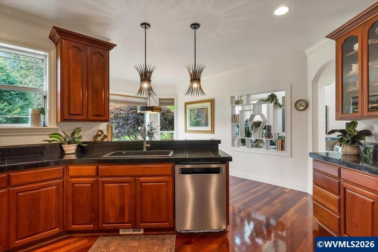
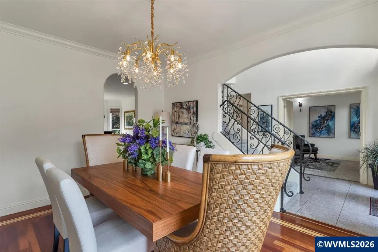
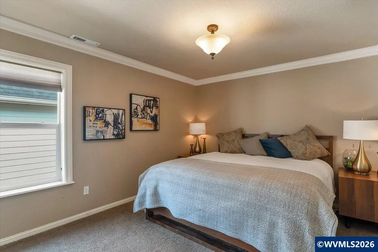
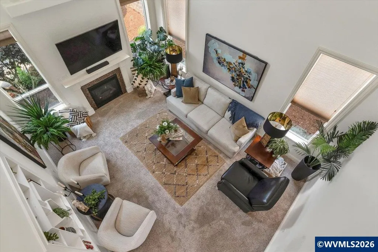
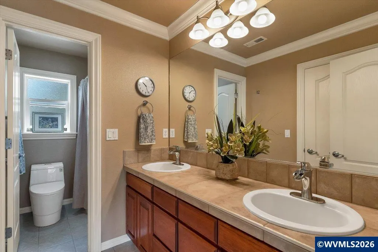
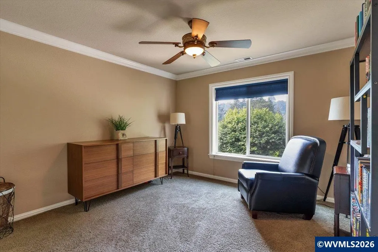
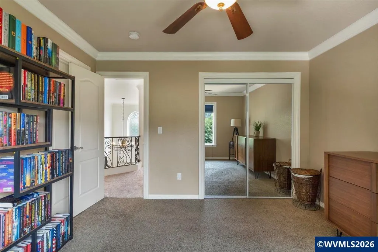
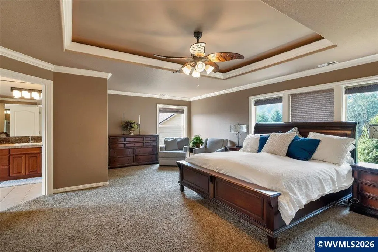
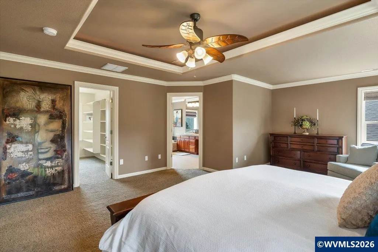
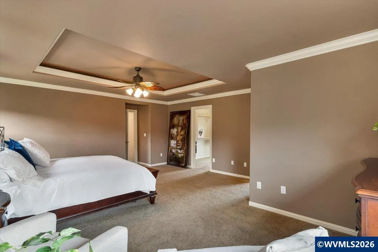
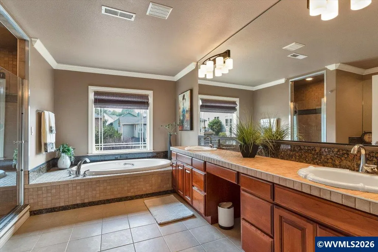
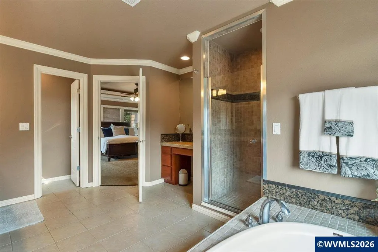
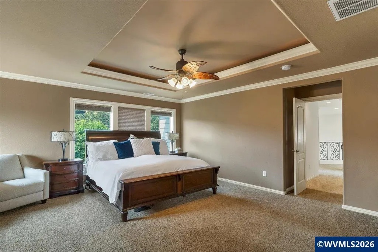
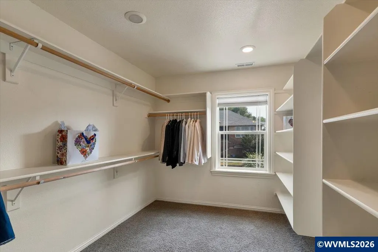
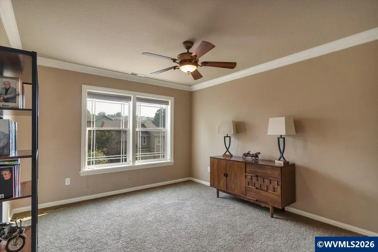
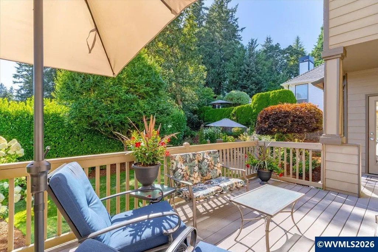
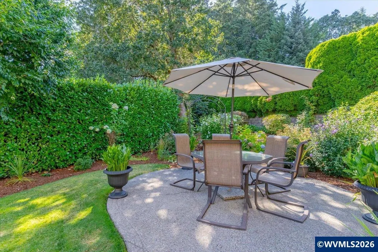
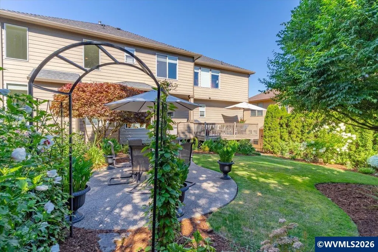
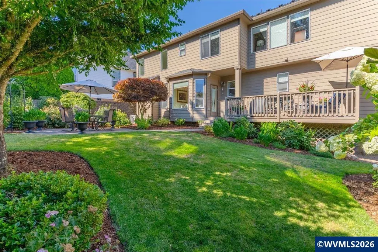
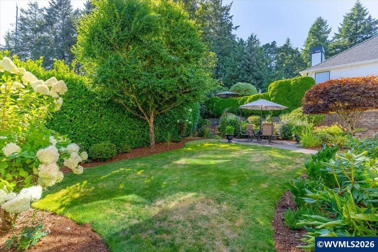
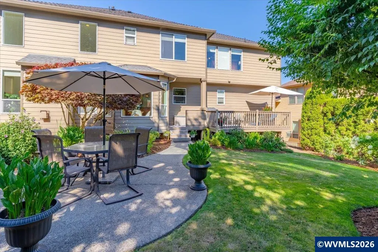
Absolutely stunning & meticulously maintained home located in Creekside Golf Estates. 4 bdrms + a den. Spacious primary bedroom w/large ensuite bathroom and closet. Gorgeous secluded yard with stone pavers and patio, perfect for gardening or entertaining. Beautiful hardwood floors, gourmet kitchen, formal dining and tall ceilings welcome you home to all of the elegance this home has to offer. So many details to appreciate - this is a must see home. Easy access to the golf club, I-5, shopping and wineries.
| Elementary School | Middle School | High School |
|---|---|---|
| Sumpter Elementary School | Crossler Middle School | Sprague High School |
| Price History | |
|---|---|
| 8/7/2026 | Listed $655,000 |
General Features
| Kitchen Level | 1/Main |
|---|---|
| Possession | Neg |
| Zoning | RS |
| Water | City |
| Exclusions | Smart home features |
| New Construction | No |
| HOA Fee | 55 |
| Subdivision | Golf Club Estates |
| Water Heater | Gas |
| County | Marion |
| Class | Residential |
| Type | Residence |
| Yearly Taxes | 8296 |
| Location | Front porch |
| HOA Fee Frequency | Monthly |
| Roof | Composition |
| Status | ACTIVE |
| 55+ Community | No |
| Subdivision | OR |
| Handicap Amenities | No |
| HOA | Association With Fee |
| Sale/Rent | For Sale |
| Green Home | No |
| Inspection Report Available | No |
| Primary City | Salem |
| Year Built | 2004 |
| City | Salem |
| Middle School | Crossler |
| VIEW | Territorial |
| HOME WARRANTY | Negotiable |
| High School | Sprague |
| DOM | 35 |
| Postal Code | 97306 |
| Price Per Sq Ft Total AG | 258.18 |
| Price Per Sq Ft Total AG | 258.18 |
| TERMS SELLER WILLCONSIDER | Federal VA,Cash,ODVA,FHA,Conventional |
Interior Features
| Family Room Level | 1/Main |
|---|---|
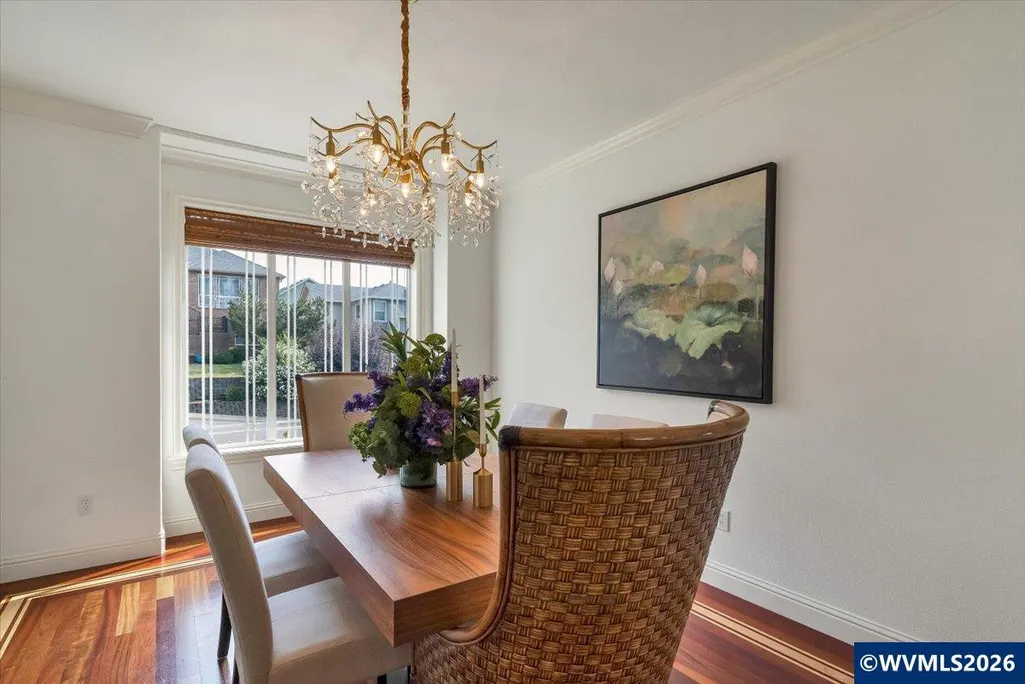
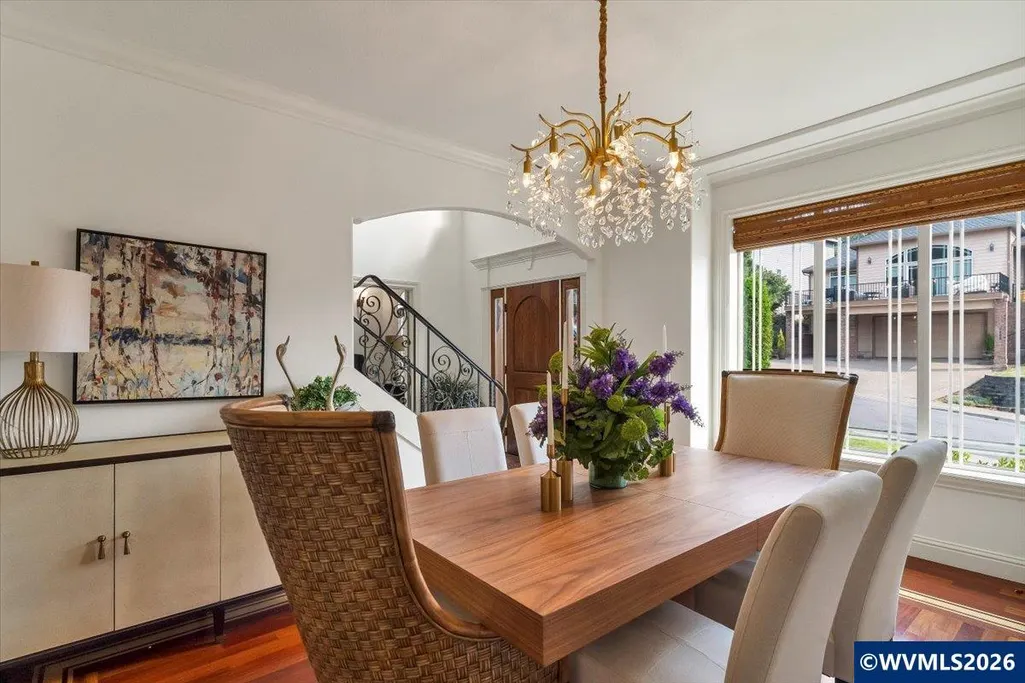
| Dining Room Level | 1/Main |
| Living Room Level | 1/Main |
| Bedroom 4 Dimensions | 12x10.4 |
| Kitchen Dimensions | 17.2x14.11 |
| Living Room Dimensions | 12.7x11.5 |
| Bedroom 3 Dimensions | 13.6x11 |
| Bedroom 2 Dimensions | 12.4x11.2 |
| Family Room Dimensions | 18.4x14.4 |
| Dining Room Dimensions | 14.10x11.5 |
| Flooring | Carpet,Wood,Tile |
| Beds | 4 |
| Total Baths | 3 |
| Half Baths | 1 |
| Full Baths | 2 |
| Dining Room | Area (Combination),Formal |
| Fireplace | Living Room,Gas |
| Baths on Level 1 | 1 |
| Baths on Level 2 | 2 |
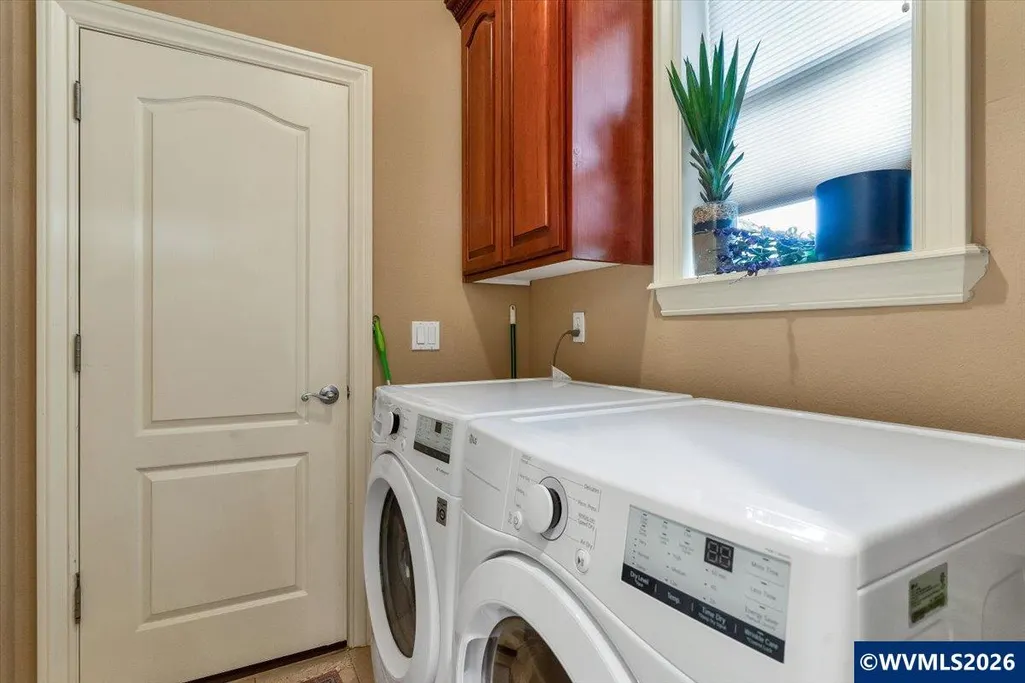
| Bonus Rooms | Breakfast Room/Nook,Den,Mudroom |
| Dual Living | No |
| Heating-Cooling | Gas,Central AC,Forced Air |
| Dishwasher | Yes |
| Disposal | Yes |
| High Speed Comm Access | Available |
| Total Baths | 2.5 |
Exterior Features
| Foundation | Continuous |
|---|---|
| Garage Type | Attached |
| Price per Acre | 3447368.42 |
| Lot Size Area | 0.19 |
| Garage Capacity | 2 |
| Approx Lot Dimensions | 65 x 125 |
| Siding Style | Lap |
| Underground Sprinklers | Yes |
| Flood Plan | No |
| Patio | Deck,Patio |
| Landscape | Yes |
| Siding | Rock,Fiber Cement |
| Lot Type | Dimension Above |
| Lot | 432 |
| SEWER - CITY | Yes |
Amenities
- Foreclosure
- Views
- Short Sale
- New Construction
- Adult 55+
- Lease To Own
- No HOA Fees
- Furnished
- Primary On Main
- Air Conditioning
- Seller Finance
- Green
- Fixer Upper
- Horse
- Golf
- Fireplace
- Deck
- Garage
- Basement
- Pool
Property vs Single Family Average in 97306
Price
Taxes
Year Built
Visits

