
Price Reduction - Primary on Main
Address
4734 Bradford Lp Se, Salem, OR
Price
$ 499,900
Property Attributes
- MLS#843464
- TypeSingle Family
- Listing Status Active
- MunicipalitySalem
- CountyMARION
- CitySalem
- Area40 SOUTHEAST SALEM
- NeighborhoodCambridge Woods
- Zip97302
- Style2 Story
- Year Built1986
- Taxes$ 8481
- Price$ 499,900
- Bedrooms3
- Full Bathrooms2
- Half Bathrooms1
- Sqr Footage2531
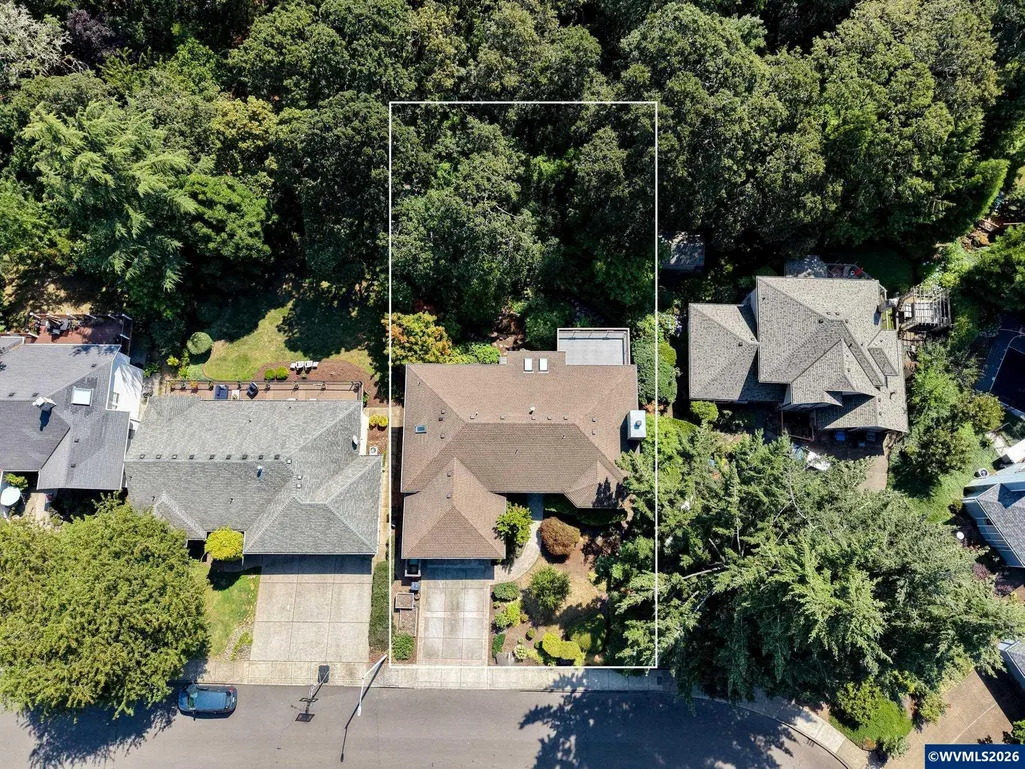
- Lot Size0.32 Acres
Data Source:
Willamette Valley MLS (WVMLS)
Property Description
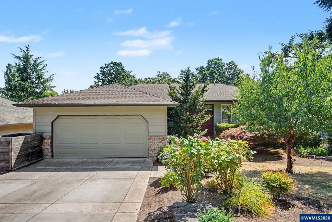
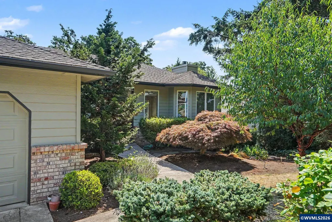
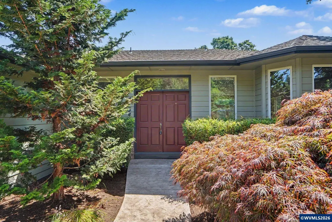
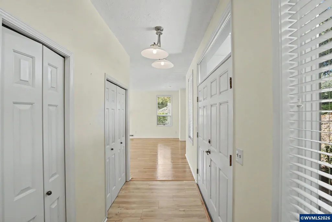
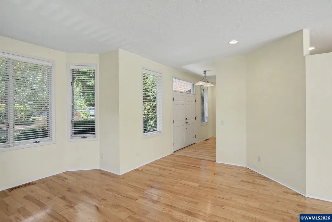
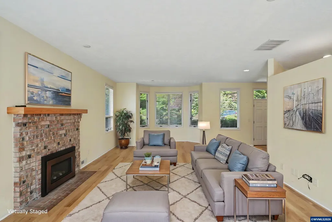
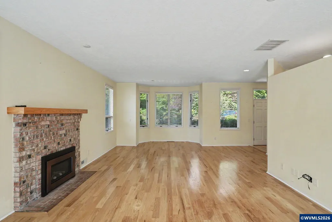
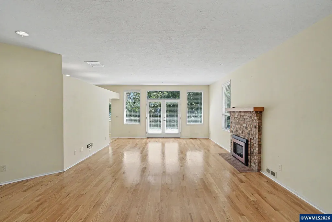
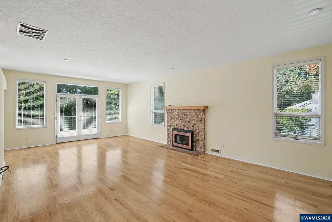
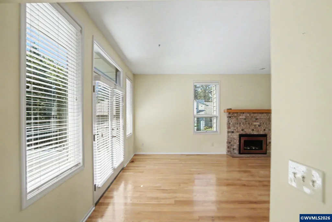
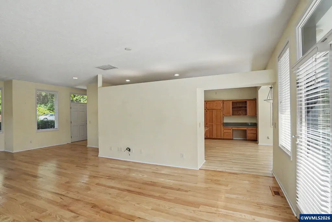
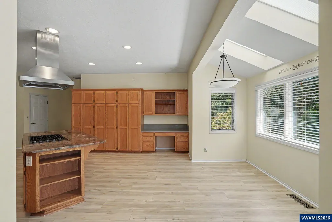
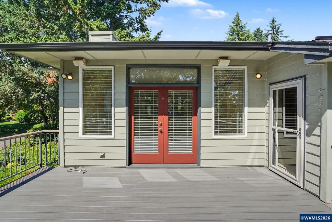
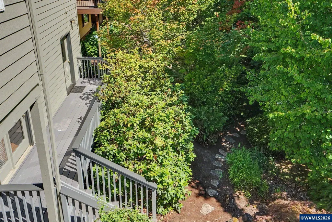
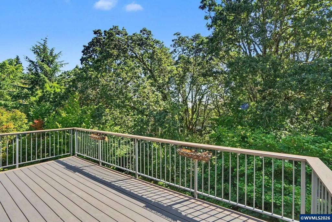
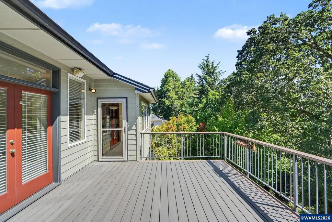
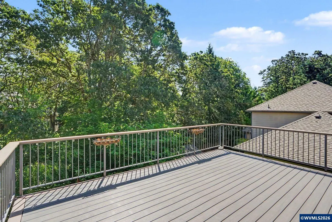
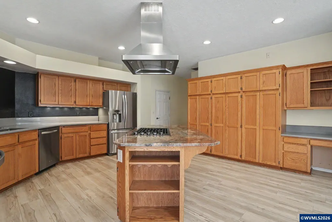
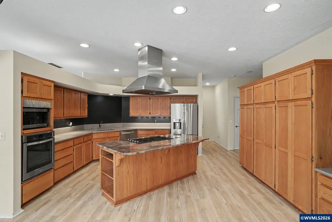
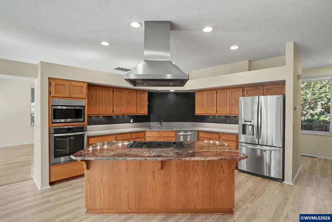
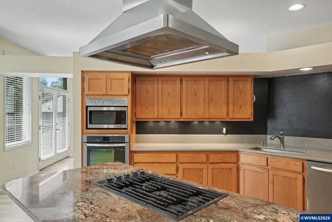
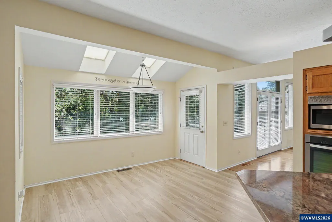
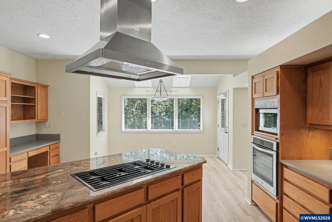
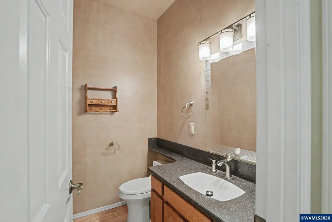
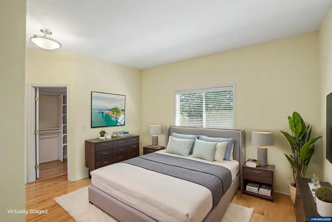
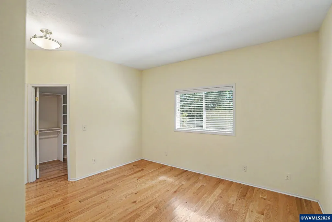
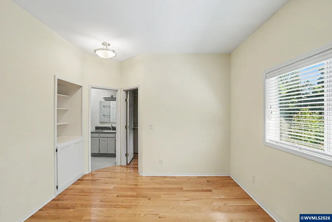
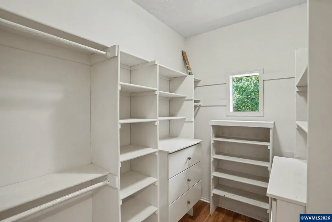
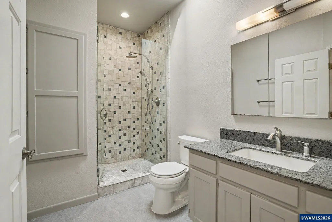
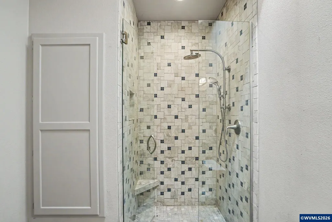
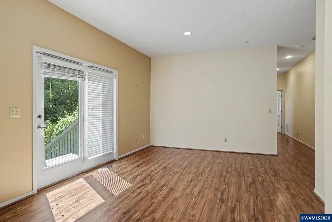
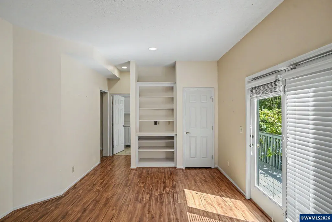
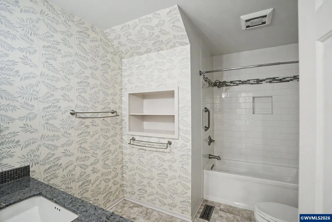
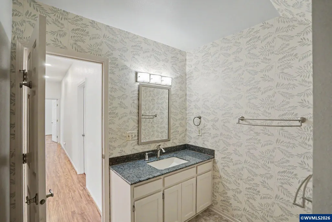
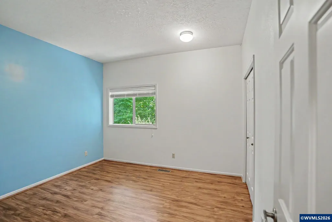
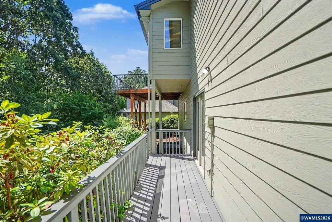
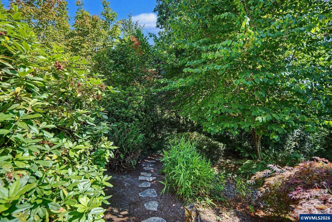
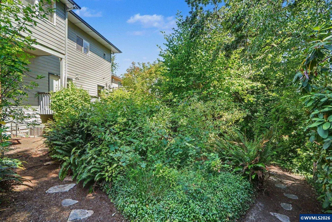
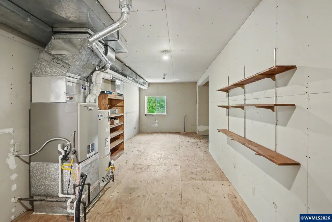
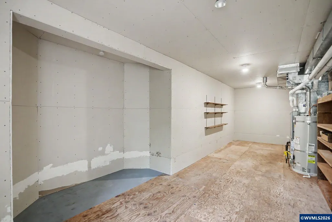
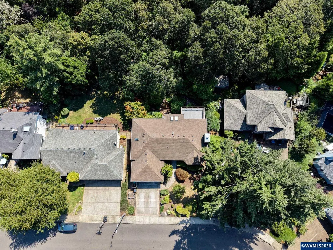
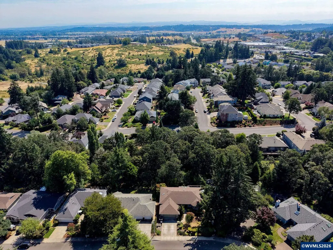
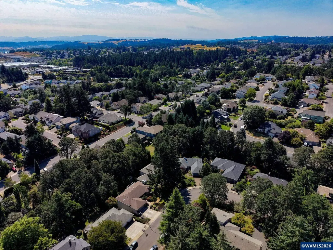
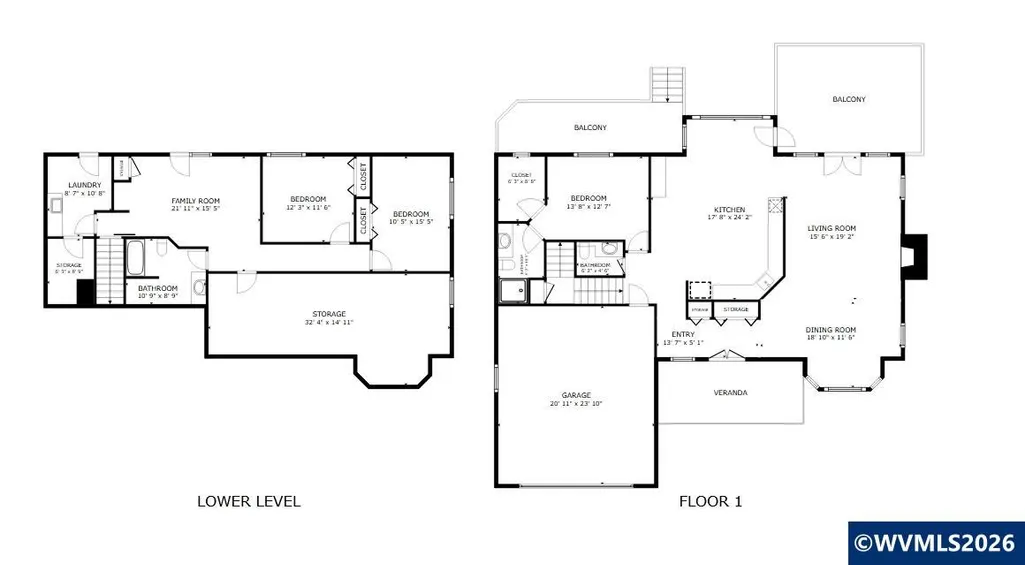
Possible 100% Financing with no money down and no mortgage insurance! Call for details. Welcome to 4734 Bradford Loop SE, a Tom Wheeler-built home in Cambridge Woods Estates on two parcels totaling approximately .32 acres. Enjoy a private, park-like backyard with towering trees and a seasonal creek. The main level features the primary suite with a walk-in shower, spacious living room with gas fireplace, upper deck, and kitchen with granite and Caesarstone countertops. Updates include kitchen/hall flooring and garage door (2024), plus new stairway carpet (July 2026). Additional bedrooms and a large unfinished studio are downstairs.
| Elementary School | Middle School | High School |
|---|---|---|
| Pringle Elementary School | Leslie Middle School | South Salem High School |
| Price History | |
|---|---|
| 7/15/2026 | Listed $525,000 |
| 8/28/2026 | 1$524,900 |
| 9/7/2026 | 5$499,900 |
General Features
| Kitchen Level | 1/Main |
|---|---|
| Possession | COE |
| Zoning | RS |
| Water | City |
| New Construction | No |
| Subdivision | Cambridge Woods |
| Water Heater | Gas |
| County | Marion |
| Class | Residential |
| Type | Residence |
| Block | 9 |
| Yearly Taxes | 8481 |
| Roof | Composition |
| Status | ACTIVE |
| 55+ Community | No |
| Assessments or Liens | No |
| Subdivision | OR |
| Handicap Amenities | No |
| HOA | No Association |
| Sale/Rent | For Sale |
| Green Home | No |
| Inspection Report Available | No |
| Primary City | Salem |
| Year Built | 1986 |
| Virtual Tour | https://my.matterport.com/show/?m=3BbcVL4egLa |
| City | Salem |
| Middle School | Leslie |
| VIEW | Territorial |
| High School | South Salem |
| DOM | 63 |
| Postal Code | 97302 |
| Price Per Sq Ft Total AG | 197.51 |
| Price Per Sq Ft Total AG | 197.51 |
| TERMS SELLER WILLCONSIDER | Federal VA,Cash,FHA,Conventional |
Interior Features
| Family Room Level | 1/Main |
|---|---|
| Dining Room Level | 1/Main |
| Living Room Level | 1/Main |
| Kitchen Dimensions | 13x12.1 |
| Living Room Dimensions | 28x17 |
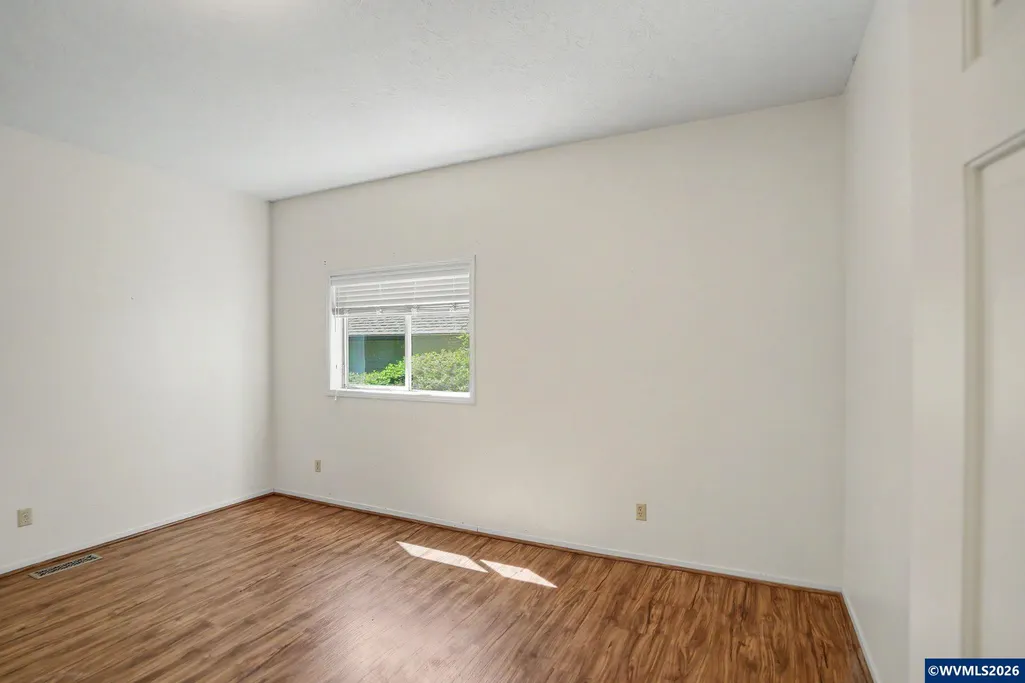
| Bedroom 3 Dimensions | 13x10.6 |
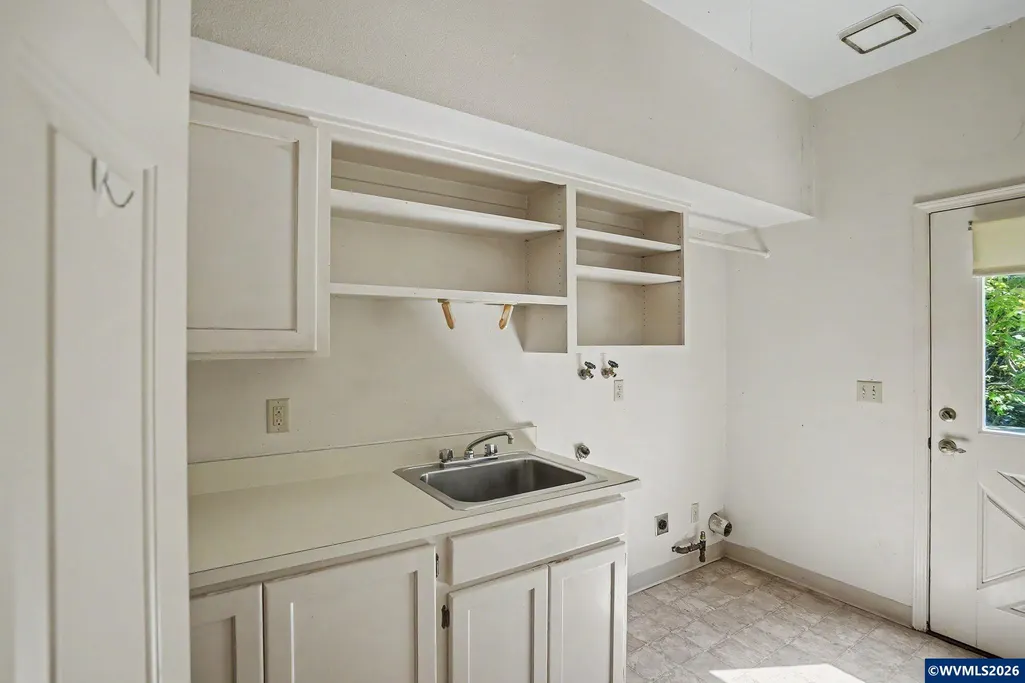
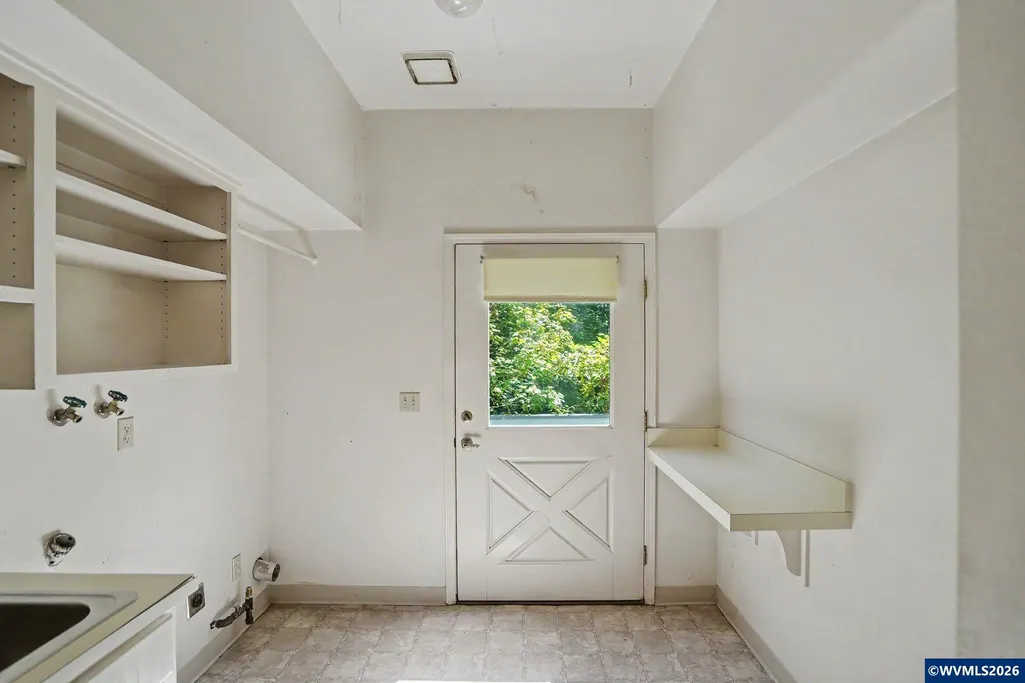
| Utility Room Dimensions | 11.6x9.2 |
| Utility Room Level | 1/Main |
| Bedroom 2 Dimensions | 12.4x11.6 |
| Family Room Dimensions | 13x12 |
| Dining Room Dimensions | 12x11.8 |
| Basement | Daylight,Finished,Full |
| Flooring | Vinyl,Wood,Luxury Vinyl Plank |
| Beds | 3 |
| Total Baths | 3 |
| Half Baths | 1 |
| Full Baths | 2 |
| Dining Room | Area (Combination) |
| Fireplace | Living Room,Gas |
| Baths on Level 1 | 2 |
| Baths on Lower Level/Basement | 1 |
| Additional Rm Dimensions | 34x12 |
| Additional Room Level | Lower/Basement |
| Bonus Rooms | Rec Room,Workshop,Other(Refer to Remarks) |
| Dual Living | Possible |
| Heating-Cooling | Gas,Central AC,Forced Air |
| Dishwasher | Yes |
| Disposal | Yes |
| High Speed Comm Access | Available |
| Total Baths | 2.5 |
Exterior Features
| Foundation | Continuous |
|---|---|
| Garage Type | Attached |
| Price per Acre | 1562187.5 |
| Lot Size Area | 0.32 |
| Garage Capacity | 2 |
| Water Rights | No |
| Siding Style | Lap |
| Underground Sprinklers | Yes |
| Flood Plan | No |
| Patio | Deck |
| Landscape | Yes |
| Siding | Composite |
| Lot Type | Dimension Above |
| Lot | 6 |
| SEWER - CITY | Yes |
Amenities
- Foreclosure
- Views
- Short Sale
- New Construction
- Adult 55+
- Lease To Own
- No HOA Fees
- Furnished
- Primary On Main
- Air Conditioning
- Seller Finance
- Green
- Fixer Upper
- Horse
- Golf
- Fireplace
- Deck
- Garage
- Basement
- Pool
Property vs Single Family Average in 97302
Price
Taxes
Year Built
Visits

