
Primary on Main
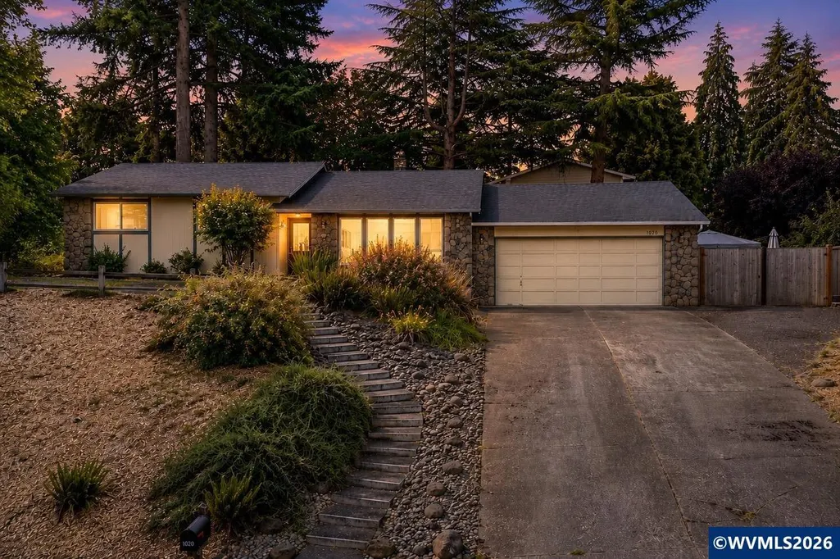
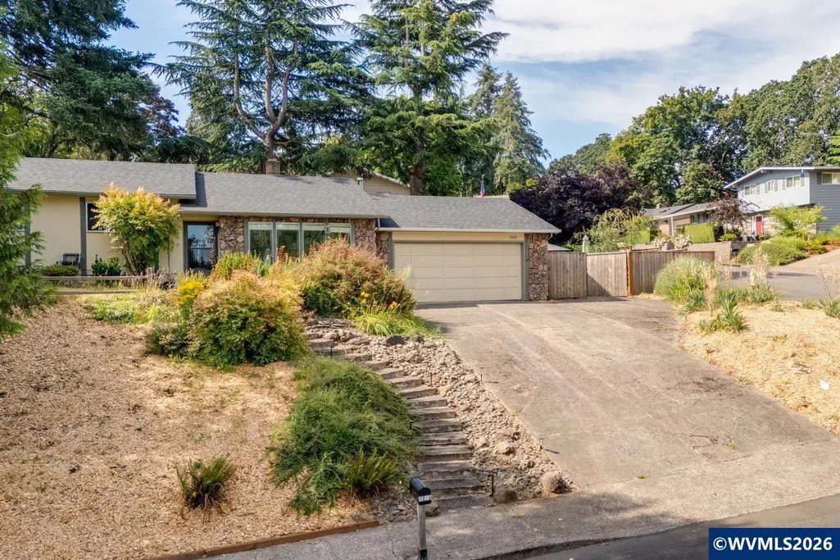
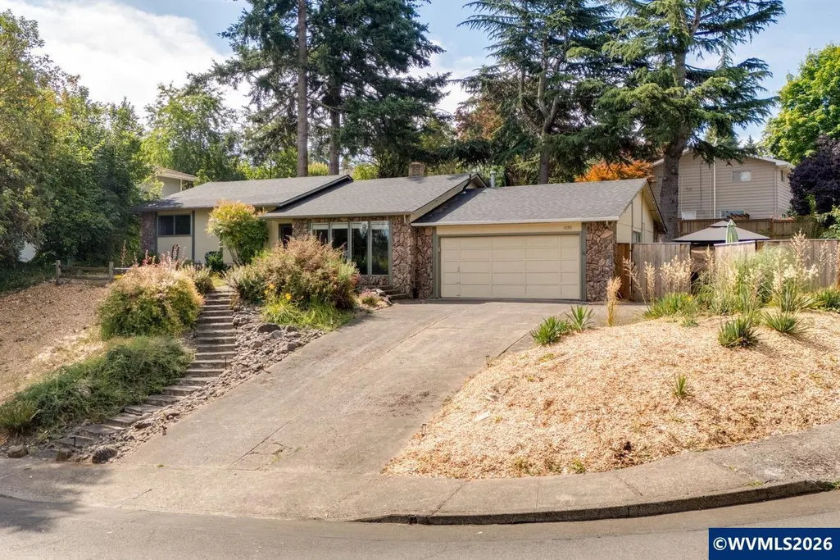
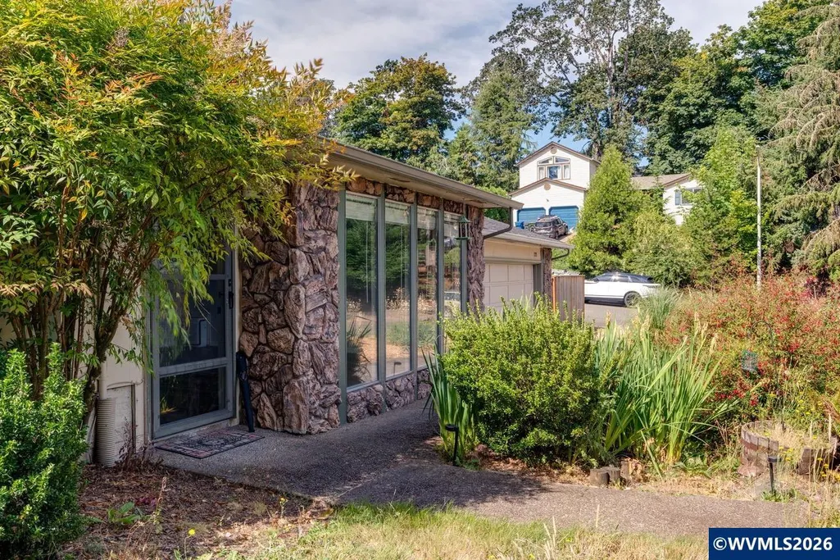
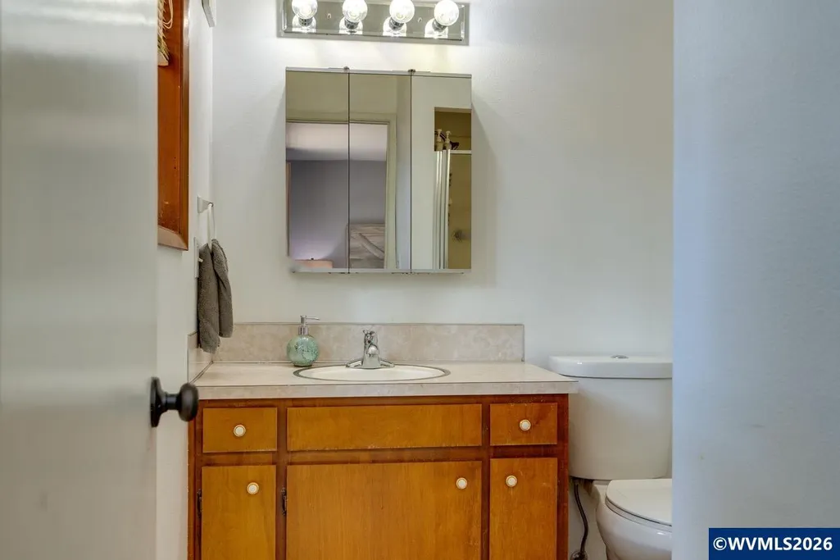
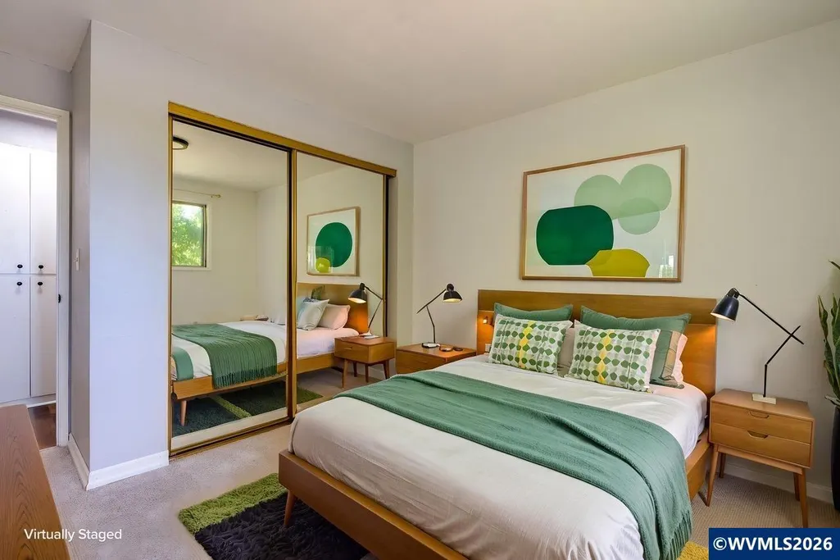
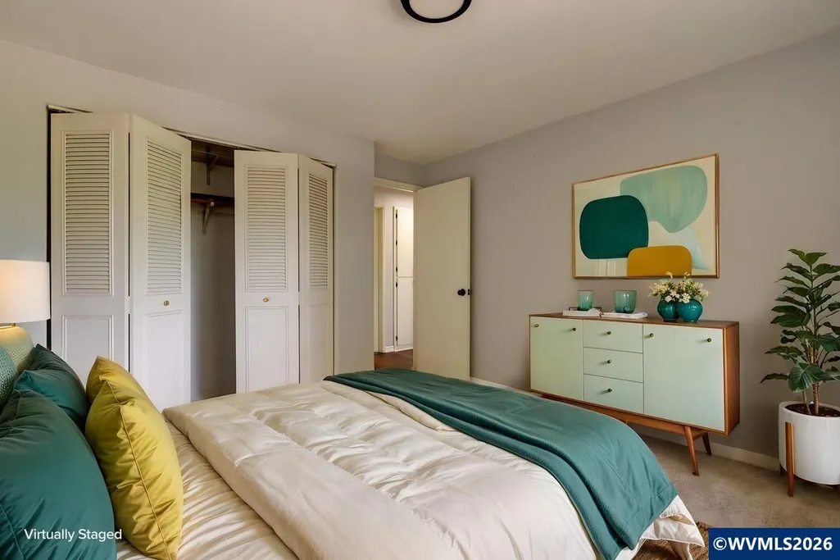
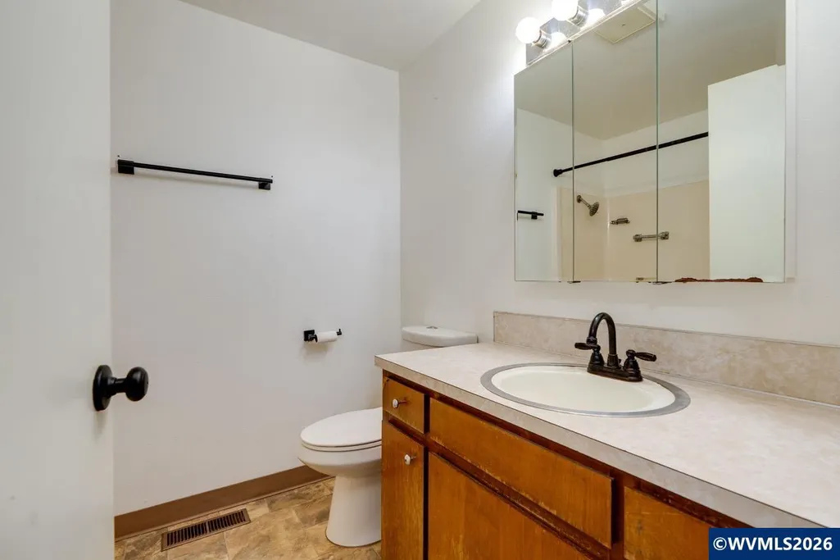
Address
1020 Windemere Dr Nw, Salem, OR
Price
$ 425,000
Property Attributes
- MLS#843231
- TypeSingle Family
- Listing Status Active
- MunicipalitySalem
- CountyPOLK
- CitySalem
- Area60 NORTHWEST SALEM
- NeighborhoodHideaway Hills
- Zip97304
- Style1 Story
- Year Built1975
- Taxes$ 2025
- Price$ 425,000
- Bedrooms3
- Full Bathrooms2
- Half Bathrooms0
- Sqr Footage1402
- Lot Size0.26 Acres
Data Source:
Willamette Valley MLS (WVMLS)
Property Description
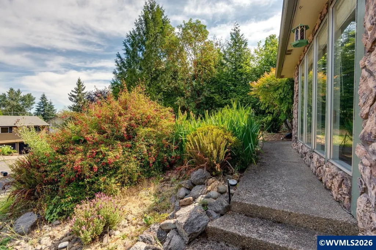
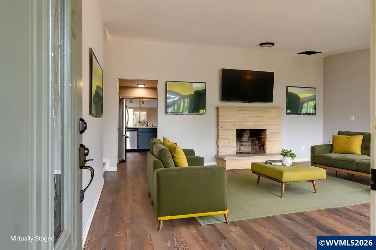
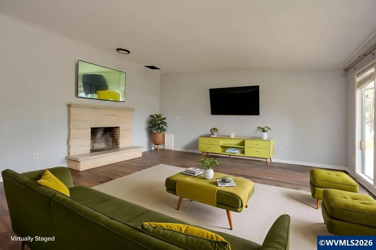
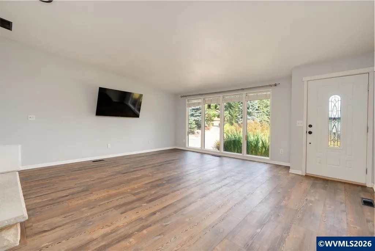
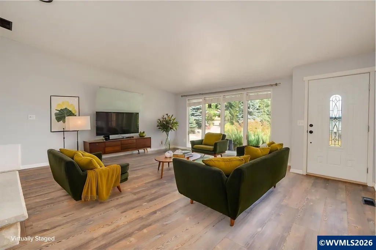
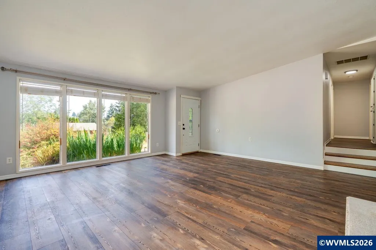
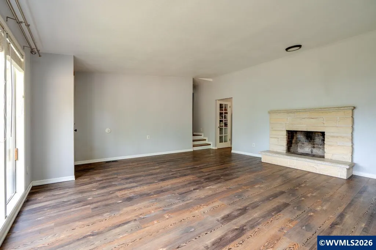
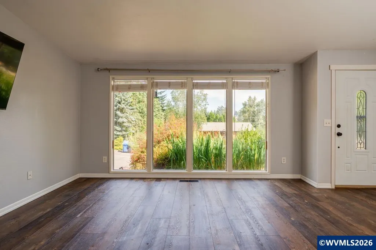
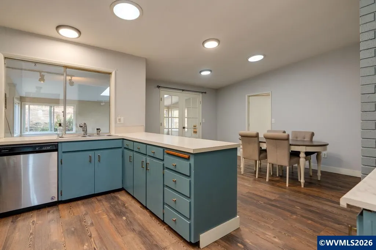
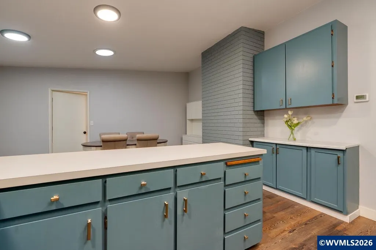
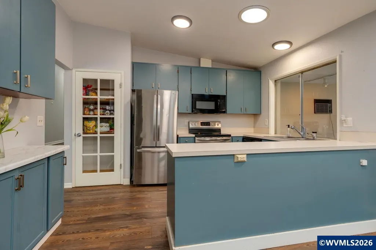
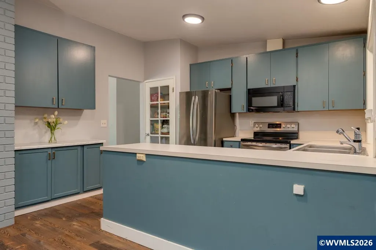
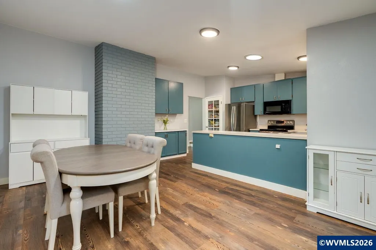
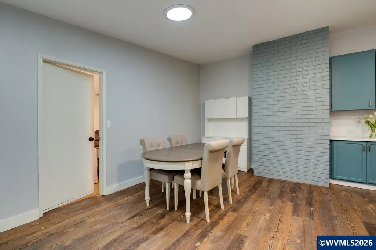
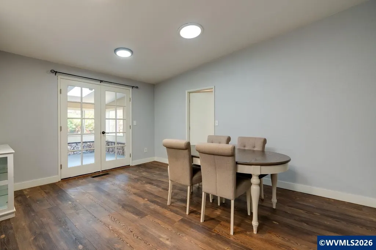
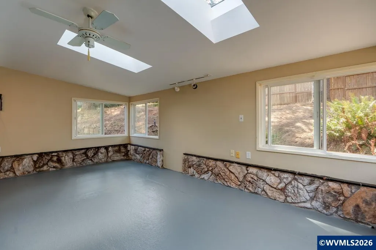
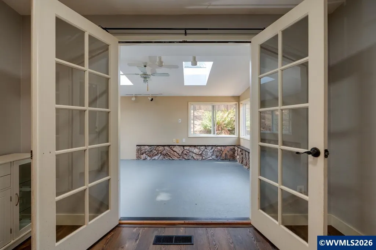
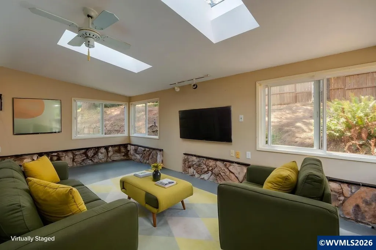
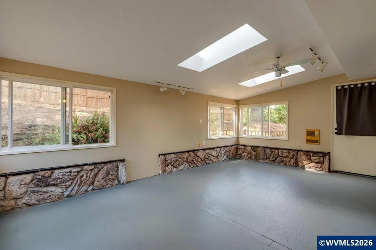
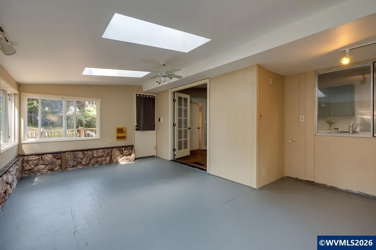
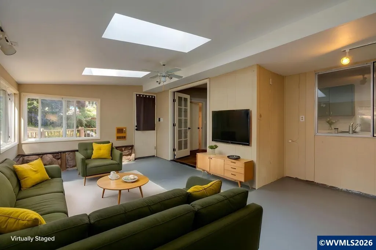
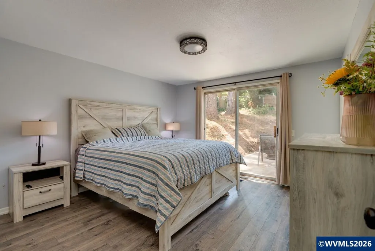
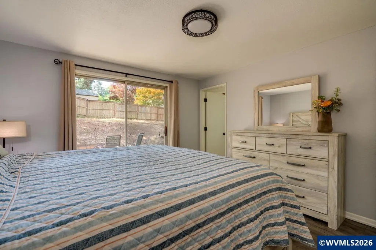
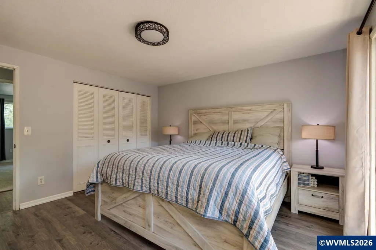
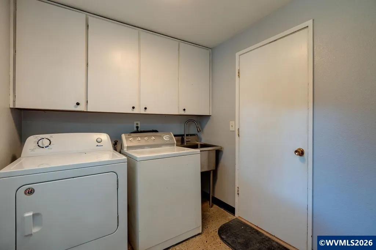
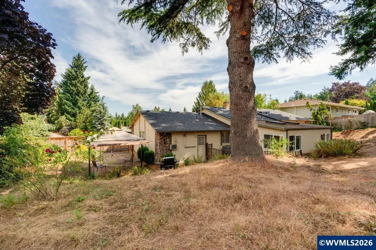
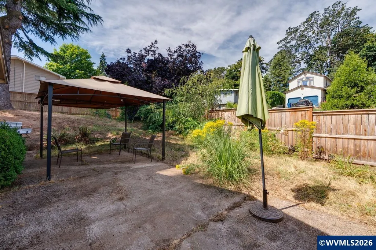
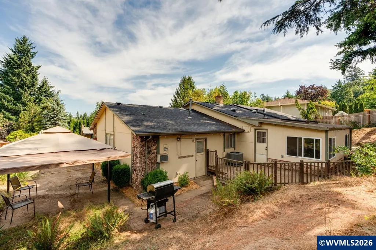
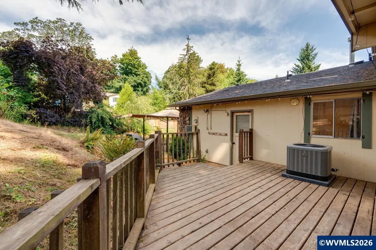
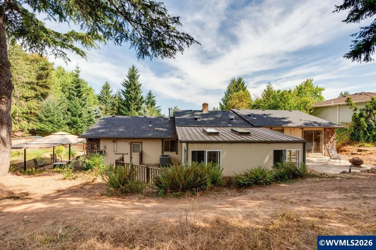
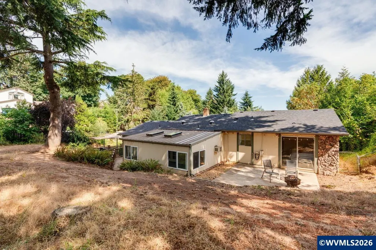
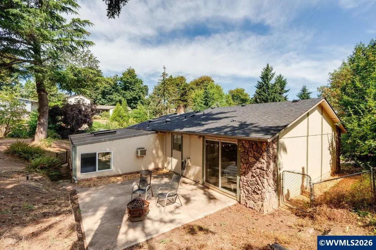
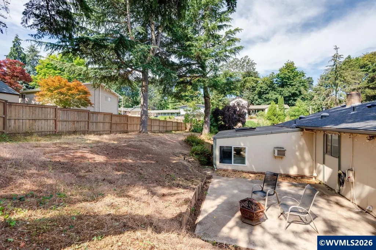
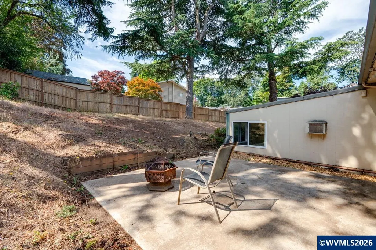
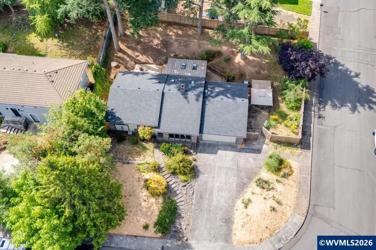
Updated & move-in ready in desirable Hideaway Hills! This 1-level home offers 3 beds, 2 baths, & 1402sf. The bright vaulted great room features a wood-burning fireplace. Youâll also love the spacious vaulted kitchen w/ SS appliances & lg dining that opens to a 19x11 bonus room w/ skylights! The primary suite includes a private bath & its own patio. The 2-car garage includes an attached shop area, perfect for projects or storage. Located on a 0.26 acre corner lot, you'll enjoy mature trees, a large fenced yard w/ room for RV parking. Updates include new carpet & laminate floor, updated kitchen cabs plus a newer: roof, sewer line, A/C unit, & radon mitigation system, all completed in 2022. Plus, this home comes with a fridge, washer, & dryer. Donât miss your chance to call this place your own!
| Elementary School | Middle School | High School |
|---|---|---|
| Myers Elementary School | Walker Middle School | West Salem High School |
| Price History | |
|---|---|
| 7/9/2026 | Listed $425,000 |
General Features
| Kitchen Level | 1/Main |
|---|---|
| Possession | 5pm Clos |
| Zoning | RS |
| Water | City |
| New Construction | No |
| Subdivision | Hideaway Hills |
| Water Heater | Gas |
| County | Polk |
| Class | Residential |
| Type | Residence |
| Block | 5 |
| Yearly Taxes | 2025 |
| Location | Front Door |
| Roof | Composition |
| Status | ACTIVE |
| 55+ Community | No |
| Assessments or Liens | No |
| Subdivision | OR |
| HOA | No Association |
| Sale/Rent | For Sale |
| Primary City | Salem |
| Year Built | 1975 |
| City | Salem |
| Middle School | Walker |
| VIEW | Territorial |
| High School | West Salem |
| DOM | 64 |
| Postal Code | 97304 |
| Price Per Sq Ft Total AG | 303.14 |
| Price Per Sq Ft Total AG | 303.14 |
| TERMS SELLER WILLCONSIDER | Federal VA,Cash,FHA,Conventional,USDA |
Interior Features
| Dining Room Level | 1/Main |
|---|---|
| Living Room Level | 1/Main |
| Kitchen Dimensions | 13x9 |
| Living Room Dimensions | 18x14 |
| Bedroom 3 Dimensions | 12x11 |
| Utility Room Dimensions | 8x7 |
| Utility Room Level | 1/Main |
| Bedroom 2 Dimensions | 11x10 |
| Dining Room Dimensions | 18x12 |
| Flooring | Carpet,Laminate |
| Beds | 3 |
| Total Baths | 2 |
| Full Baths | 2 |
| Dining Room | Area (Combination) |
| Fireplace | Family Room,Wood |
| Baths on Level 1 | 2 |
| Additional Rm Dimensions | 19x11 |
| Additional Room Level | 1/Main |
| Heating-Cooling | Gas,Central AC,Forced Air |
| Dishwasher | Yes |
| Disposal | Yes |
| Total Baths | 2 |
Exterior Features
| Foundation | Slab |
|---|---|
| Garage Type | Attached |
| Price per Acre | 1634615.38 |
| Lot Size Area | 0.26 |
| Garage Capacity | 2 |
| Water Rights | No |
| Underground Sprinklers | No |
| Flood Plan | No |
| Patio | Deck,Patio |
| Landscape | Yes |
| Siding | Other (Refer to Remarks) |
| Fenced Yard | Yes |
| Lot | 1 |
| SEWER - CITY | Yes |
Amenities
- Foreclosure
- Views
- Short Sale
- New Construction
- Adult 55+
- Lease To Own
- No HOA Fees
- Furnished
- Primary On Main
- Air Conditioning
- Seller Finance
- Green
- Fixer Upper
- Horse
- Golf
- Fireplace
- Deck
- Garage
- Basement
- Pool
Property vs Single Family Average in 97304
Price
Taxes
Year Built
Visits

