
Waterfront - Primary on Main
Address
17526 Abiqua Rd Ne, Silverton, OR
Price
$ 2,500,000
Property Attributes
- MLS#841886
- TypeSingle Family
- Listing Status Active
- MunicipalitySilverton
- CountyMARION
- CitySilverton
- Area90 MARION COUNTY
- NeighborhoodCREEK VIEW ESTATES
- Zip97381
- Style2 Story
- Year Built2024
- Taxes$ 8629
- Price$ 2,500,000
- Bedrooms4
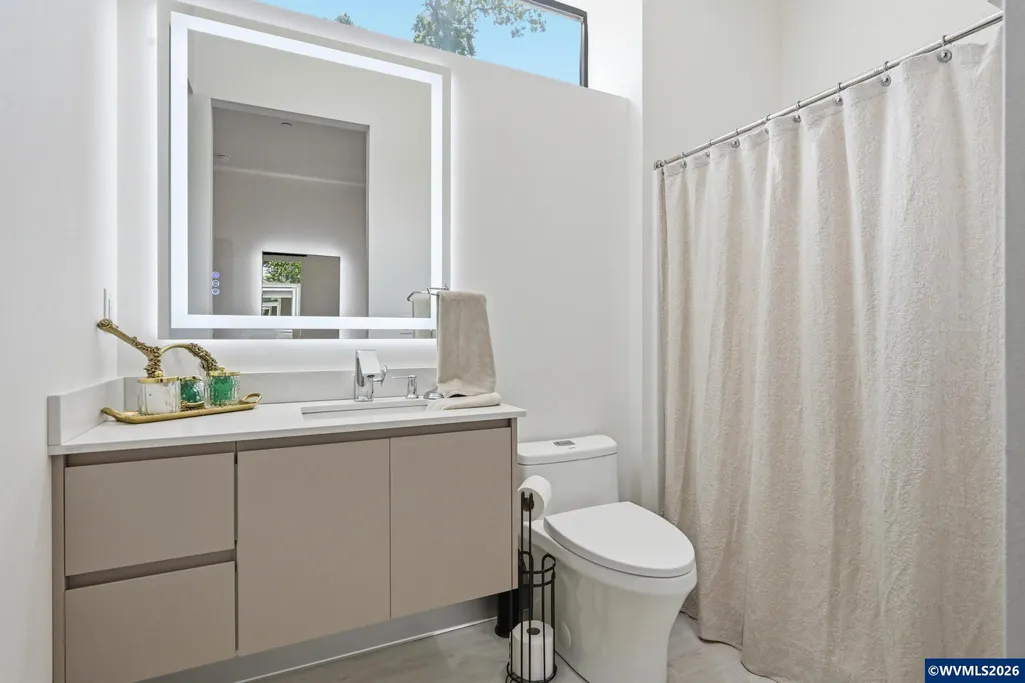
- Full Bathrooms3
- Half Bathrooms2
- Sqr Footage4627
- Lot Size1.09 Acres
Data Source:
Willamette Valley MLS (WVMLS)
Property Description
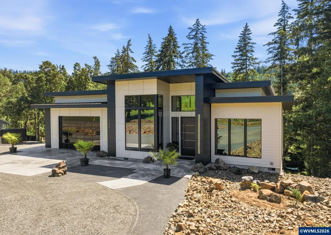
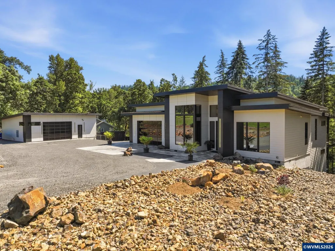
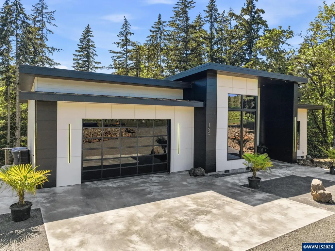
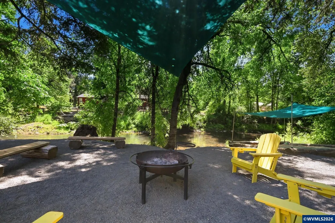
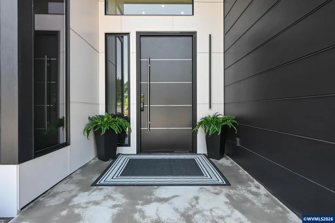
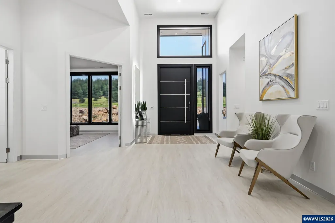
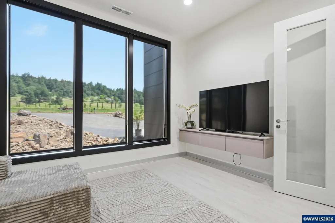
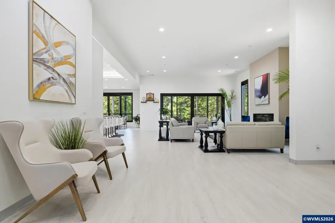
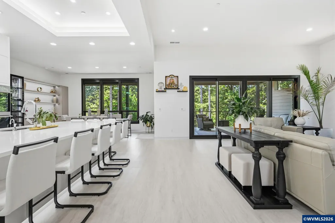
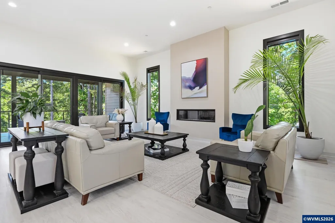
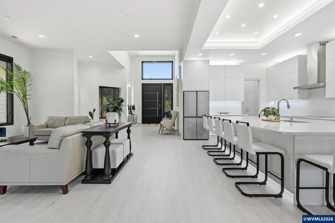
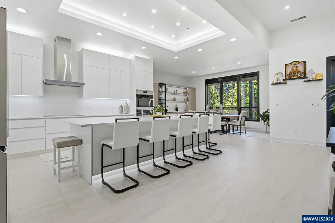
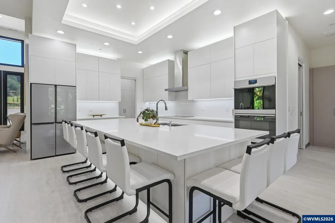
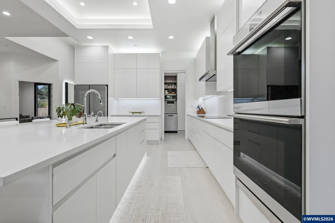
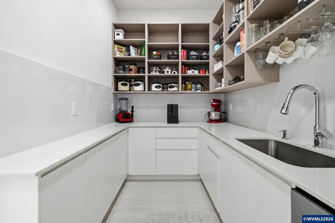
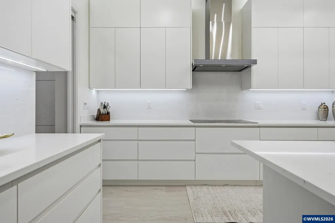
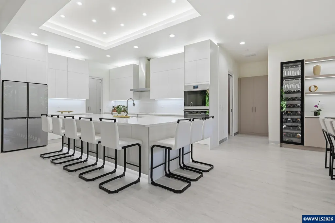
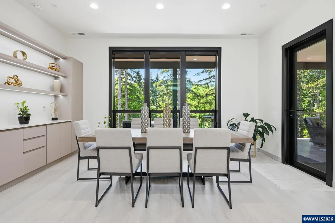
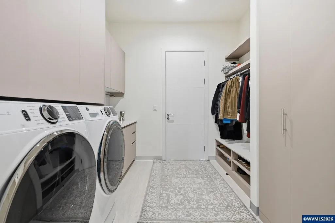
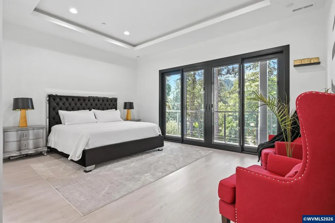
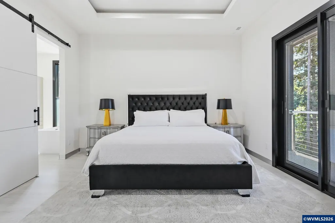
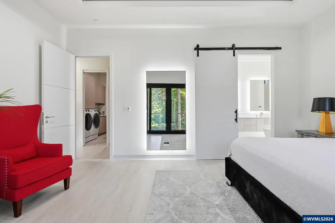
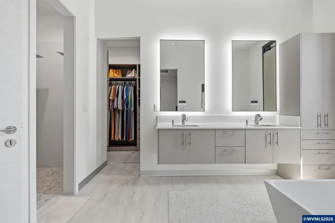
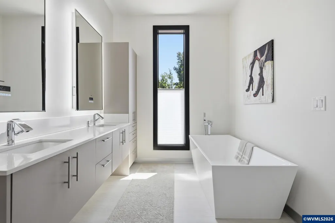
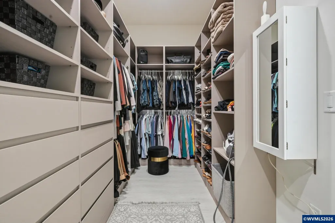
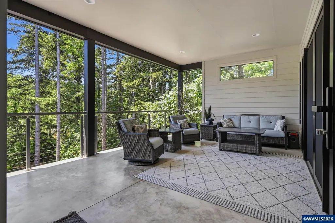
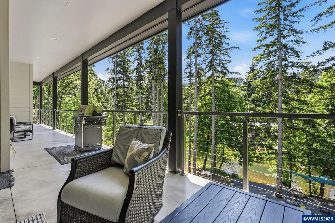
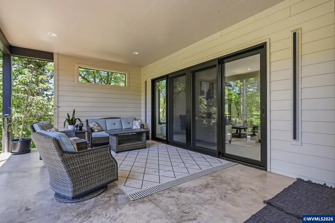
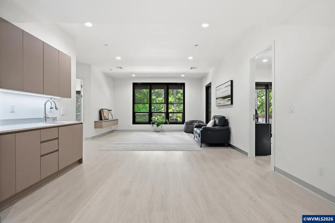
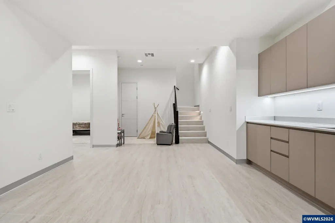
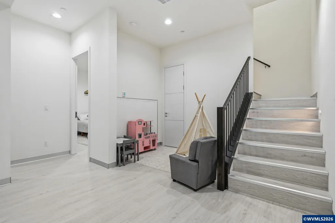
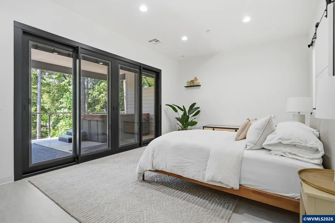
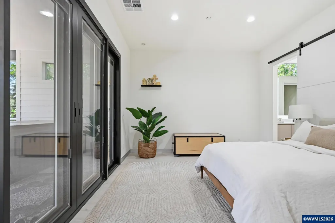
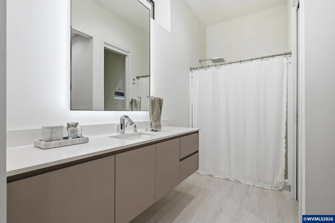
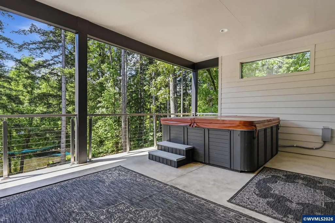
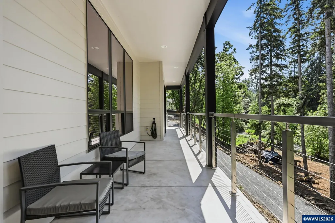
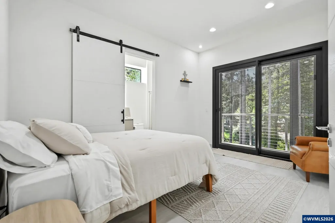
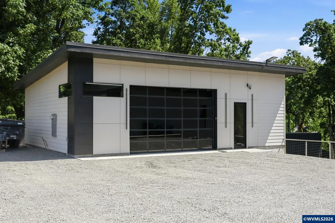
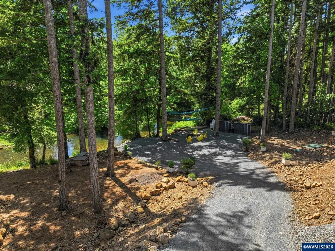
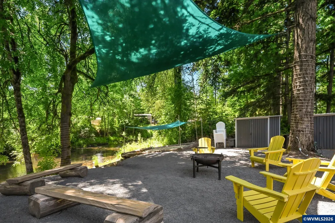
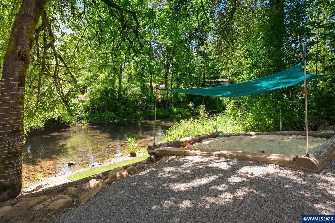
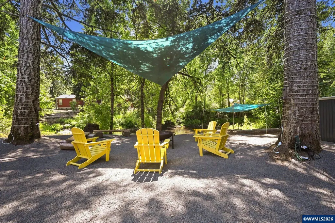
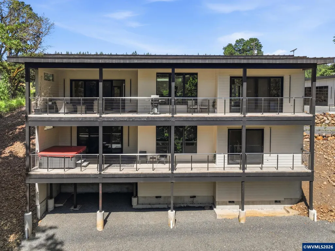
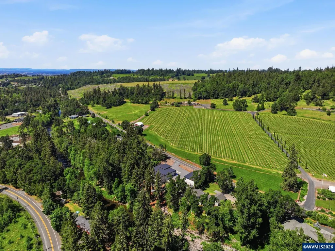
The sound of the Abiqua Creek reaches you before you even open the door. Set on a private riverfront lot in Silverton's wine country, this custom-built modern home is the rare kind of place that earns your attention from every angle.The flat-roof architecture is sharp and deliberate: white panel cladding, dark fascia, black-framed floor-to-ceiling glass, and a connected garage wing that reads like it was drawn in a single confident stroke. From the aerial, you can see exactly what surrounds it: old-growth firs, vineyards rolling across the adjacent hillside, and the creek cutting through the lower property where a shaded fire pit sits at the water's edge.Inside, the great room opens into one of the most functional luxury kitchens you'll find at this price point. The island seats eight, the cabinetry runs ceiling-height with LED cove lighting, and the appliances are restaurant-grade. Light pours in through black-trimmed sliders that connect the main living space to a wide covered deck cantilevered into the tree canopy.The primary suite anchors the main floor with a tray ceiling, direct deck access, and tree-to-sky views through a wall of glass. The lower level adds two more bedrooms, a recreation room, laundry, and a sauna room across 2,093 square feet of finished basement.Vineyard views. Creek frontage. A home built for people who stopped compromising.
| Elementary School | Middle School | High School |
|---|---|---|
| Butte Creek Elementary School | Butte Creek Middle School | Silverton High School |
| Price History | |
|---|---|
| 6/4/2026 | Listed $2,500,000 |
General Features
| Kitchen Level | 1/Main |
|---|---|
| Possession | Closing |
| Zoning | RS |
| Water | Well |
| New Construction | No |
| Subdivision | CREEK VIEW ESTATES |
| Water Heater | Electric |
| County | Marion |
| Class | Residential |
| Type | Residence |
| Block | 1 |
| Yearly Taxes | 8629 |
| Roof | Metal or Aluminum |
| Status | ACTIVE |
| 55+ Community | No |
| Assessments or Liens | No |
| Subdivision | OR |
| Handicap Amenities | No |
| HOA | No Association |
| Sale/Rent | For Sale |
| Inspection Report Available | No |
| Primary City | Silverton |
| Year Built | 2024 |
| Virtual Tour | https://www.zillow.com/view-imx/2935d840-1129-4ed1-81ce-6d59a815e163?setAttribution=mls&wl=true&initialViewType=pano&utm_source=dashboard |
| City | Silverton |
| Middle School | Butte Creek |
| VIEW | Water Frontage |
| HOME WARRANTY | No |
| High School | Silverton |
| Virtual Tour | https://1 |
| DOM | 99 |
| Postal Code | 97381 |
| Price Per Sq Ft Total AG | 540.31 |
| Price Per Sq Ft Total AG | 540.31 |
| TERMS SELLER WILLCONSIDER | Cash,Conventional |
Interior Features
| Family Room Level | Lower/Basement |
|---|---|
| Dining Room Level | 1/Main |
| Living Room Level | 1/Main |
| Bedroom 4 Dimensions | 15x12 |
| Kitchen Dimensions | 13x16 |
| Living Room Dimensions | 21x24 |
| Bedroom 3 Dimensions | 12x14 |
| Utility Room Dimensions | 9x10 |
| Utility Room Level | 1/Main |
| Bedroom 2 Dimensions | 20x14 |
| Family Room Dimensions | 20x38 |
| Dining Room Dimensions | 17x15 |
| Basement | Finished,Full |
| Flooring | Wood |
| Beds | 4 |
| Total Baths | 5 |
| Half Baths | 2 |
| Full Baths | 3 |
| Dining Room | Area (Combination) |
| Fireplace | Living Room,Propane |
| Baths on Level 1 | 2 |
| Baths on Lower Level/Basement | 3 |
| Additional Rm Dimensions | 13x12 |
| Additional Room Level | 1/Main |
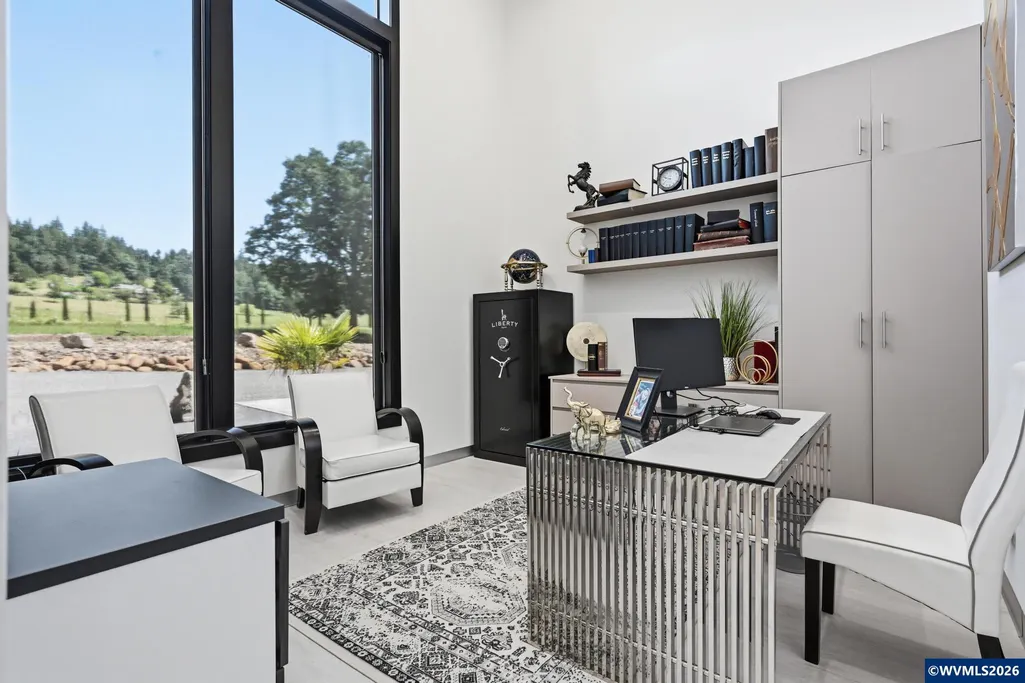
| Bonus Rooms | Den,Office |
| Dual Living | Possible |
| Heating-Cooling | Propane,Central AC,Heat Pump,Forced Air |
| Dishwasher | Yes |
| Disposal | Yes |
| High Speed Comm Access | Available |
| Total Baths | 4.5 |
Exterior Features
| Foundation | Continuous |
|---|---|
| Garage Type | Attached |
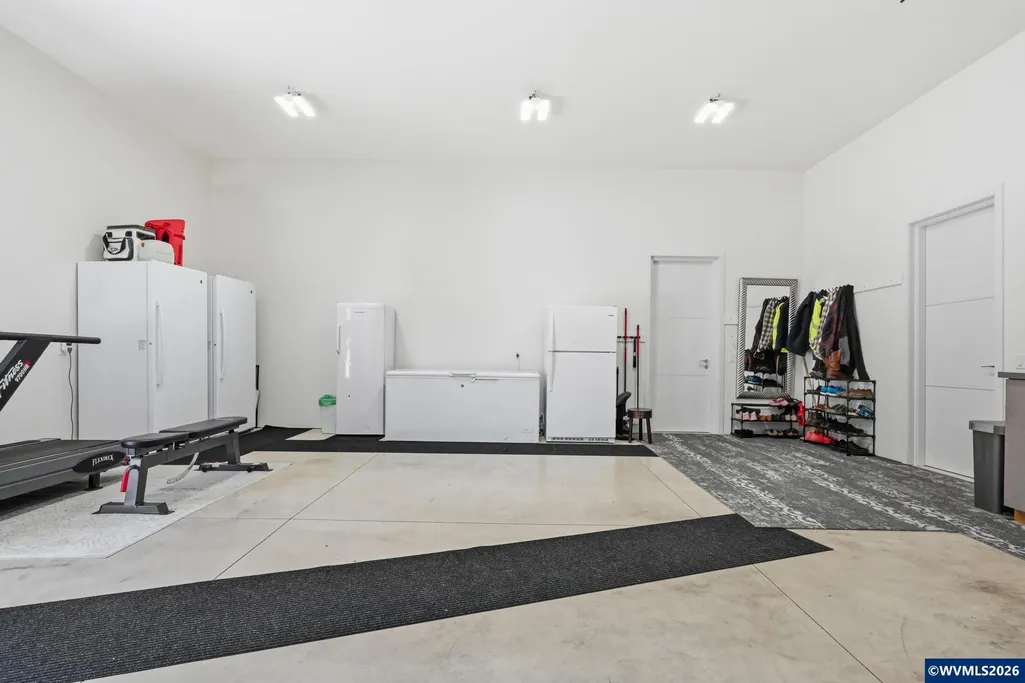
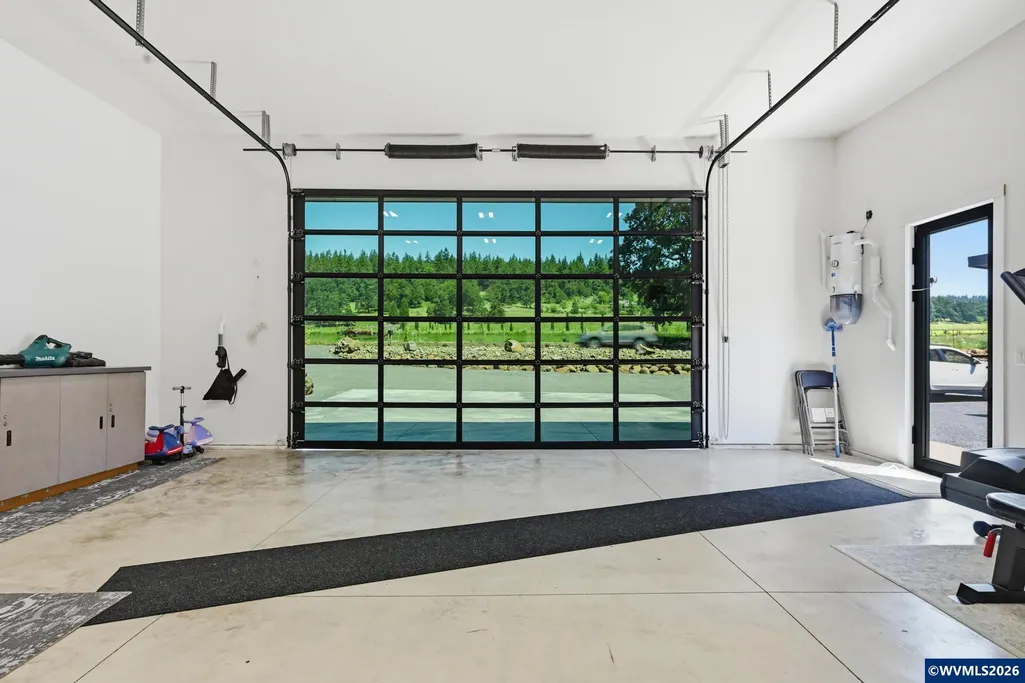
| Garage Dimensions | 27x24 |
| Price per Acre | 2293577.98 |
| Lot Size Area | 1.09 |
| Garage Capacity | 2 |
| Water Rights | Unknown |
| Exterior Color | White |
| Siding Style | Lap |
| Underground Sprinklers | Yes |
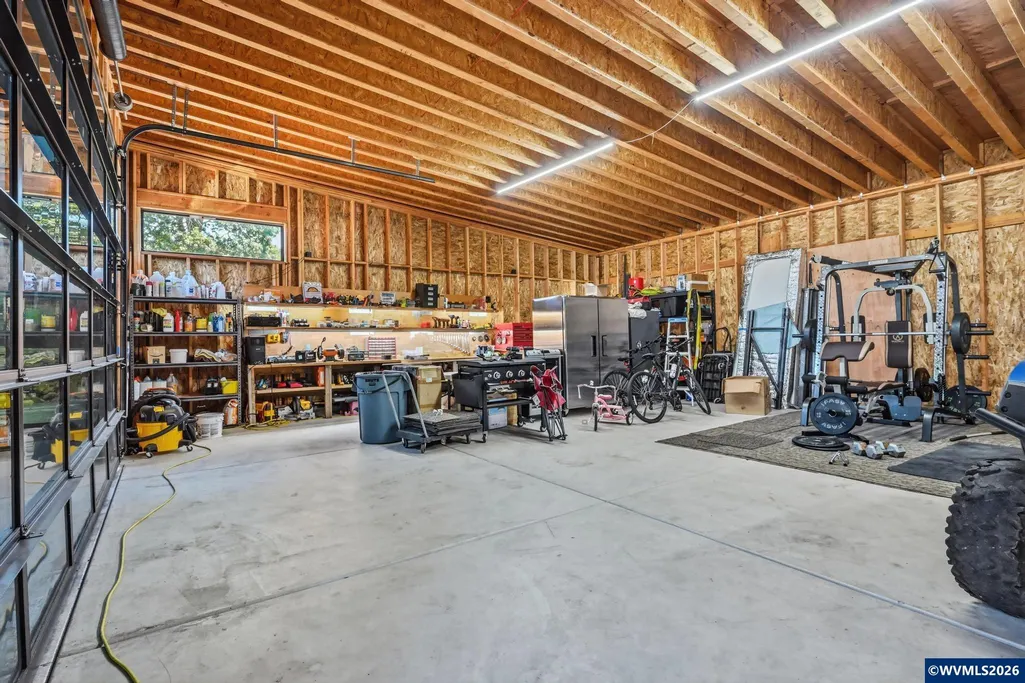
| Outbuildings | Separate Shop |
| Flood Plan | No |
| Patio | Covered Patio |
| Landscape | Yes |
| Timber | No |
| Pool | Hot Tub |
| Siding | Fiber Cement |
| Lot Type | Irregular |
| Lot | 4 |
| SEWER - CITY | No |
Amenities
- Foreclosure
- Views
- Short Sale
- New Construction
- Adult 55+
- Lease To Own
- No HOA Fees
- Furnished
- Primary On Main
- Air Conditioning
- Seller Finance
- Green
- Fixer Upper
- Horse
- Golf
- Fireplace
- Deck
- Garage
- Basement
- Pool
Property vs Single Family Average in 97381
Price
Taxes
Year Built
Visits
 Based on information from Willamette Valley Multiple Listing Service, which neither guarantees nor is in any way responsible for its accuracy. All data is provided AS IS and with all faults. Data maintained by Willamette Valley Multiple Listing Service may not reflect all real estate activity in the market. Copyright © 2026 WVMLS. All Rights Reserved. Information last updated on September 13, 2026 5:04 PM UTC
