
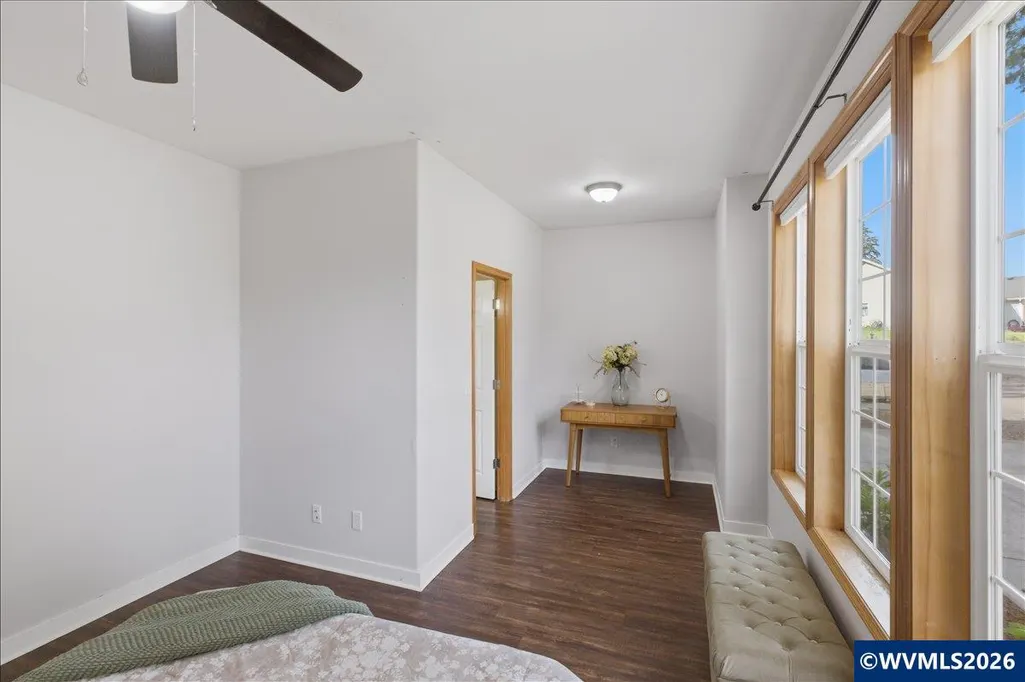
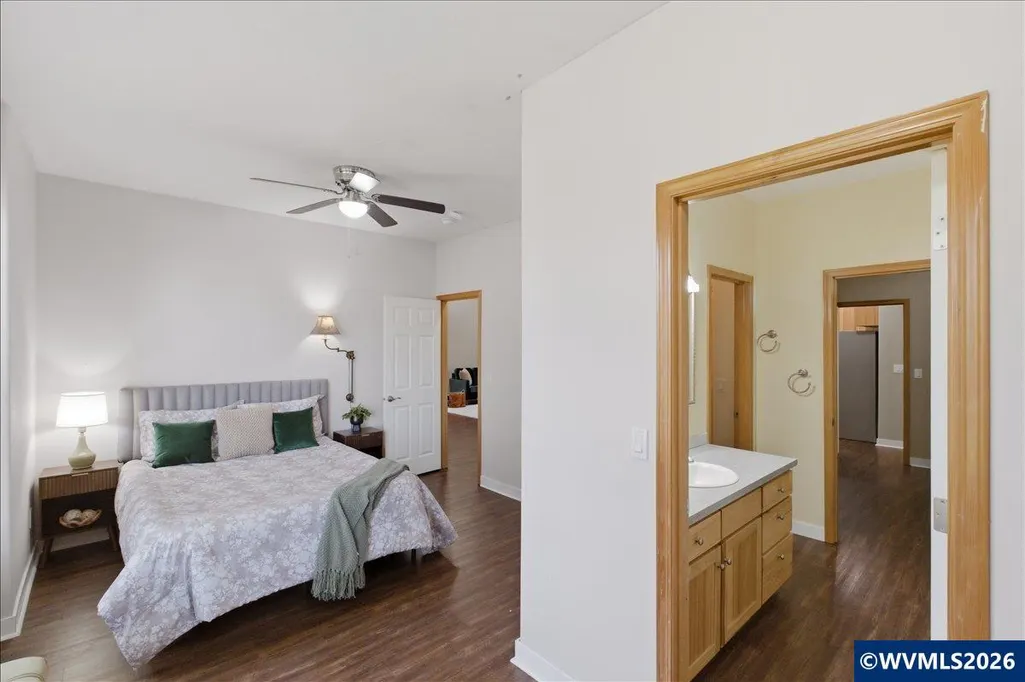
Price Reduction - Views - Primary on Main
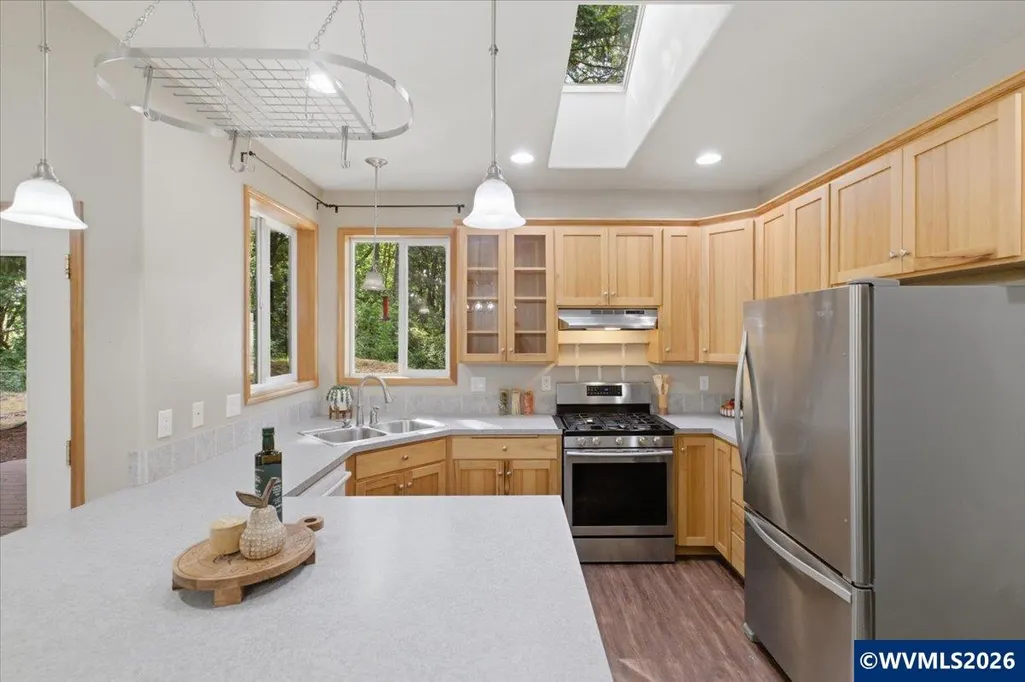
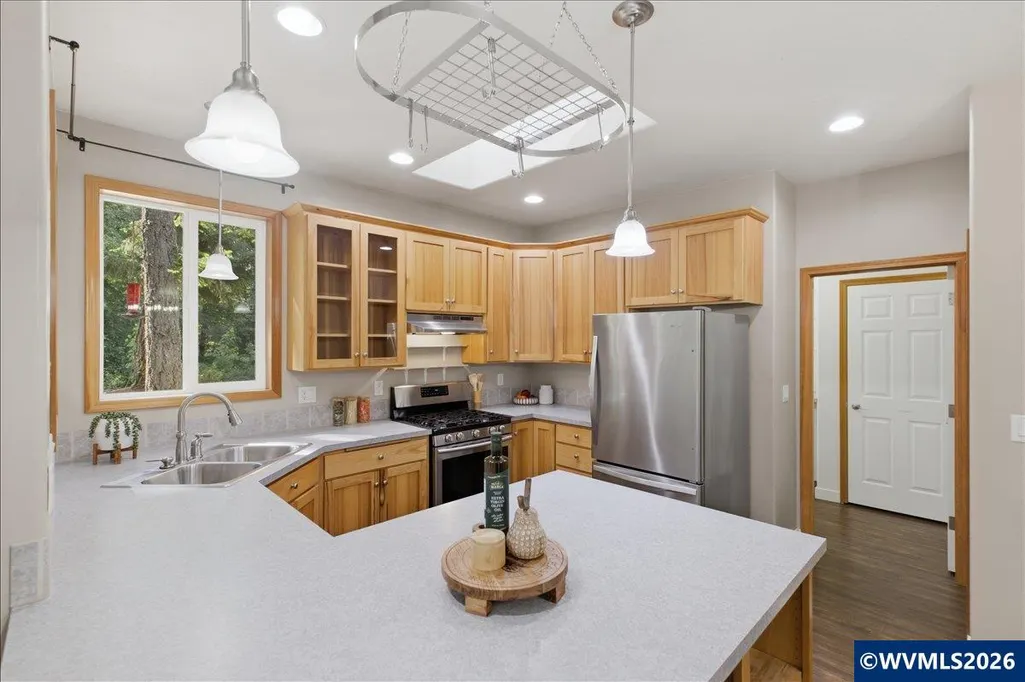
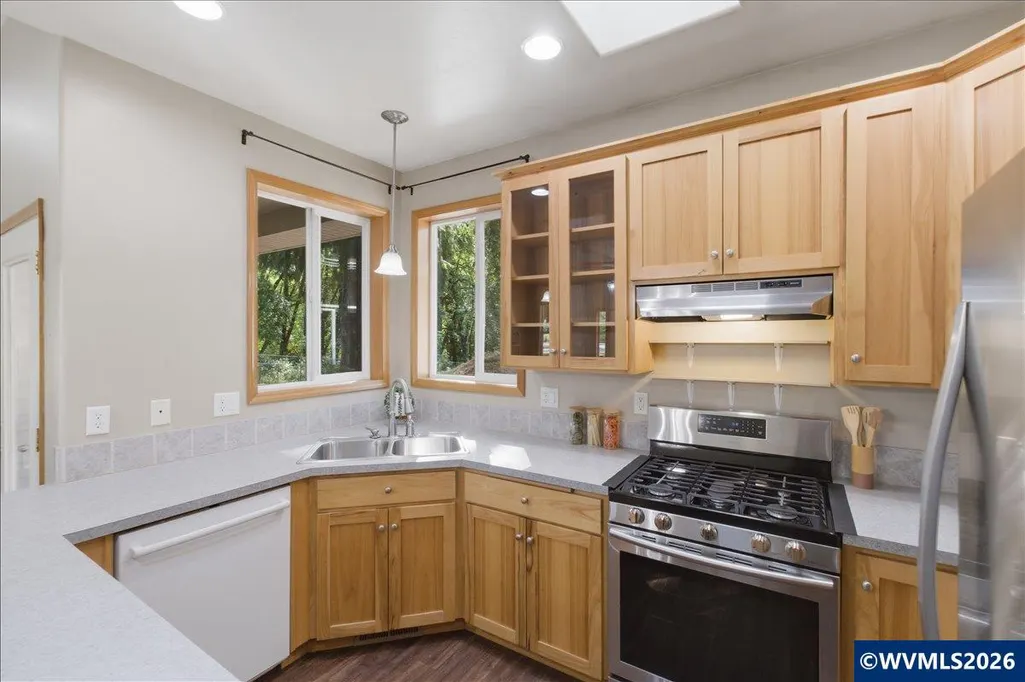
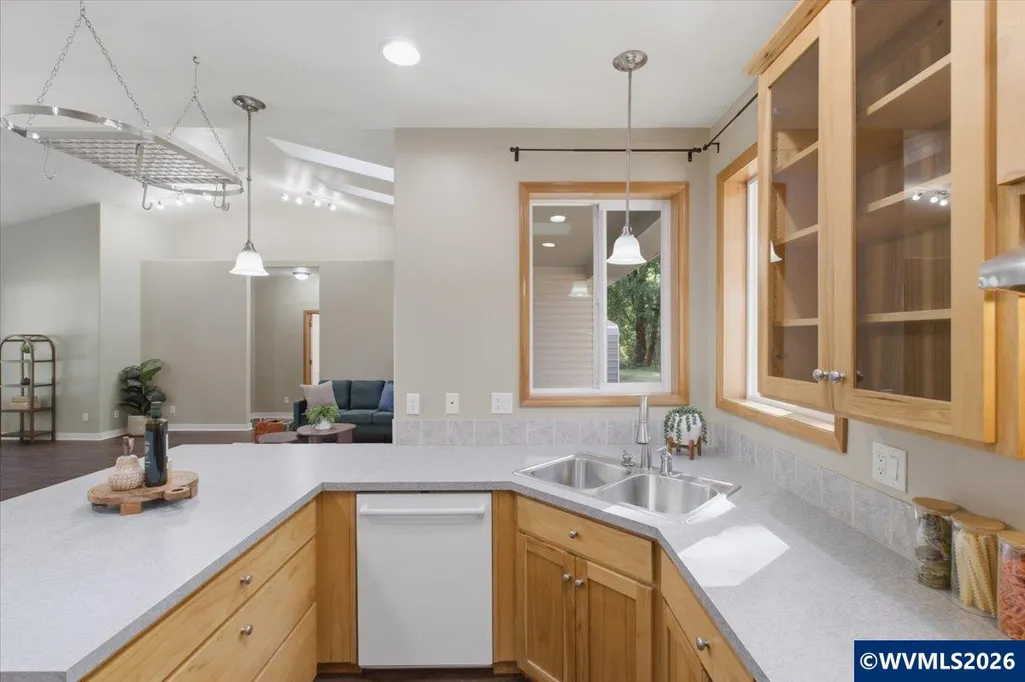
Address
740 Gray Pine St, Lyons, OR
Price
$ 599,000
Property Attributes
- MLS#840871
- TypeSingle Family
- Listing Status Active
- MunicipalityLyons
- CountyLINN
- CityLyons
- Area80 LINN COUNTY
- NeighborhoodTimberview
- Zip97358
- Style1 Story
- Year Built2004
- Taxes$ 4467
- Price$ 599,000
- Bedrooms4
- Full Bathrooms3
- Half Bathrooms0
- Sqr Footage2207
- Lot Size0.54 Acres
Data Source:
Willamette Valley MLS (WVMLS)
Property Description
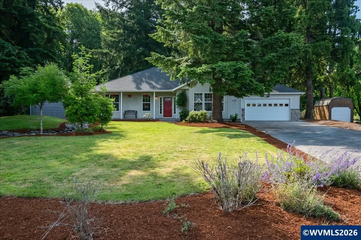
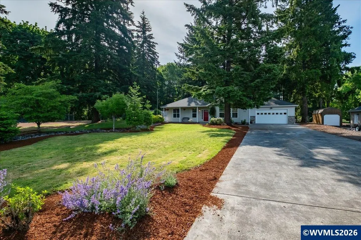
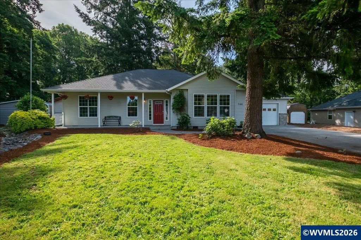
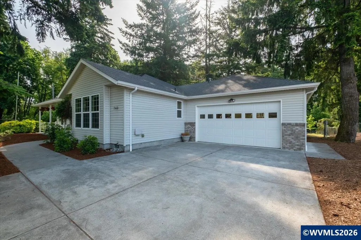
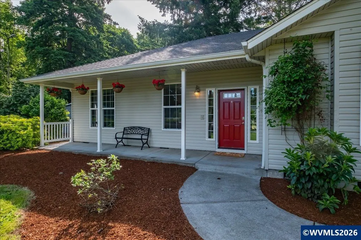
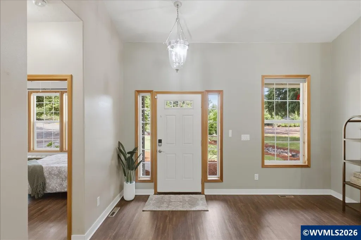
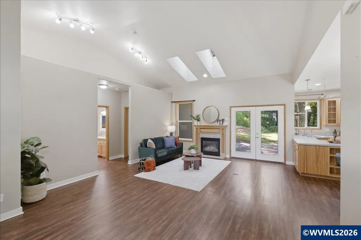
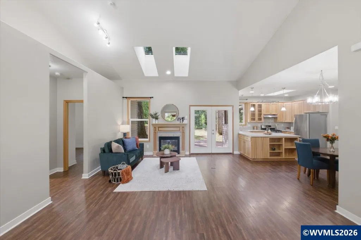
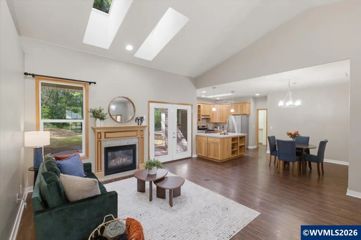
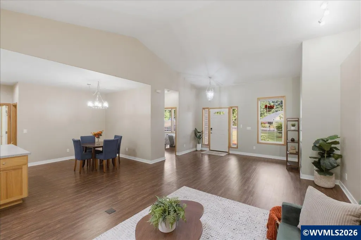
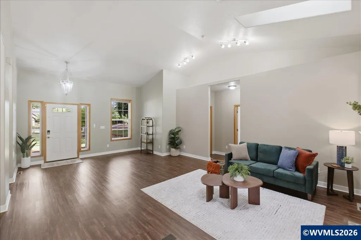
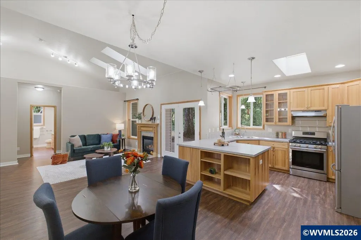
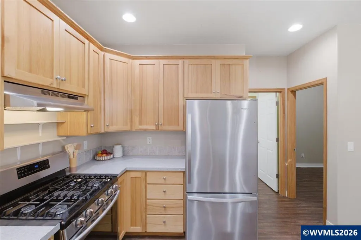
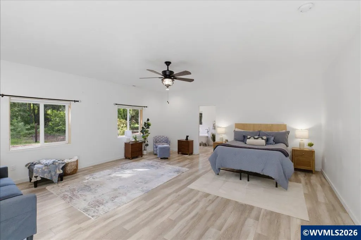
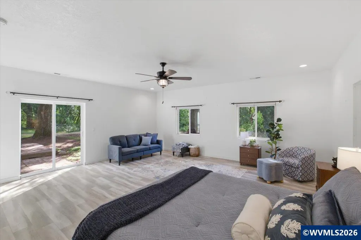
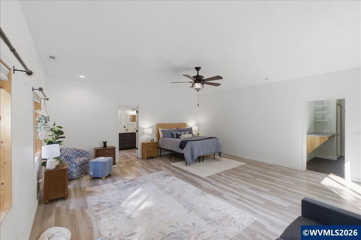
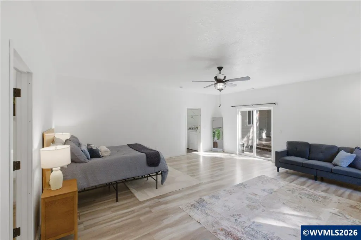
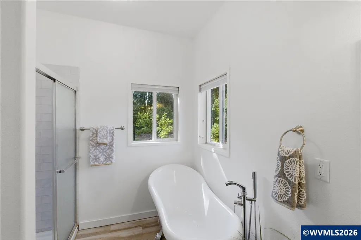
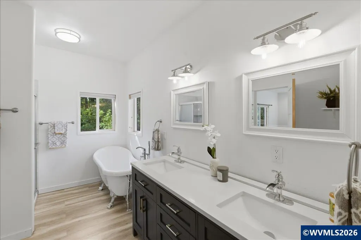
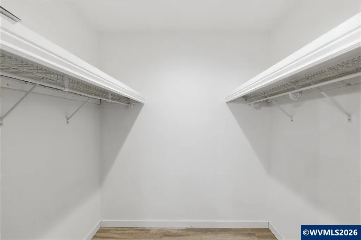
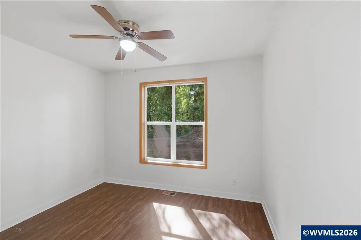
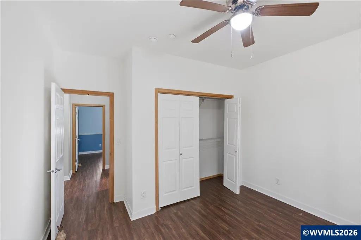
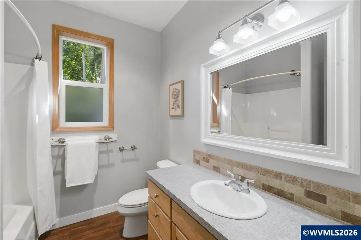
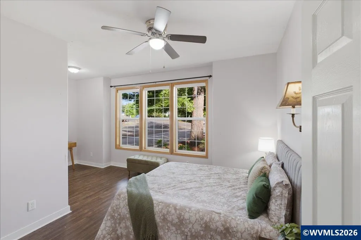
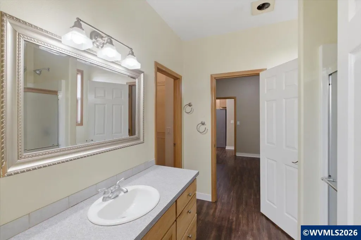
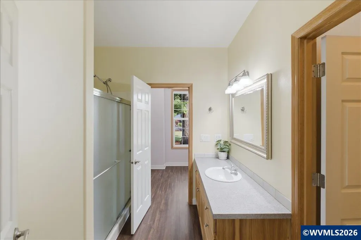
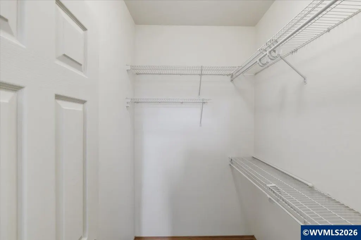
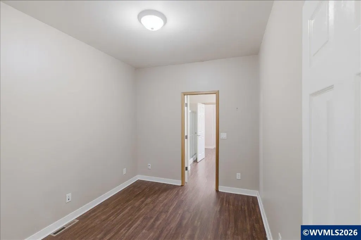
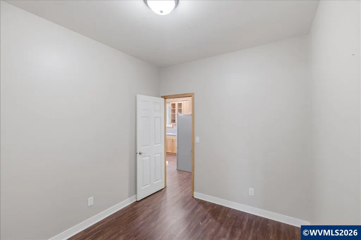
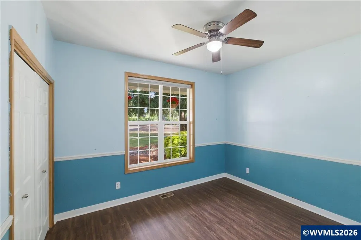
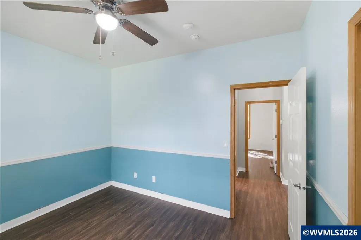
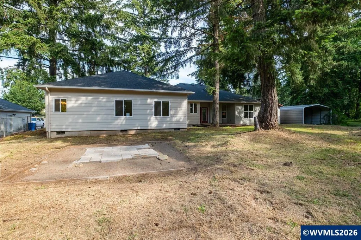
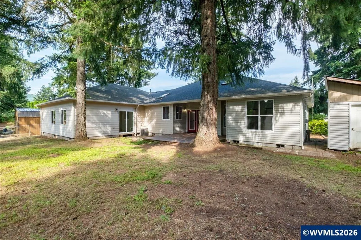
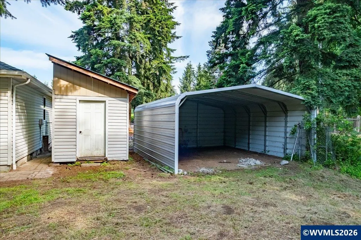
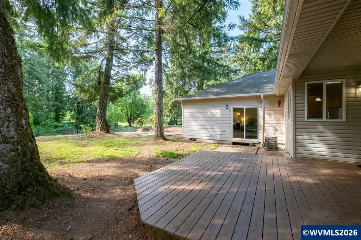
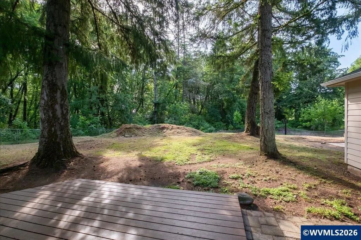
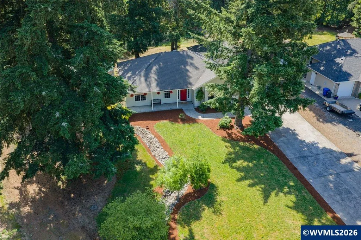
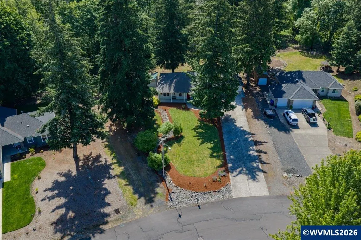
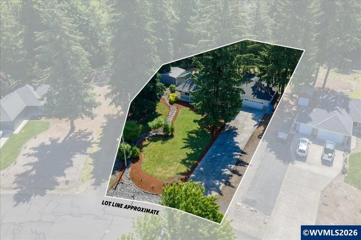
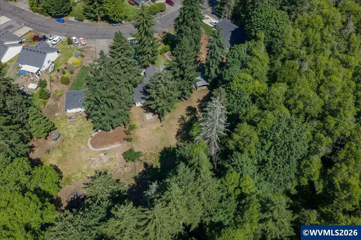
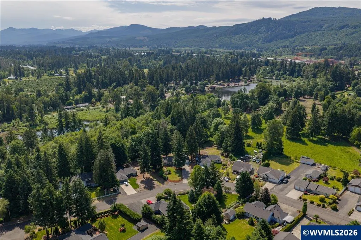
Lyons home on .54 acre offering 4 bedrooms, 3 baths and TWO primary suitesâone on each level! Ideal for multigenerational living, guests or flexible living needs. Spacious layout includes multiple living areas, RV/boat parking, outbuildings and room to spread out. Enjoy mature landscaping, territorial views and a peaceful setting with space for hobbies, storage and outdoor living. A rare combination of versatility, usable land and small-town Oregon living near recreation! Looking for a home that offers more than the typical floor plan? 740 Gray Pine was made for buyers who need space, flexibility and room to live life a little differently.One of the home's most unique features is TWO primary suitesâone conveniently located on the main level and another upstairs. This thoughtful layout creates wonderful possibilities for multigenerational living, extended-stay guests, separate retreats or simply having more privacy and flexibility as your needs change.With 4 bedrooms and 3 baths, the home provides generous living space without sacrificing functionality. Multiple living areas give everyone room to gather or spread out, while the adaptable floor plan offers options for working from home, hobbies, guests and everyday life.Outside is where this property becomes even more special. Situated on approximately .54 acre, there's room to breathe, garden, entertain and enjoy the outdoors. Mature landscaping and territorial views create an established, peaceful setting, while RV/boat parking and outbuildings provide the practical space so many buyers are searching for. Whether you need additional storage, hobby space, room for outdoor equipment or simply don't want to feel crowded by your neighbors, this property delivers options that are increasingly hard to find.Located in Lyons, you'll enjoy the relaxed feel of small-town Oregon living with access to the outdoor recreation and natural beauty of the Santiam Canyon nearby.If you've been searching for a property with land, RV parking, outbuildings and a floor plan capable of accommodating more than one generation or lifestyle, 740 Gray Pine deserves a closer look.Come see how much possibility a little extra space can provide.
| Price History | |
|---|---|
| 6/1/2026 | Listed $637,900 |
| 7/9/2026 | 2$629,900 |
| 7/18/2026 | 1$627,400 |
| 7/31/2026 | 2$617,400 |
| 8/18/2026 | 2$609,900 |
| 8/30/2026 | 2$599,000 |
General Features
| Kitchen Level | 1/Main |
|---|---|
| Zoning | SFR |
| Water | City |
| New Construction | No |
| Subdivision | Timberview |
| Water Heater | Gas |
| County | Linn |
| Class | Residential |
| Type | Residence |
| Yearly Taxes | 4467 |
| Location | Side Gate. Contractor box |
| Roof | Composition |
| Associated Document Count | 2 |
| Status | ACTIVE |
| 55+ Community | No |
| Assessments or Liens | No |
| Subdivision | OR |
| Handicap Amenities | No |
| HOA | No Association |
| Sale/Rent | For Sale |
| Green Home | No |
| Inspection Report Available | No |
| Primary City | Lyons |
| Year Built | 2004 |
| Virtual Tour | https://www.youtube.com/watch?v=iXNnRx-vl0o |
| City | Lyons |
| VIEW | Territorial |
| HOME WARRANTY | Negotiable |
| Virtual Tour | https://1 |
| DOM | 102 |
| Postal Code | 97358 |
| Price Per Sq Ft Total AG | 271.41 |
| Price Per Sq Ft Total AG | 271.41 |
| TERMS SELLER WILLCONSIDER | Cash,Conventional,Federal VA,FHA |
Interior Features
| Living Room Level | 1/Main |
|---|---|
| Bedroom 4 Dimensions | 11.11x10.1 |
| Kitchen Dimensions | 10.1x12.6 |
| Living Room Dimensions | 15.11x18.1 |
| Bedroom 3 Dimensions | 11.11x12.4 |
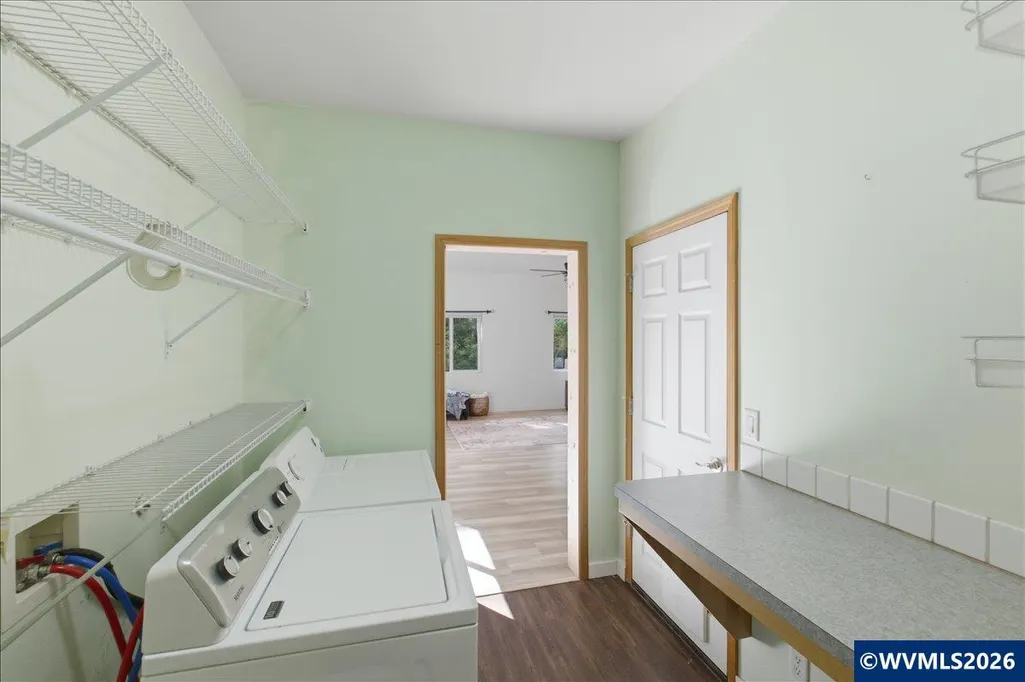
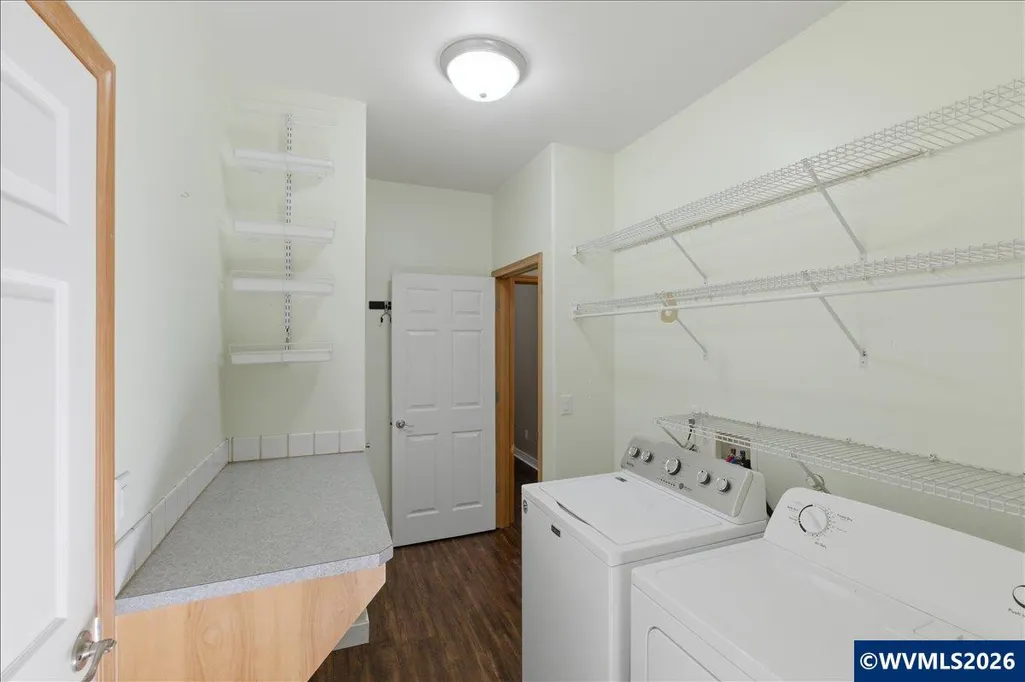
| Utility Room Dimensions | 7.1x10.9 |
| Utility Room Level | 1/Main |
| Bedroom 2 Dimensions | 18.11x11.9 |
| Dining Room Dimensions | 11.6x7.3 |
| Flooring | Vinyl |
| Beds | 4 |
| Total Baths | 3 |
| Full Baths | 3 |
| Dining Room | Area (Combination) |
| Fireplace | Family Room,Gas |
| Baths on Level 1 | 3 |
| Additional Rm Dimensions | 8.6x10.5 |
| Additional Room Level | 1/Main |
| Bonus Rooms | Other(Refer to Remarks) |
| Dual Living | No |
| Heating-Cooling | Gas,Central AC,Forced Air |
| Dishwasher | Yes |
| Disposal | Yes |
| High Speed Comm Access | Available |
| Total Baths | 3 |
Exterior Features
| Foundation | Continuous |
|---|---|
| Garage Type | Attached |
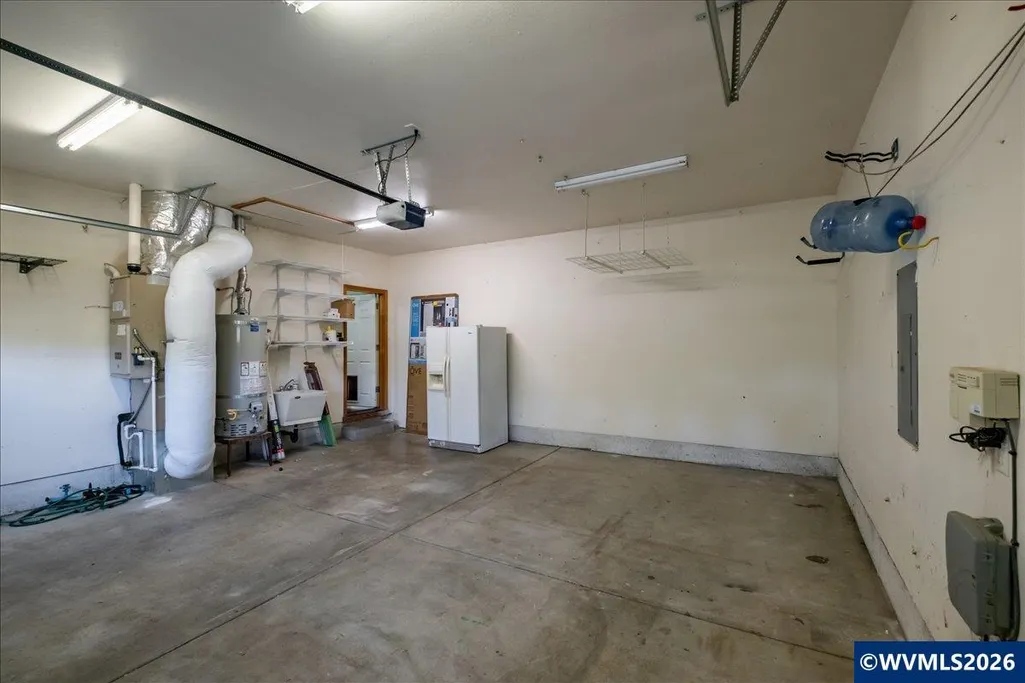
| Garage Dimensions | 21.4x20.5 |
| Price per Acre | 1109259.26 |
| Lot Size Area | 0.54 |
| Garage Capacity | 2 |
| Water Rights | No |
| Siding Style | Lap |
| Underground Sprinklers | No |
| Outbuildings | Other (Refer to Remarks),Shed |
| Flood Plan | Unknown |
| Patio | Covered Deck,Covered Patio |
| Timber | No |
| Siding | Vinyl |
| Fenced Yard | Yes |
| Lot | 17 |
| SEWER - CITY | No |
Amenities
- Foreclosure
- Views
- Short Sale
- New Construction
- Adult 55+
- Lease To Own
- No HOA Fees
- Furnished
- Primary On Main
- Air Conditioning
- Seller Finance
- Green
- Fixer Upper
- Horse
- Golf
- Fireplace
- Deck
- Garage
- Basement
- Pool
Property vs Single Family Average in 97358
Price
Taxes
Year Built
Visits

