
Address
6723 Rippling Brook Dr Se, Salem, OR
Price
$ 995,000
Property Attributes
- MLS#840266
- TypeSingle Family
- Listing Status Active
- MunicipalitySalem
- CountyMARION
- CitySalem
- Area40 SOUTHEAST SALEM
- NeighborhoodRippling Brook
- Zip97317
- Style2 Story
- Year Built1990
- Taxes$ 9882
- Price$ 995,000
- Bedrooms4
- Full Bathrooms3
- Half Bathrooms2
- Sqr Footage3245
- Lot Size1.13 Acres
Data Source:
Willamette Valley MLS (WVMLS)
Property Description
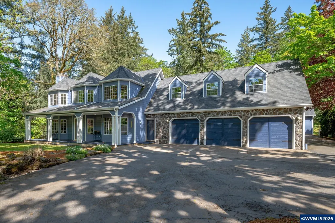
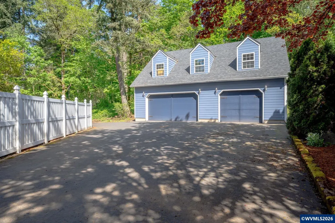
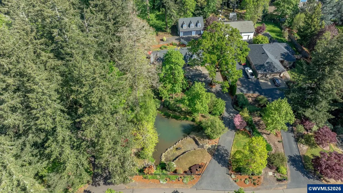
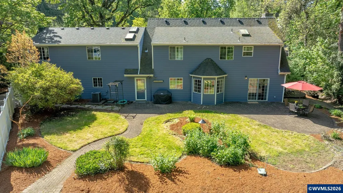
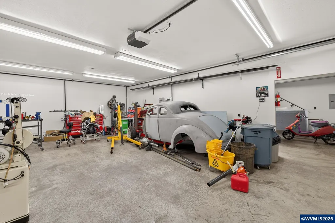
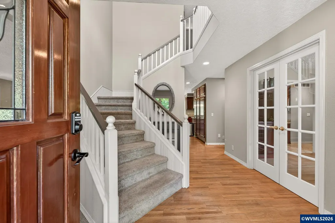
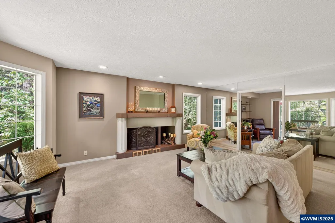
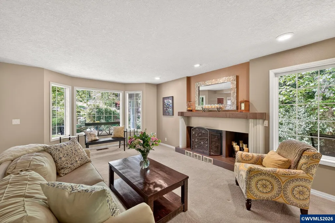
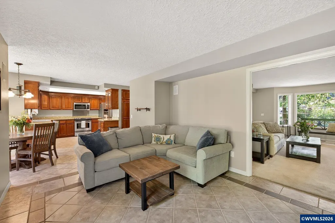
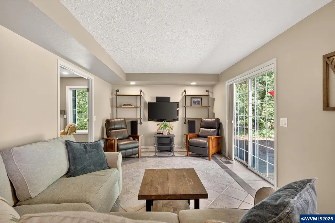
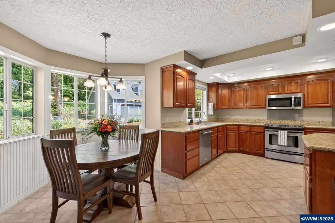
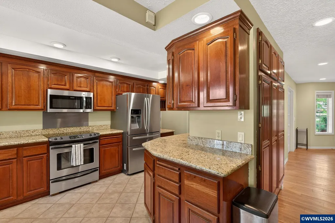
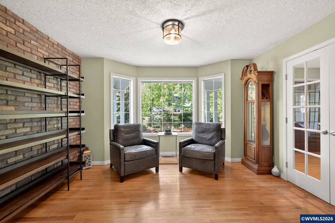
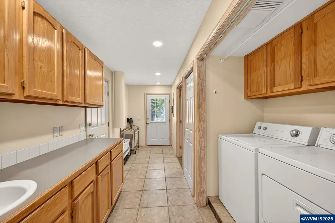
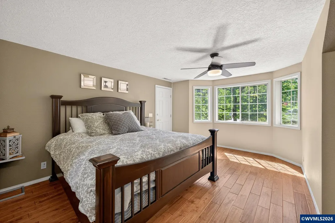
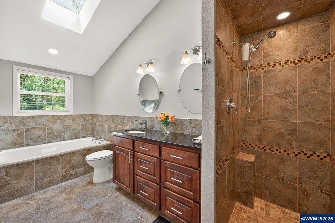
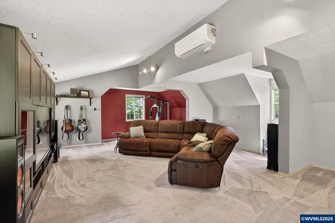
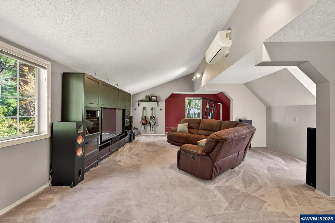
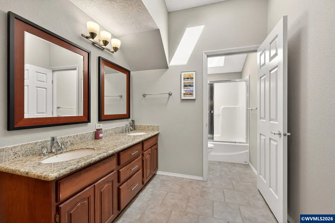
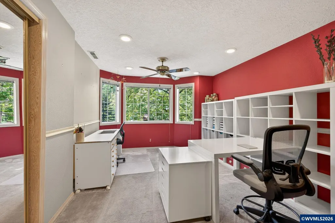
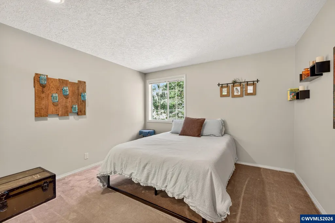
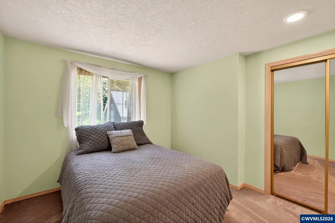
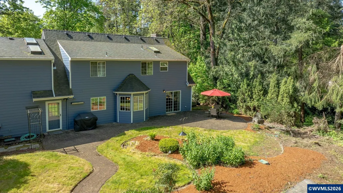
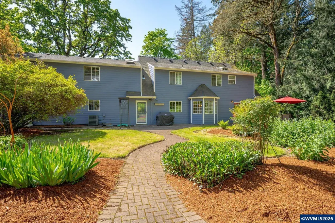
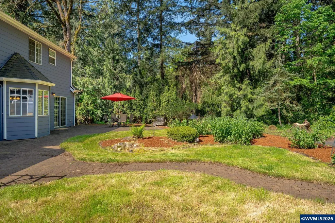
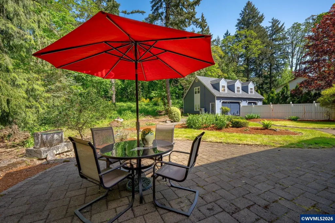
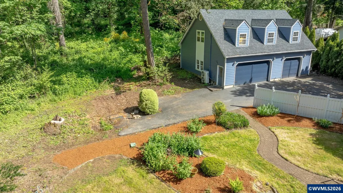
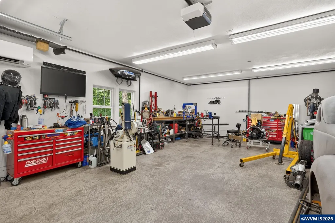
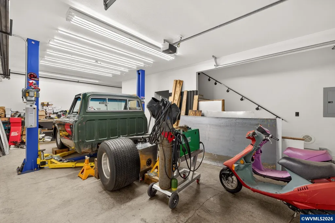
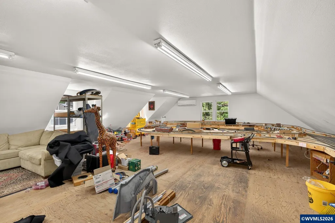
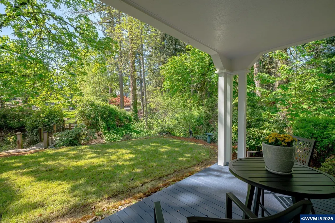
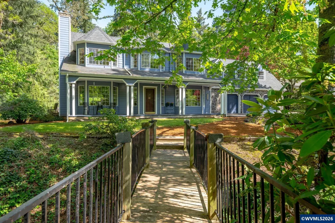
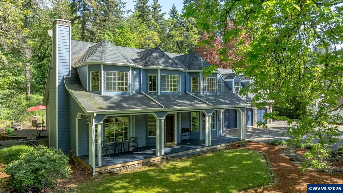
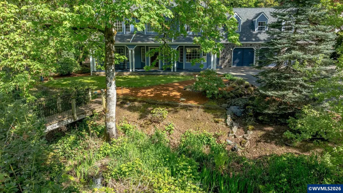
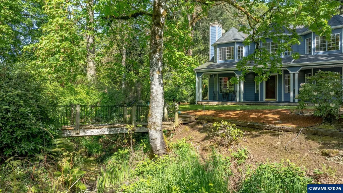
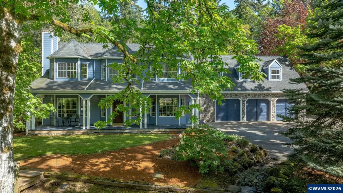
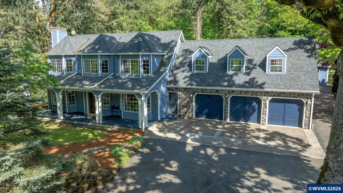
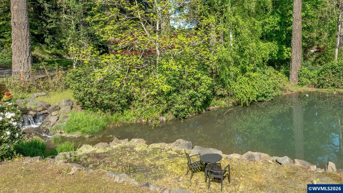
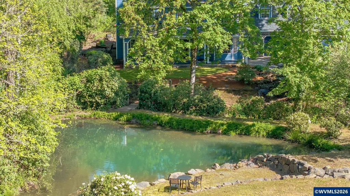
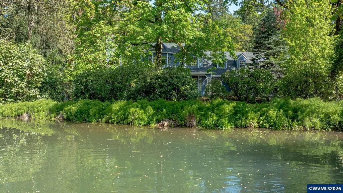
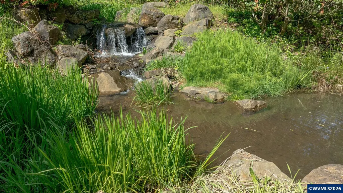
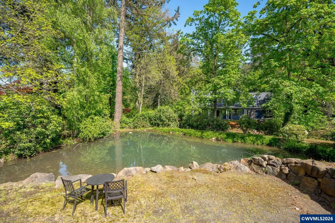
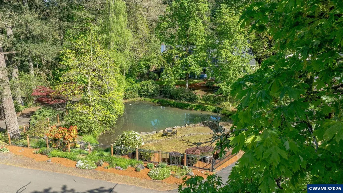
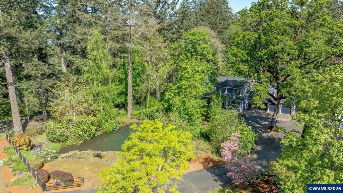
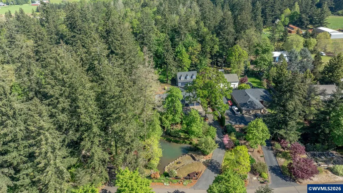
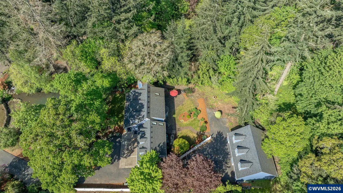
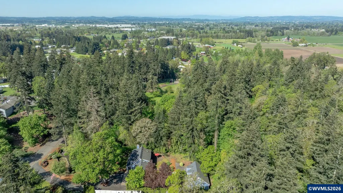
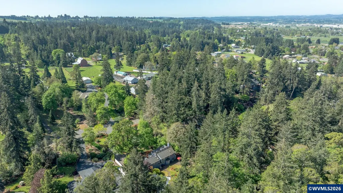
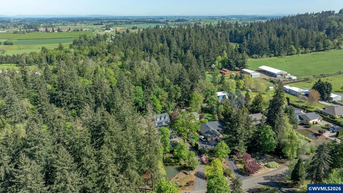
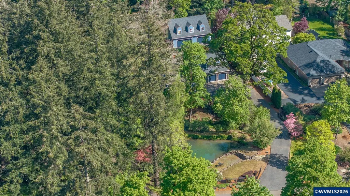
Over an acre of beautifully landscaped private grounds with pond and waterfall this property offers a rare blend of space, tranquility, and versatility. Spacious home features 4 beds/3.5 baths with thoughtful updates throughout. Beautifully updated kitchen and bathrooms along with wood floors. Detached 32x40 fully finished shop is ideal for hobbyists or car enthusiasts. It features a half bath, car lift, second-story loft with full storage and mini-split system. Unique property with hard to find amenities. Motivated seller! Excellent value under one million with an abundance of amenities for everyone. Desirable neighborhood in Maclleay. Set on over an acre of beautifully landscaped, private grounds, this exceptional property offers a rare blend of space, tranquility, and versatility. Three car attached garage plus a three bay shop! A picturesque spring fed pond with a private waterfall feature, along with a charming creek and bridge, creates a serene, park-like setting filled with the soothing sounds of nature to unwind and relax. The spacious home features 4 bedrooms, 3 full bathrooms, and 1 half bath, with thoughtful updates throughout. Beautifully updated kitchen and renovated bathrooms along with wood floors. The kitchen opens to a cozy nook and inviting family room, while a formal living room adds additional space for gathering. A versatile den with French doors can serve as a home office or formal dining room. Upstairs, a large bonus room is perfect for entertaining. Everyday functionality shines with a generous mud room and an attached three-car garage. Newer roof and exterior paint. Newer water softener, well casing and well pump. A true standout, the impressive 32x40 fully finished shop is ideal for hobbyists, entrepreneurs, or car enthusiasts. It features a half bath, car lift, second-story loft with full storage, mini-split system for year-round comfort, multiple 220V outlets, a compressed air piping system, LED lighting, and separate electrical service. Offering privacy, flexibility, and exceptional amenities both inside and out, this one-of-a-kind property delivers the perfect balance of peaceful close in rural living and modern convenience.
| Elementary School | Middle School | High School |
|---|---|---|
| Marion Miller Elementary School | Houck Middle School | North Salem High School |
| Price History | |
|---|---|
| 4/28/2026 | Listed $1,200,000 |
| 5/16/2026 | 9$1,100,000 |
| 7/14/2026 | 10$995,000 |
General Features
| Kitchen Level | 1/Main |
|---|---|
| Water | Well |
| Exclusions | water feature in backyard |
| New Construction | No |
| Subdivision | Rippling Brook |
| Water Heater | Electric |
| County | Marion |
| Class | Residential |
| Type | Residence |
| Yearly Taxes | 9882 |
| Roof | Composition |
| Status | ACTIVE |
| Subdivision | OR |
| HOA | No Association |
| Sale/Rent | For Sale |
| Inspection Report Available | No |
| Primary City | Salem |
| Year Built | 1990 |
| City | Salem |
| Middle School | Houck |
| VIEW | Territorial |
| High School | North Salem |
| DOM | 137 |
| Postal Code | 97317 |
| Price Per Sq Ft Total AG | 306.63 |
| Price Per Sq Ft Total AG | 306.63 |
| TERMS SELLER WILLCONSIDER | Cash,Conventional |
Interior Features
| Family Room Level | 1/Main |
|---|---|
| Dining Room Level | 1/Main |
| Living Room Level | 1/Main |
| Bedroom 4 Dimensions | 11.5x10.7 |
| Kitchen Dimensions | 15x10 |
| Living Room Dimensions | 19x13 |
| Bedroom 3 Dimensions | 15.4x10.7 |
| Utility Room Dimensions | 21x9 |
| Utility Room Level | 1/Main |
| Bedroom 2 Dimensions | 11.5x11.5 |
| Family Room Dimensions | 16.5x11.5 |
| Dining Room Dimensions | 13x11 |
| Flooring | Carpet,Tile,Wood |
| Beds | 4 |
| Total Baths | 5 |
| Half Baths | 2 |
| Full Baths | 3 |
| Fireplace | Living Room,Wood |
| Baths on Level 1 | 1 |
| Baths on Level 2 | 2 |
| Additional Rm Dimensions | Bonus Room |
| Additional Room Level | 2/Upper |
| Bonus Rooms | Den |
| Heating-Cooling | Electric,Heat Pump,Forced Air,Ductless/Mini-Split |
| Dishwasher | Yes |
| Disposal | Yes |
| High Speed Comm Access | Present |
| Total Baths | 4.5 |
Exterior Features
| Foundation | Continuous |
|---|---|
| Garage Type | Attached |
| Price per Acre | 880530.97 |
| Lot Size Area | 1.13 |
| Garage Capacity | 3 |
| Approx Lot Dimensions | 125x394 |
| Siding Style | Lap |
| Underground Sprinklers | Yes |
| Outbuildings | Separate Shop |
| Flood Plan | No |
| Patio | Covered Deck,Patio |
| Landscape | Yes |
| Siding | Fiber Cement |
| Fenced Yard | Partial |
| Lot | 12 |
Amenities
- Foreclosure
- Views
- Short Sale
- New Construction
- Adult 55+
- Lease To Own
- No HOA Fees
- Furnished
- Primary On Main
- Air Conditioning
- Seller Finance
- Green
- Fixer Upper
- Horse
- Golf
- Fireplace
- Deck
- Garage
- Basement
- Pool
Property vs Single Family Average in 97317
Price
Taxes
Year Built
Visits
 Based on information from Willamette Valley Multiple Listing Service, which neither guarantees nor is in any way responsible for its accuracy. All data is provided AS IS and with all faults. Data maintained by Willamette Valley Multiple Listing Service may not reflect all real estate activity in the market. Copyright © 2026 WVMLS. All Rights Reserved. Information last updated on September 12, 2026 5:09 PM UTC
