
New Construction - Primary on Main
Address
381 Se Shetterly Dr, Dallas, OR
Price
$ 438,880
Property Attributes
- MLS#840222
- TypeSingle Family
- Listing Status Active
- MunicipalityDallas
- CountyPOLK
- CityDallas
- Area95 POLK COUNTY
- NeighborhoodHighland Gleanns 2
- Zip97338
- Style1 Story
- Year Built2026
- Taxes$ 1082
- Price$ 438,880
- Bedrooms3
- Full Bathrooms2
- Half Bathrooms0
- Sqr Footage1394
- Lot Size0.07 Acres
Data Source:
Willamette Valley MLS (WVMLS)
Property Description
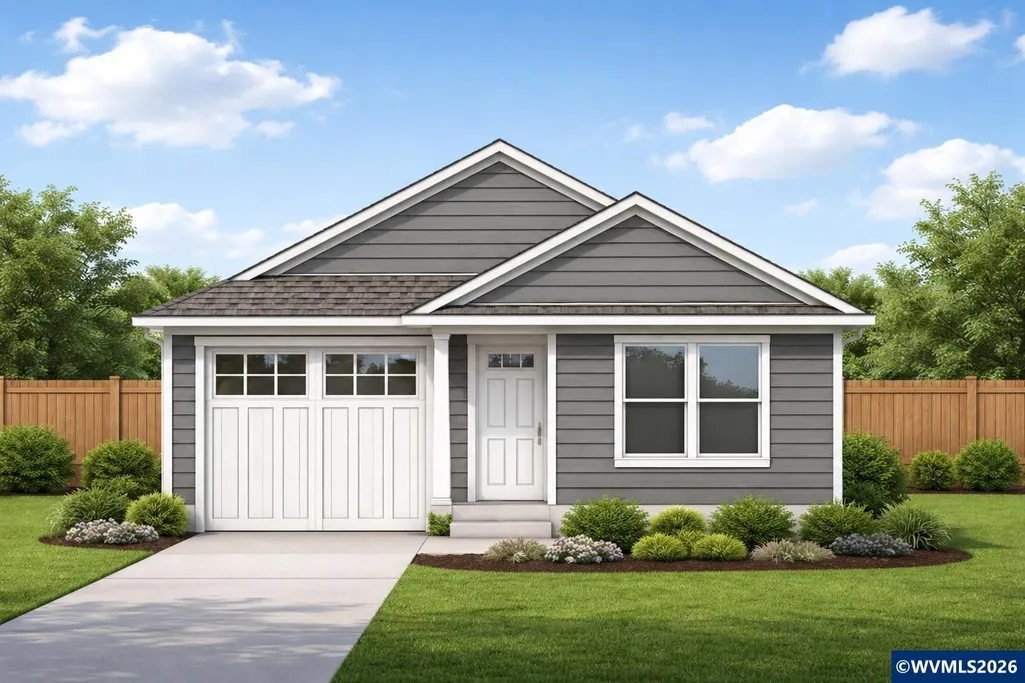
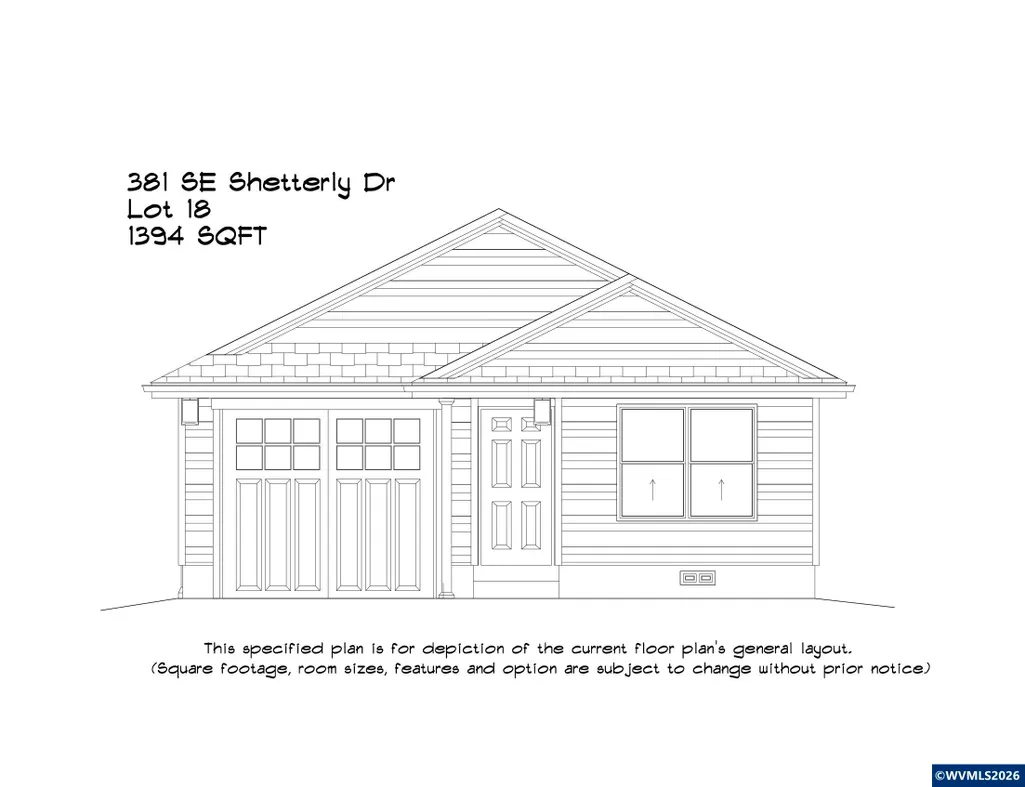
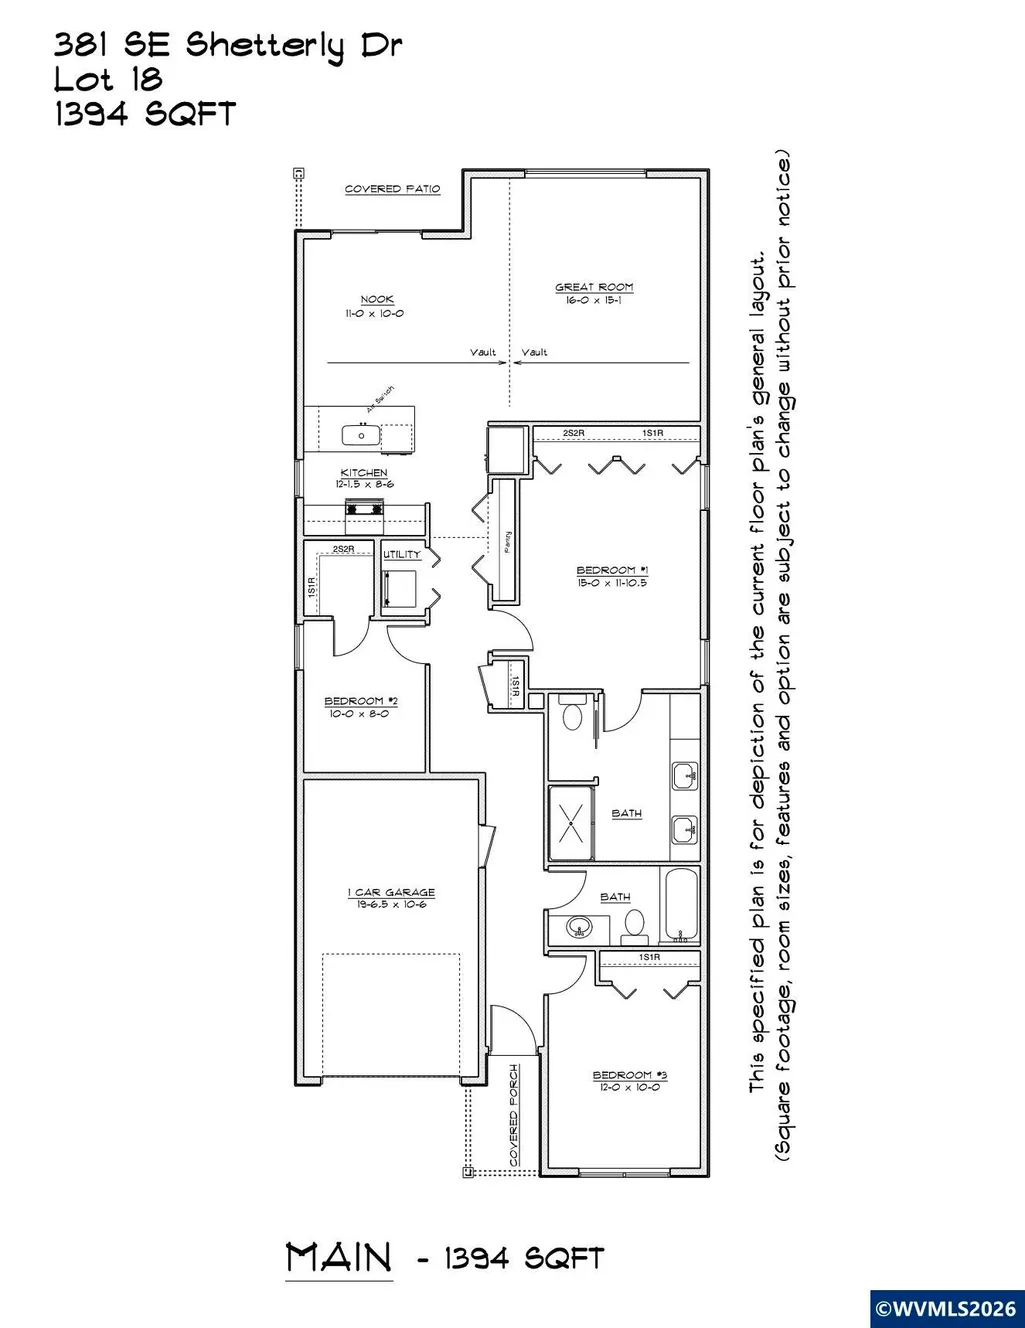
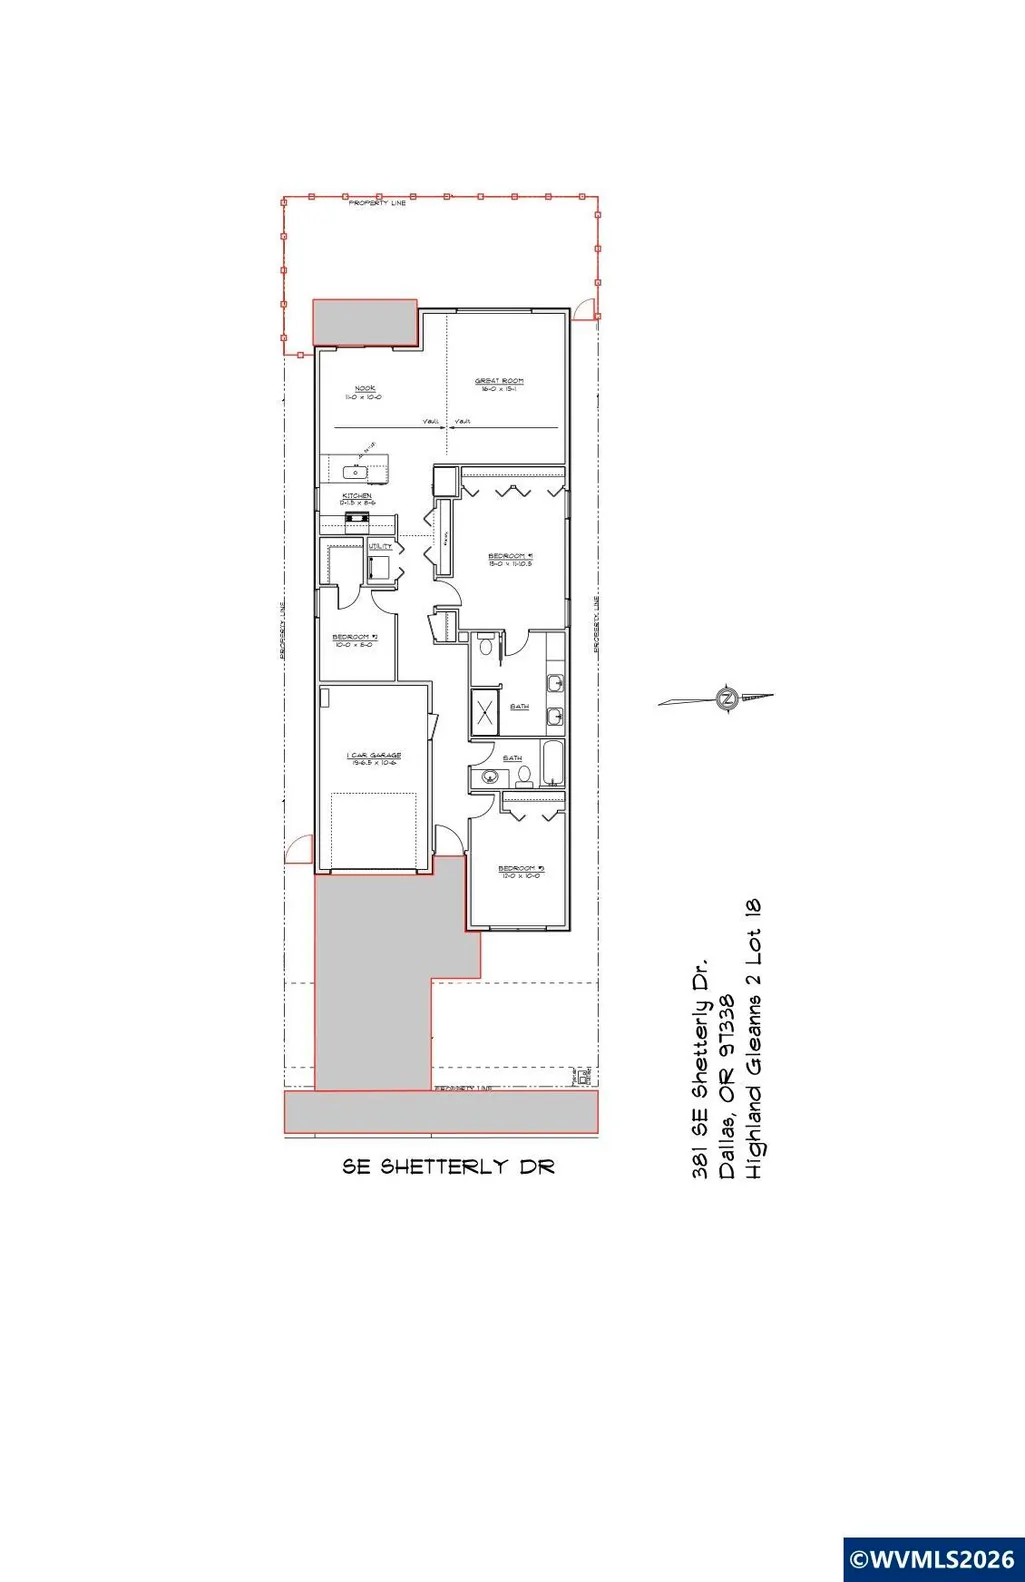
Brand new one-level home featuring 3 bedrooms and 2 baths. Open layout with island kitchen, solid surface countertops, and LVP flooring in main living areas. Spacious primary suite offers double closets and ensuite bath with double sinks. Patio slider off dining nook opens to a covered patio and fully fenced backyardâperfect for relaxing or entertaining!
| Elementary School | Middle School | High School |
|---|---|---|
| Lyle Elementary School | LaCreole Middle School | Dallas High School |
| Price History | |
|---|---|
| 4/26/2026 | Listed $438,880 |
General Features
| Kitchen Level | 1/Main |
|---|---|
| Possession | Closing |
| Water | City |
| New Construction | Yes |
| Subdivision | Highland Gleanns 2 |
| Water Heater | Gas |
| County | Polk |
| Class | Residential |
| Type | Residence |
| Yearly Taxes | 1082 |
| Location | 369 Shetterly |
| Roof | Composition |
| Associated Document Count | 7 |
| Status | ACTIVE |
| 55+ Community | No |
| HOA | No Association |
| Sale/Rent | For Sale |
| Green Home | Yes (Refer to Remarks) |
| Inspection Report Available | No |
| Year Built | 2026 |
| Virtual Tour | https://www.ppgtours.com/ml/157856 |
| City | Dallas |
| Middle School | LaCreole |
| HOME WARRANTY | Yes |
| High School | Dallas |
| DOM | 138 |
| Price Per Sq Ft Total AG | 314.84 |
| Price Per Sq Ft Total AG | 314.84 |
| TERMS SELLER WILLCONSIDER | Cash,Conventional,Federal VA,FHA,ODVA,USDA |
Interior Features
| Family Room Level | 1/Main |
|---|---|
| Dining Room Level | 1/Main |
| Living Room Level | 1/Main |
| Kitchen Dimensions | 12x9 |
| Bedroom 3 Dimensions | 12x10 |
| Utility Room Level | 1/Main |
| Bedroom 2 Dimensions | 10x8 |
| Family Room Dimensions | 16x15 |
| Dining Room Dimensions | 11x10 |
| Flooring | Carpet,Luxury Vinyl Plank |
| Beds | 3 |
| Total Baths | 2 |
| Full Baths | 2 |
| Dining Room | Area (Combination) |
| Baths on Level 1 | 2 |
| Dual Living | No |
| Heating-Cooling | Central AC,Forced Air |
| Dishwasher | Yes |
| Disposal | Yes |
| High Speed Comm Access | Available |
| Total Baths | 2 |
Exterior Features
| Foundation | Continuous |
|---|---|
| Garage Type | Attached |
| Garage Dimensions | 20x11 |
| Price per Acre | 6269714.29 |
| Lot Size Area | 0.07 |
| Garage Capacity | 1 |
| Approx Lot Dimensions | 95x36 |
| Exterior Color | SW#7074 |
| Underground Sprinklers | Yes |
| Flood Plan | No |
| Patio | Covered Patio,Patio |
| Landscape | Yes |
| Siding | Fiber Cement |
| Fenced Yard | Yes |
| Lot | 18 |
| SEWER - CITY | Yes |
Amenities
- Foreclosure
- Views
- Short Sale
- New Construction
- Adult 55+
- Lease To Own
- No HOA Fees
- Furnished
- Primary On Main
- Air Conditioning
- Seller Finance
- Green
- Fixer Upper
- Horse
- Golf
- Fireplace
- Deck
- Garage
- Basement
- Pool
Property vs Single Family Average in 97338
Price
Taxes
Year Built
Visits
In The Neighborhood
Just Listed
Dallas
$ 414,880
1426 Se Hankel St
Dallas, OR 97338
- Type
- Single Family
- Size
- 1,453 SqFt
- Rooms
- 3 Beds + 2 Baths
 PREMIERE PROPERTY GROUP, LLC - SOUTH SALEM
New Construction
Dallas
$ 359,990
345 Se Kitzmiller Dr
Dallas, OR 97338
- Type
- Single Family
- Size
- 1,164 SqFt
- Rooms
- 3 Beds + 2.5 Baths
PREMIERE PROPERTY GROUP, LLC - SOUTH SALEM
New Construction
Dallas
$ 409,380
354 Se Kitzmiller Dr
Dallas, OR 97338
- Type
- Single Family
- Size
- 1,543 SqFt
- Rooms
- 3 Beds + 2.5 Baths
PREMIERE PROPERTY GROUP, LLC - SOUTH SALEM
New Construction
Dallas
$ 414,380
358 Se Kitzmiller Dr
Dallas, OR 97338
- Type
- Single Family
- Size
- 1,574 SqFt
- Rooms
- 3 Beds + 2.5 Baths
PREMIERE PROPERTY GROUP, LLC - SOUTH SALEM
New Construction
Dallas
$ 408,880
370 Se Shetterly Dr
Dallas, OR 97338
- Type
- Single Family
- Size
- 1,552 SqFt
- Rooms
- 3 Beds + 2.5 Baths
PREMIERE PROPERTY GROUP, LLC - SOUTH SALEM
New Construction
Dallas
$ 394,880
366 Se Shetterly Dr
Dallas, OR 97338
- Type
- Single Family
- Size
- 1,490 SqFt
- Rooms
- 3 Beds + 2.5 Baths
PREMIERE PROPERTY GROUP, LLC - SOUTH SALEM
