
Price Reduction
Address
3246 Nw Silktassel Dr, Corvallis, OR
Price
$ 719,000
Property Attributes
- MLS#837947
- TypeSingle Family
- Listing Status Active
- MunicipalityCorvallis
- CountyBENTON
- CityCorvallis
- Area70 BENTON COUNTY
- NeighborhoodTimberhill 4th Phase 2
- Zip97330
- Style2 Story
- Year Built1994
- Taxes$ 9180
- Price$ 719,000
- Bedrooms4
- Full Bathrooms3
- Half Bathrooms0
- Sqr Footage3169
- Lot Size0.2 Acres
Data Source:
Willamette Valley MLS (WVMLS)
Property Description
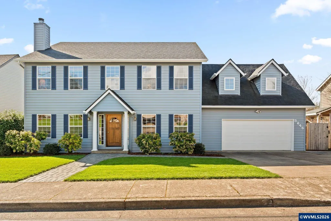
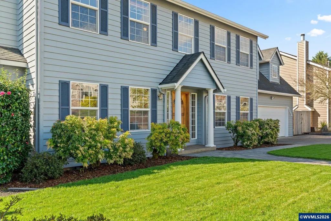
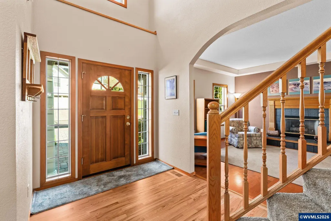
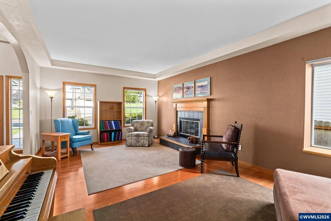
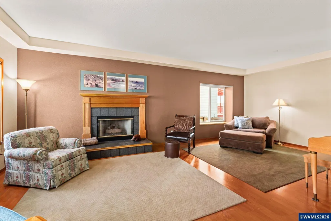
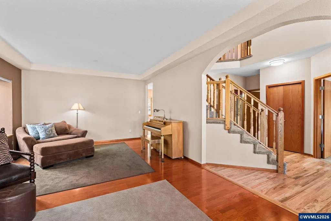
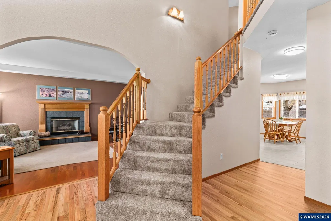
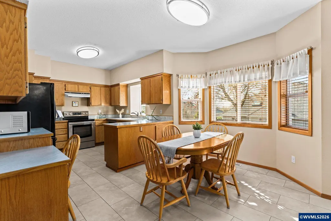
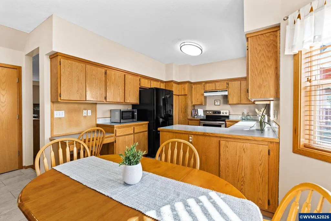
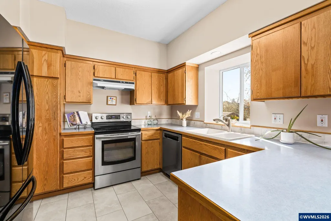
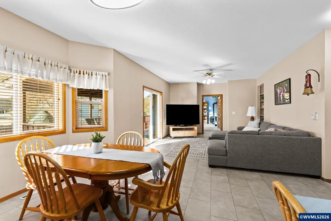
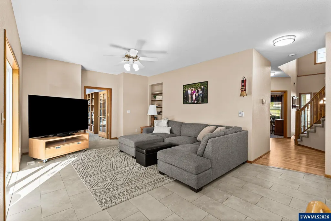
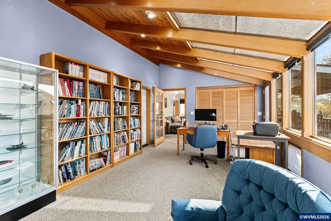
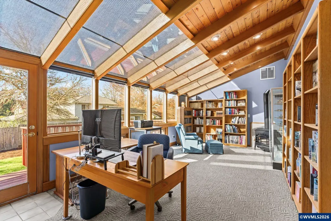
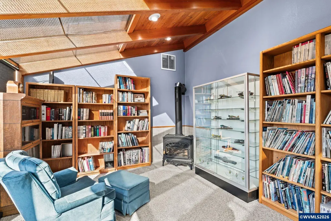
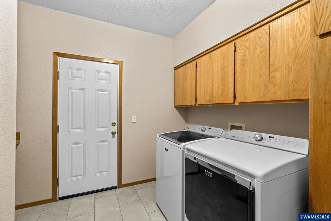
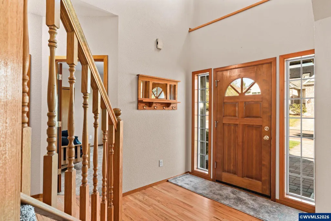
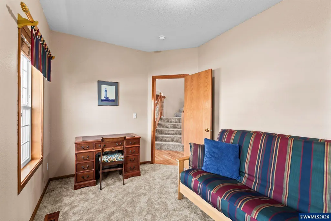
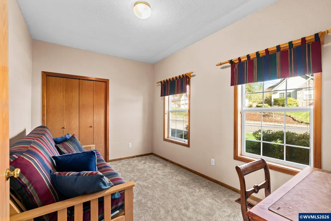
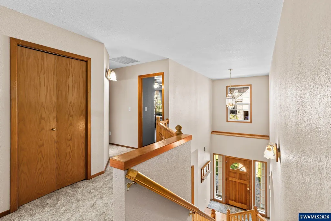
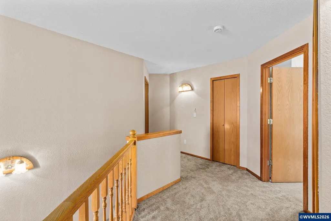
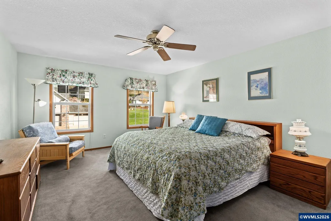
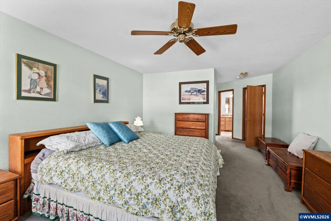
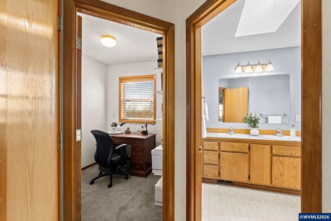
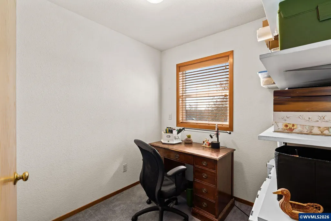
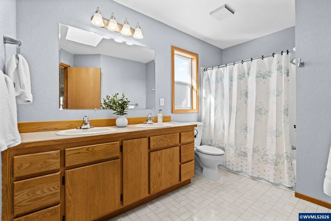
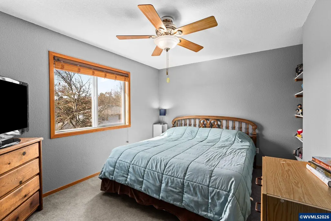
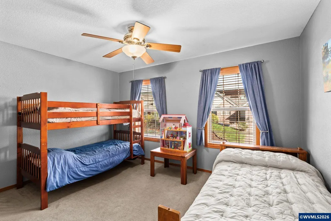
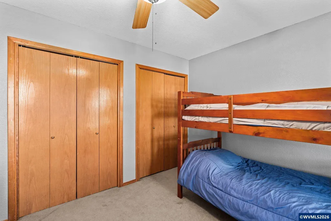
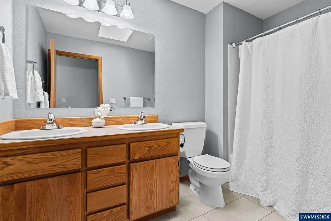
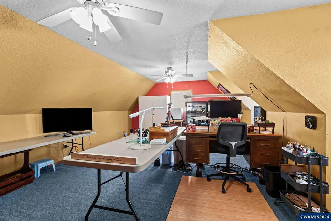
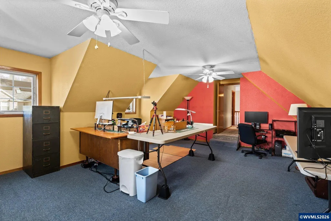
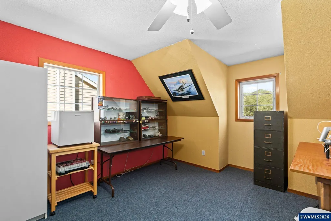
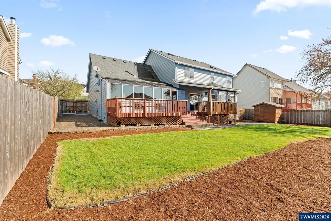
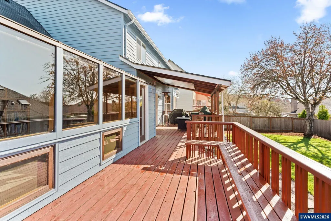
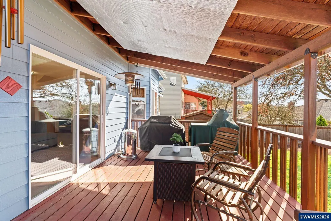
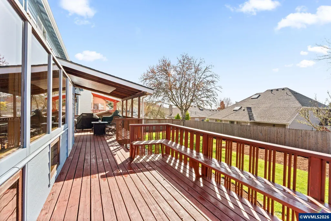
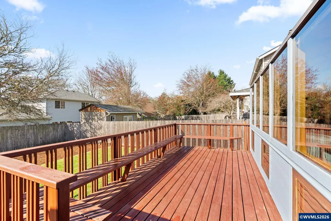
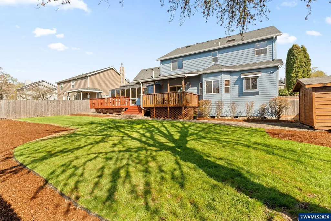
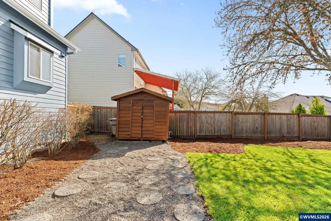
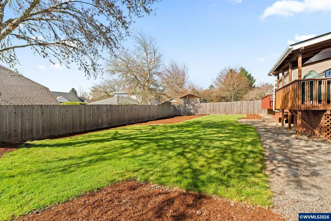
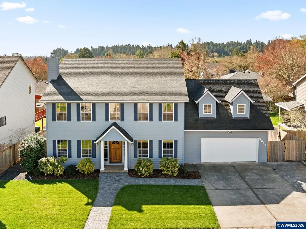
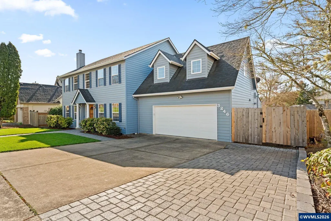
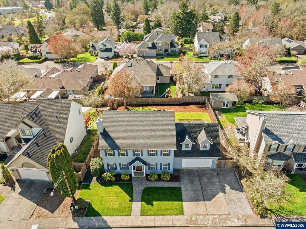
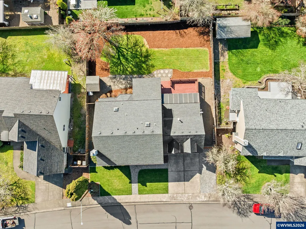
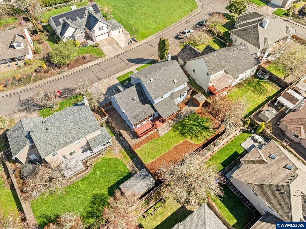
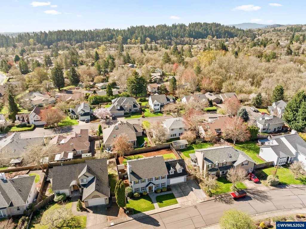
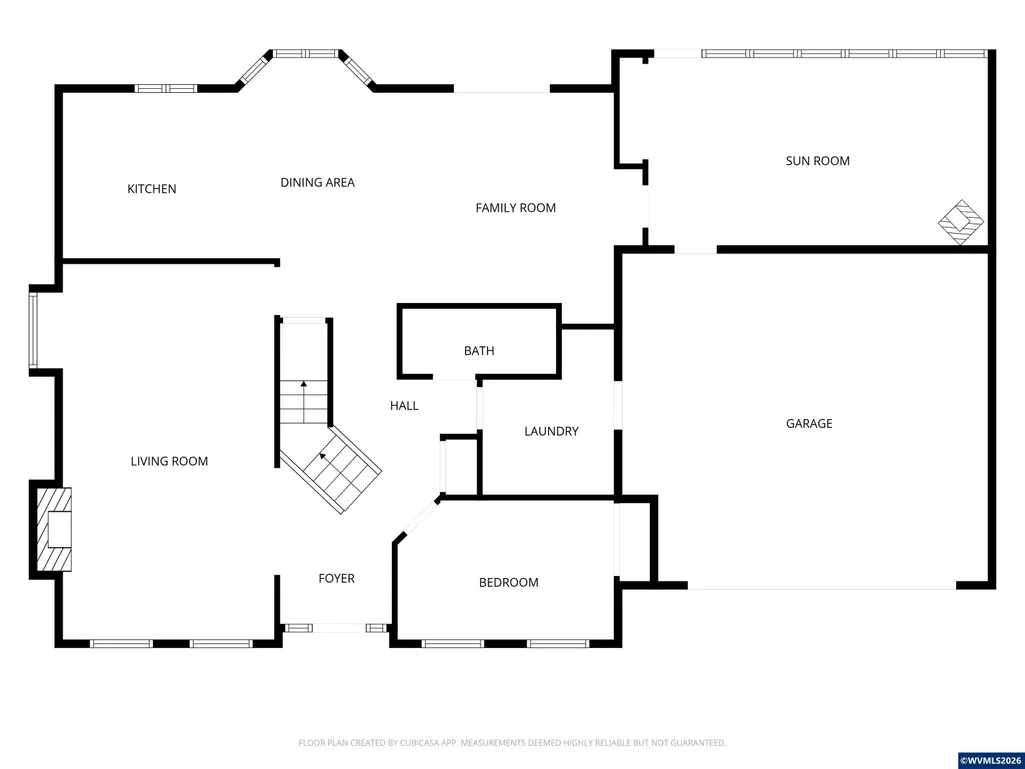
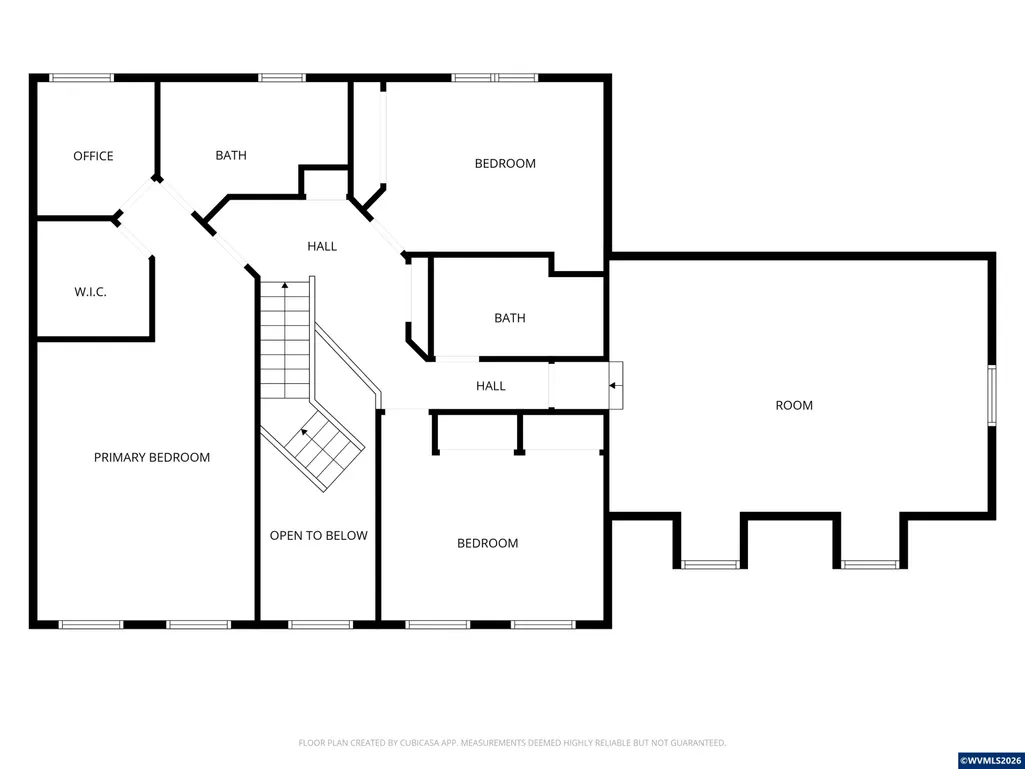
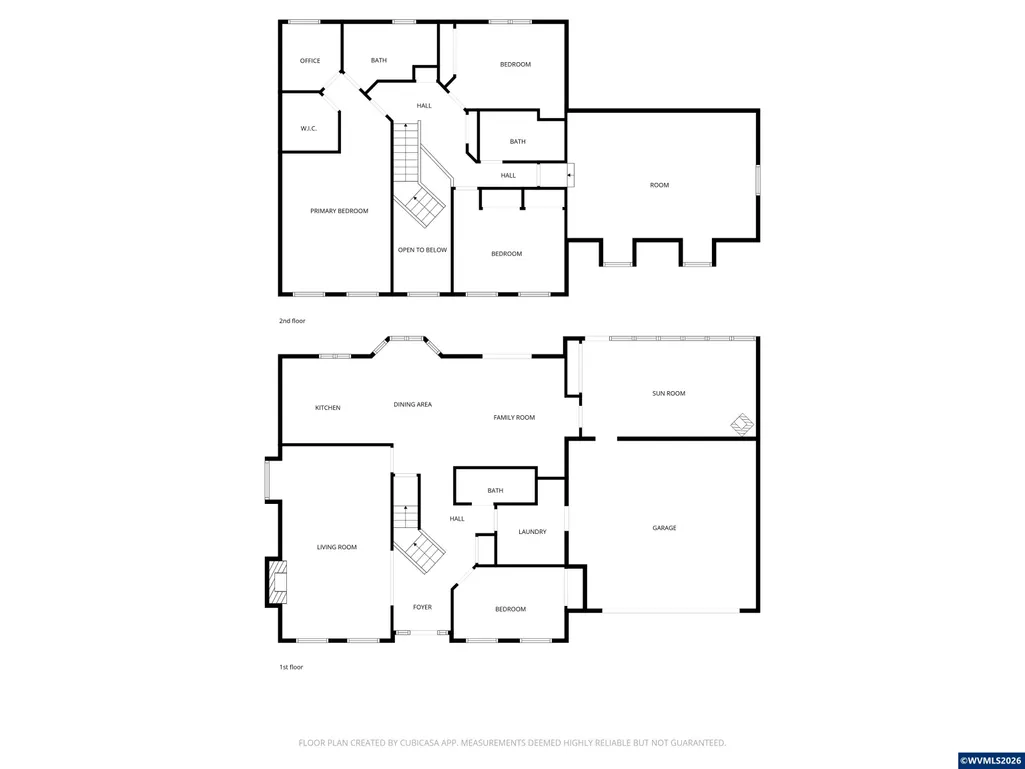
This lovingly maintained classic radiates timeless charm. Featuring one bedroom & full bathroom on the main floor, expansive living room with fireplace, kitchen and dining with den + a glorious sunroom addition. Upstairs is the Primary bedroom with ensuite bathroom, walk-in closet & additional craft room or office; 2 more bedrooms & full bathroom PLUS a bonus room! The backyard with covered deck is ready for weekend barbecues & relaxing with your morning coffee. Recent Updates in March 2026:Hardwood Floor Refinished by Will Adams at Wild Growth HardwoodNew Carpet on Stairs & Upstairs Hallway and all BedroomsNew Floor in Main Level Laundry/MudroomNew Flooring in all BathroomsPre-inspected with repairs made, move-in ready!This is the kind of home where memories are made! Main floor opens to foyer with refinished hardwood floors. To the left is the spacious living room with gas fireplace, and to the right you'll find a bedroom or office with new carpet. Full bathroom & utility room also on main. Kitchen is open & bright with a walk-in pantry, dining area, and sliding door to covered deck & fenced backyard. Hang out in the den nearby or head on into the sunroom addition, with gas fireplace and so much sun! Up the stairs to the left is the Primary bedroom with ensuite bathroom, walk-in closet, and additional room for crafting or office, or another closet! Discover 2 additional bedrooms on the 2nd level, Full bathroom, and large bonus room over the attached 2 car garage. Enjoy Central Air Conditioning, gas forced air heating. The landscaped yard includes front & back underground sprinklers, shed for storage, & covered deck and uncovered area great for barbecues and relaxing. Welcome home!
| Elementary School | Middle School | High School |
|---|---|---|
| Bessie Coleman Elementary School | Cheldelin Middle School | Crescent Valley High School |
| Price History | |
|---|---|
| 3/31/2026 | Listed $850,000 |
| 4/24/2026 | 3$824,900 |
| 5/4/2026 | 5$789,000 |
| 6/5/2026 | 4$759,000 |
| 8/5/2026 | 5$725,000 |
| 8/20/2026 | 1$719,000 |
General Features
| Kitchen Level | 1/Main |
|---|---|
| Possession | COE |
| Zoning | RS6 |
| Water | City |
| Exclusions | bell on wall in kitchen/den |
| New Construction | No |
| HOA Fee | 475 |
| Subdivision | Timberhill 4th Phase 2 |
| Water Heater | Gas |
| County | Benton |
| Class | Residential |
| Type | Residence |
| Yearly Taxes | 9180 |
| Location | Near front door |
| HOA Fee Frequency | Annually |
| Roof | Composition |
| Associated Document Count | 2 |
| Status | ACTIVE |
| 55+ Community | No |
| Assessments or Liens | No |
| Subdivision | OR |
| HOA | Association With Fee |
| HOA Amounts | Other (Refer to Remarks) |
| Sale/Rent | For Sale |
| Green Home | No |
| Primary City | Corvallis |
| Year Built | 1994 |
| City | Corvallis |
| Middle School | Cheldelin |
| VIEW | Territorial |
| HOME WARRANTY | Yes |
| High School | Crescent Valley |
| DOM | 164 |
| Postal Code | 97330 |
| Price Per Sq Ft Total AG | 226.89 |
| Price Per Sq Ft Total AG | 226.89 |
| TERMS SELLER WILLCONSIDER | Cash,Conventional,Federal VA,FHA |
Interior Features
| Family Room Level | 1/Main |
|---|---|
| Dining Room Level | 1/Main |
| Living Room Level | 1/Main |
| Utility Room Level | 1/Main |
| Flooring | Carpet,Laminate,Vinyl,Wood |
| Beds | 4 |
| Total Baths | 3 |
| Full Baths | 3 |
| Dining Room | Area (Combination) |
| Fireplace | Gas,Living Room,Other Room |
| Baths on Level 1 | 1 |
| Baths on Level 2 | 2 |
| Additional Room Level | 1/Main |
| Bonus Rooms | Den,Mudroom,Office,Other(Refer to Remarks),Rec Room,Walk-in Pantry |
| Heating-Cooling | Central AC,Forced Air,Gas |
| Dishwasher | Yes |
| Disposal | Yes |
| High Speed Comm Access | Available |
| Total Baths | 3 |
Exterior Features
| Foundation | Continuous |
|---|---|
| Garage Type | Attached |
| Price per Acre | 3595000 |
| Lot Size Area | 0.2 |
| Garage Capacity | 2 |
| Water Rights | No |
| Exterior Color | Blue |
| Underground Sprinklers | Yes |
| Outbuildings | Shed |
| Flood Plan | No |
| Patio | Covered Deck,Deck |
| Landscape | Yes |
| Timber | No |
| Siding | Wood |
| Fenced Yard | Yes |
| Lot | 18 |
| SEWER - CITY | Yes |
Amenities
- Foreclosure
- Views
- Short Sale
- New Construction
- Adult 55+
- Lease To Own
- No HOA Fees
- Furnished
- Primary On Main
- Air Conditioning
- Seller Finance
- Green
- Fixer Upper
- Horse
- Golf
- Fireplace
- Deck
- Garage
- Basement
- Pool
Property vs Single Family Average in 97330
Price
Taxes
Year Built
Visits
 Based on information from Willamette Valley Multiple Listing Service, which neither guarantees nor is in any way responsible for its accuracy. All data is provided AS IS and with all faults. Data maintained by Willamette Valley Multiple Listing Service may not reflect all real estate activity in the market. Copyright © 2026 WVMLS. All Rights Reserved. Information last updated on September 16, 2026 5:39 PM UTC
