
New Construction - Primary on Main
Address
Model B Ballyntyne Rd S, Salem, OR
Price
$ 1,350,000
Property Attributes
- MLS#837607
- TypeSingle Family
- Listing Status Active
- MunicipalitySalem
- CountyMARION
- CitySalem
- Area50 SOUTH SALEM
- NeighborhoodKuebler Partition
- Zip97302
- Style2 Story
- Year Built2026
- Price$ 1,350,000
- Bedrooms6
- Full Bathrooms3
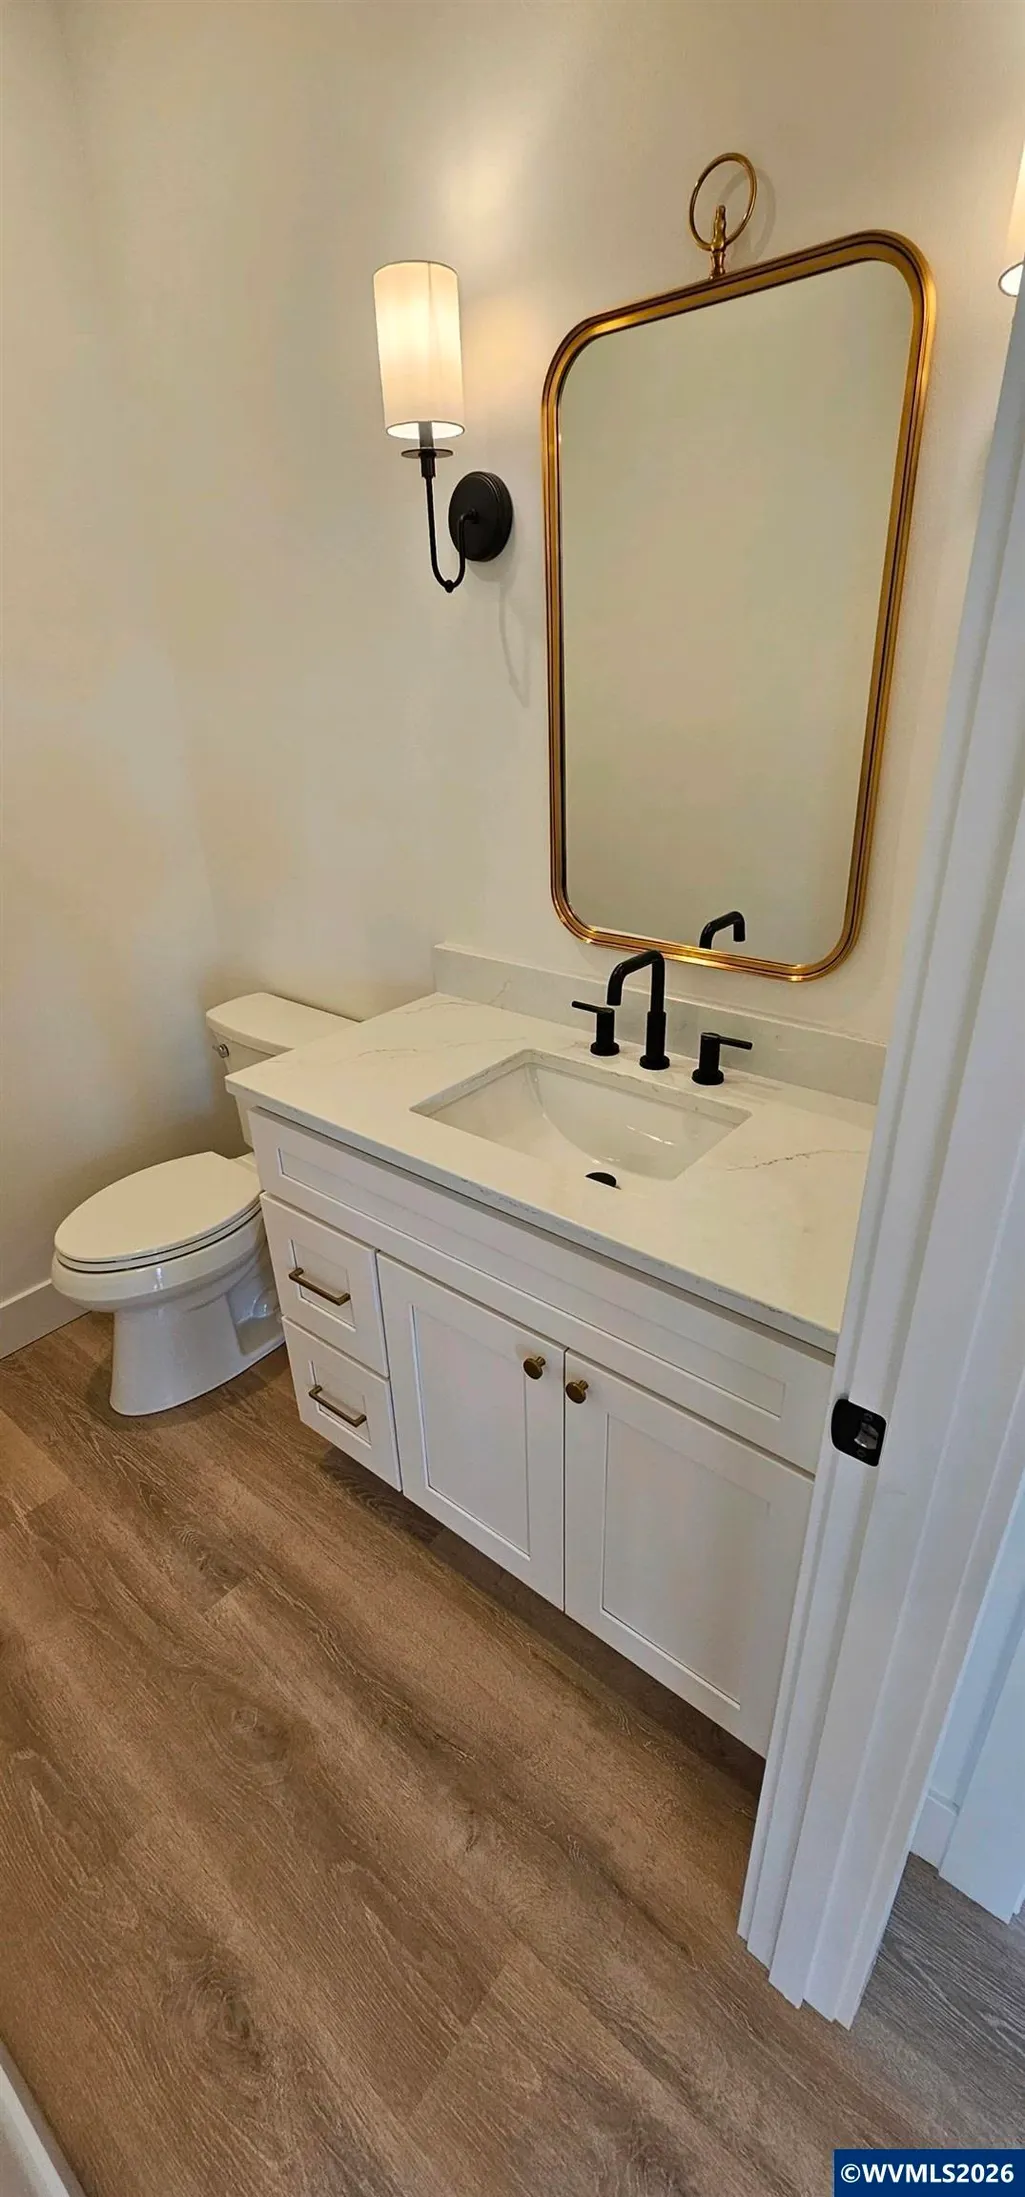
- Half Bathrooms1
- Sqr Footage2882
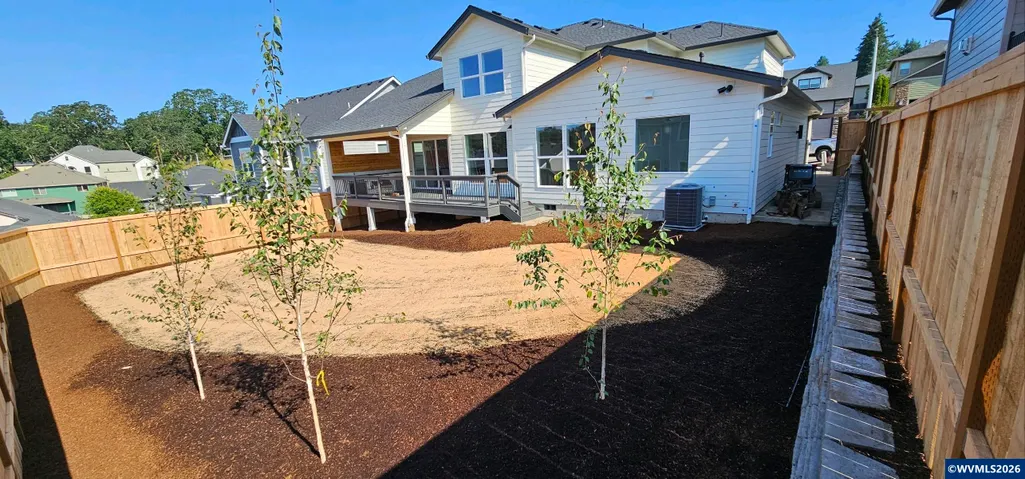
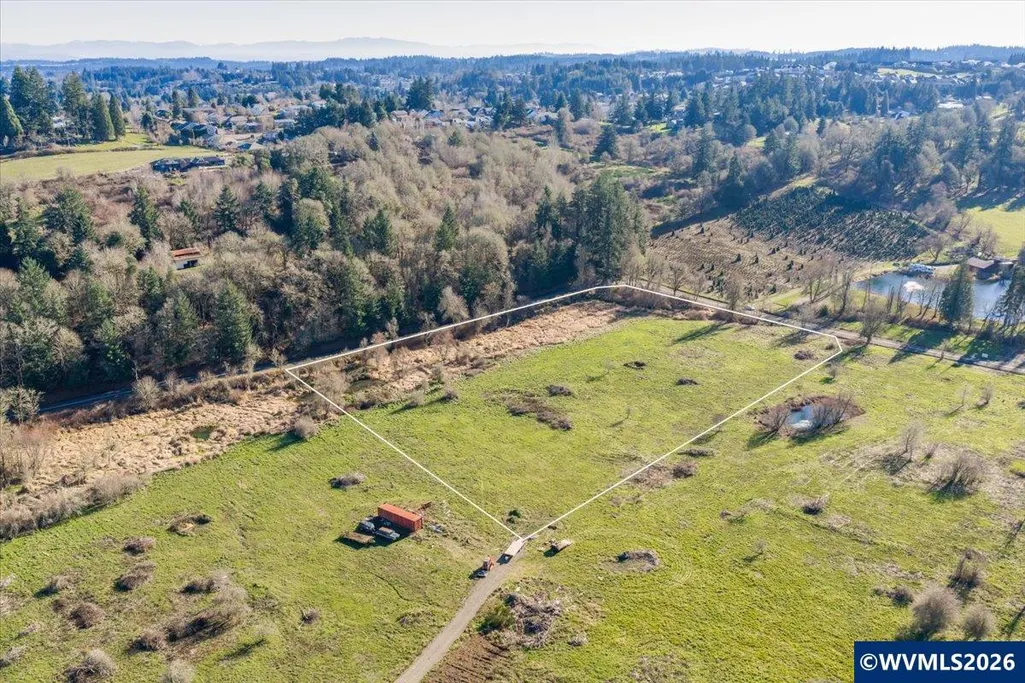
- Lot Size5 Acres
Data Source:
Willamette Valley MLS (WVMLS)
Property Description
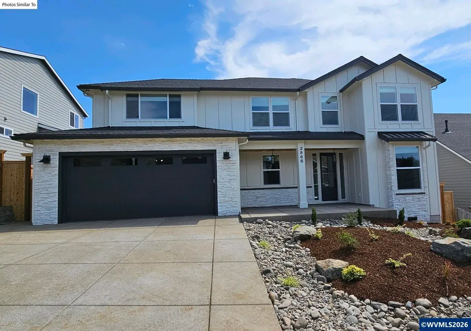
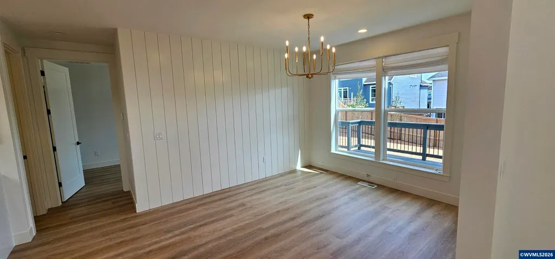
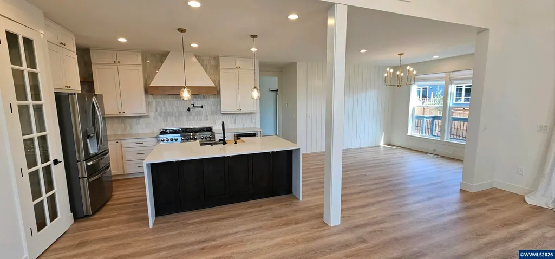
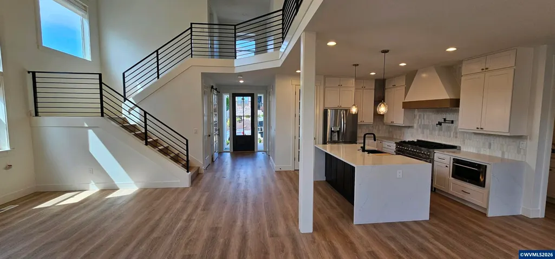
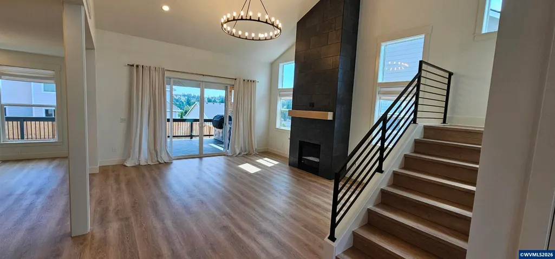
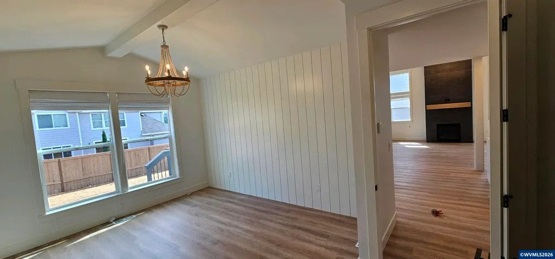
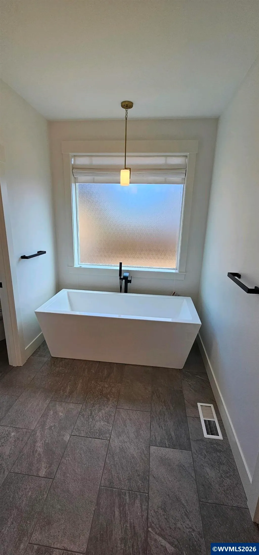
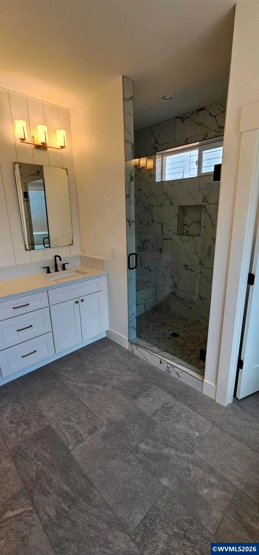
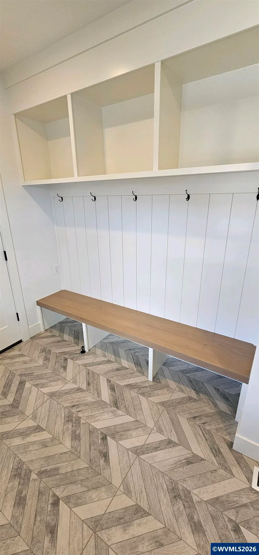
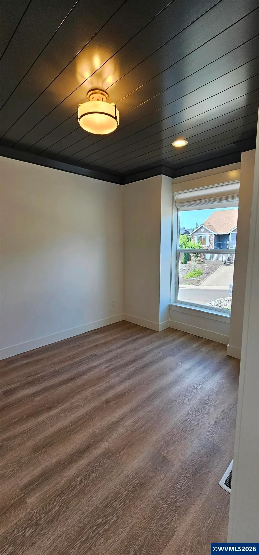
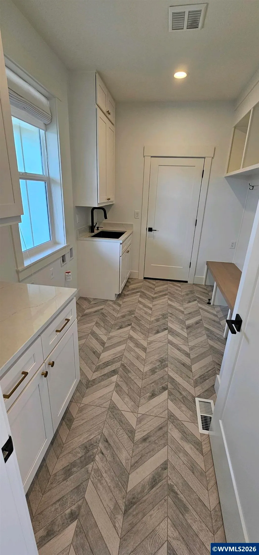
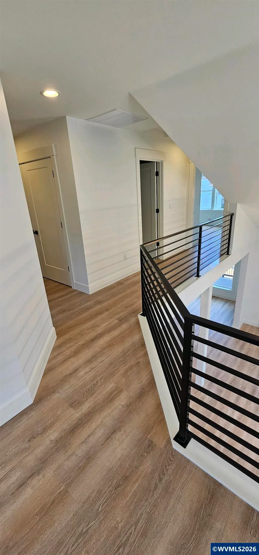
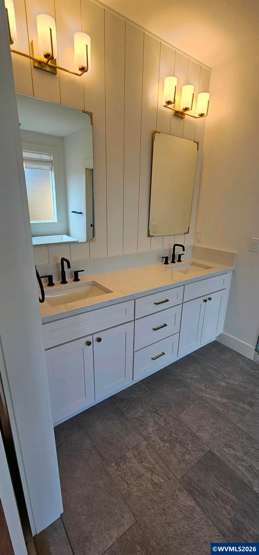
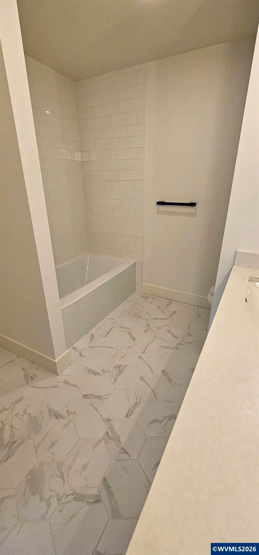
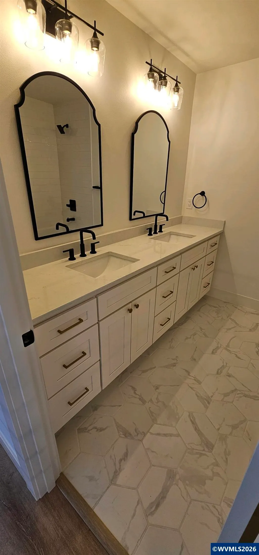
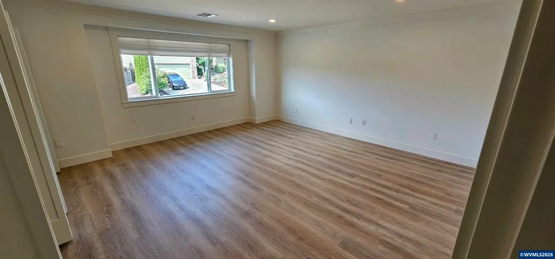
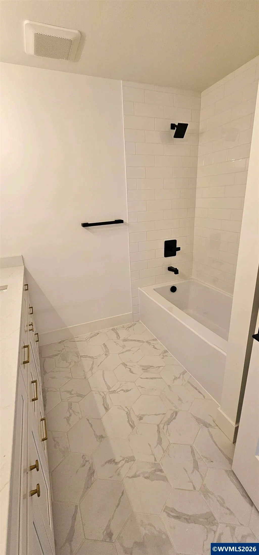
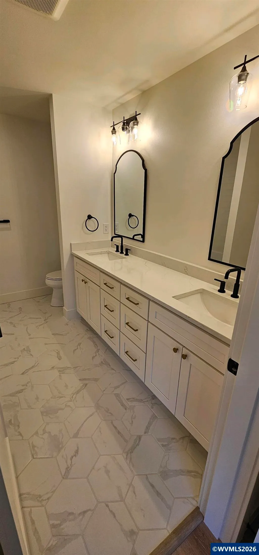
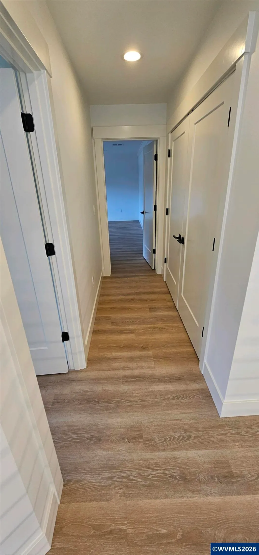
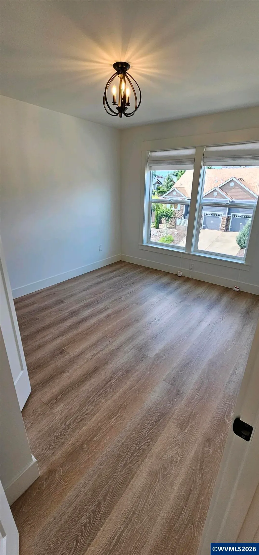
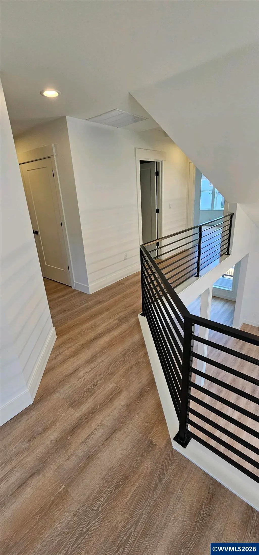
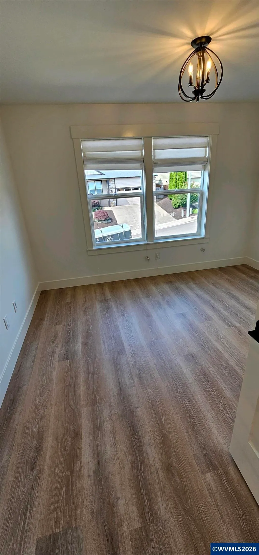
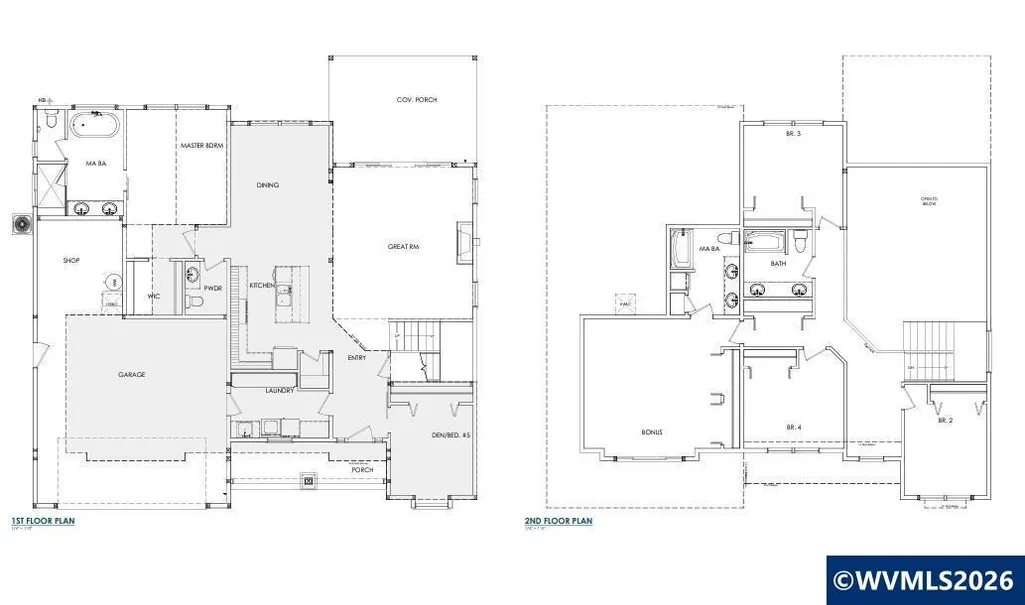
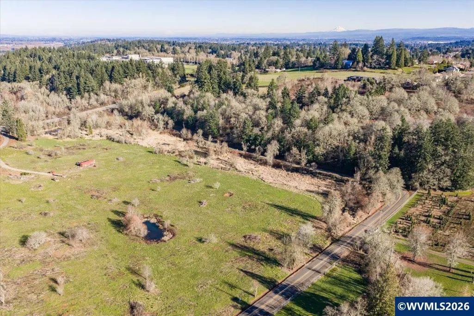
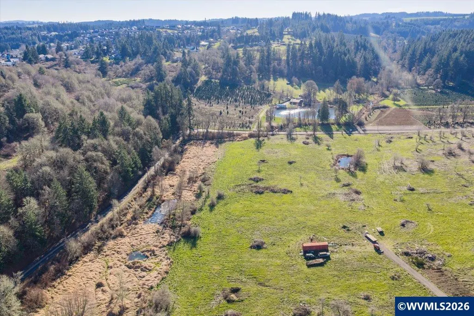
Custom home TO BE BUILT w/accepted offer by Comfort Homes LLC #152024. Open floor plan concept. Conveniently located to all your needs! 5 acre parcel! Home features a primary & office on main +4 bdrms @ 2nd floor including 2nd primary suite or oversized bonus room, gourmet kitchen w/ professional appl package, XL walk in shower w/ bench, soaking tub, tandem garage, many designer finishes throughout. Many other plans to select from or amenity packages. LB has ownership interest. Many other plans to select from or amenity packages. Room for shop / ADU on property!
| Elementary School | Middle School | High School |
|---|---|---|
| Schirle Elementary School | Crossler Middle School | Sprague High School |
| Price History | |
|---|---|
| 2/12/2026 | Listed $1,350,000 |
General Features
| Kitchen Level | 1/Main |
|---|---|
| Possession | COE |
| Zoning | AR |
| Water | Well |
| New Construction | Yes |
| Subdivision | Kuebler Partition |
| Water Heater | Propane |
| County | Marion |
| Class | Residential |
| Type | Residence |
| Roof | Shingle |
| Status | ACTIVE |
| Handicap Amenities | Yes (Refer to Remarks) |
| HOA | No Association |
| Sale/Rent | For Sale |
| Year Built | 2026 |
| City | Salem |
| Middle School | Crossler |
| VIEW | Territorial |
| HOME WARRANTY | Yes |
| High School | Sprague |
| DOM | 211 |
| Price Per Sq Ft Total AG | 468.42 |
| Price Per Sq Ft Total AG | 468.42 |
| TERMS SELLER WILLCONSIDER | Cash,Conventional,Federal VA |
Interior Features
| Family Room Level | 1/Main |
|---|---|
| Dining Room Level | 1/Main |
| Living Room Level | 1/Main |
| Utility Room Level | 1/Main |
| Flooring | Luxury Vinyl Plank,Tile |
| Beds | 6 |
| Total Baths | 4 |
| Half Baths | 1 |
| Full Baths | 3 |
| Dining Room | Area (Combination) |
| Fireplace | Family Room,Gas |
| Baths on Level 1 | 2 |
| Baths on Level 2 | 2 |
| Additional Room Level | 2/Upper |
| Bonus Rooms | Walk-in Pantry |
| Dual Living | Possible |
| Heating-Cooling | Central AC,Forced Air,Propane |
| Dishwasher | Yes |
| Disposal | Yes |
| Total Baths | 3.5 |
Exterior Features
| Foundation | Continuous |
|---|---|
| Garage Type | Attached |
| Price per Acre | 270000 |
| Lot Size Area | 5 |
| Garage Capacity | 3 |
| Siding Style | Board & Batt |
| Outbuildings | Other (Refer to Remarks) |
| Flood Plan | No |
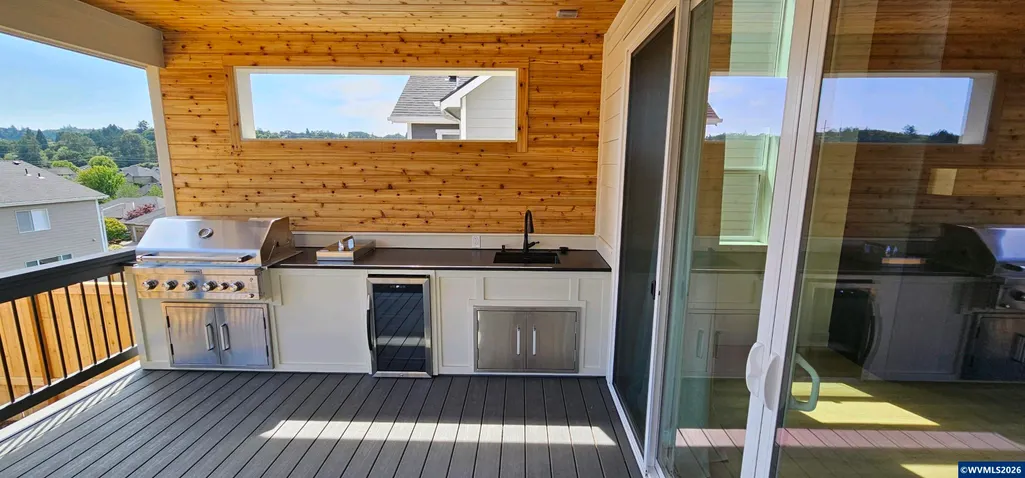
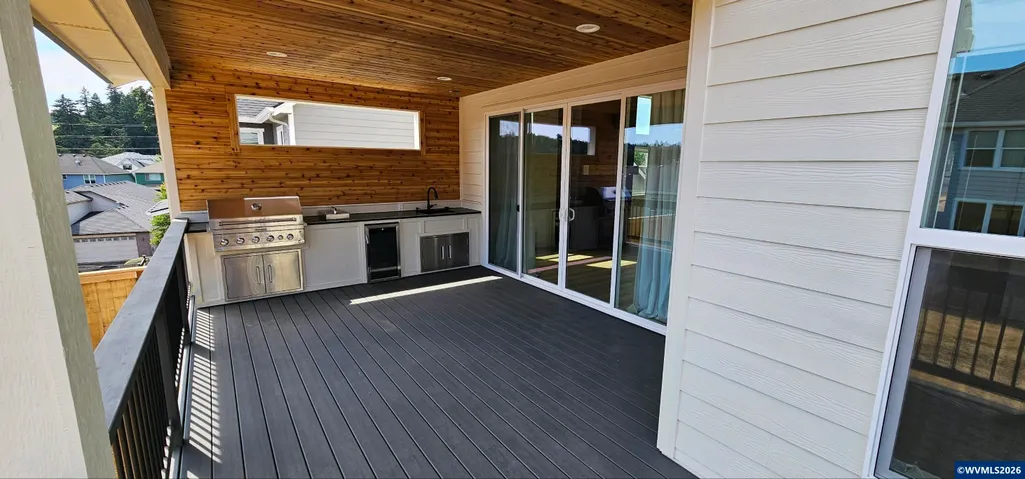
| Patio | Covered Patio,Patio |
| Siding | Fiber Cement |
| Lot | B |
Amenities
- Foreclosure
- Views
- Short Sale
- New Construction
- Adult 55+
- Lease To Own
- No HOA Fees
- Furnished
- Primary On Main
- Air Conditioning
- Seller Finance
- Green
- Fixer Upper
- Horse
- Golf
- Fireplace
- Deck
- Garage
- Basement
- Pool
Property vs Single Family Average in 97302
Price
Year Built
Visits
In The Neighborhood
New Construction
Salem
$ 1,145,000
Model D Ballyntyne Rd S
Salem, OR 97302
- Type
- Single Family
- Size
- 1,842 SqFt
- Rooms
- 3 Beds + 2 Baths
 HOMESMART REALTY GROUP
New Construction
Salem
$ 1,860,000
Model E Ballyntyne Rd S
Salem, OR 97302
- Type
- Single Family
- Size
- 4,072 SqFt
- Rooms
- 5 Beds + 4 Baths
HOMESMART REALTY GROUP
