
Open House Thu, Sep 17th 12:00 PM - 02:00 PM - New Construction - Primary on Main
Address
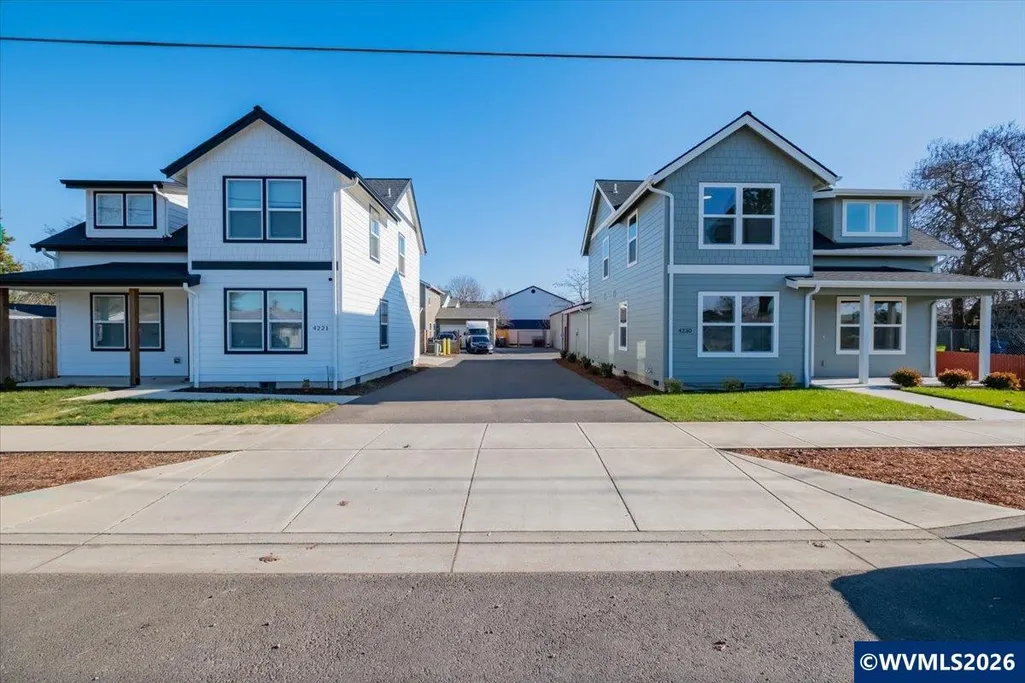
4230 Floyd Ct Se, Salem, OR
Price
$ 499,900
Property Attributes
- MLS#837288
- TypeSingle Family
- Listing Status Active
- MunicipalitySalem
- CountyMARION
- CitySalem
- Area35 SUBURBAN E SALEM-SOUTH
- NeighborhoodPP2023-12
- Zip97317
- Style2 Story
- Year Built2025
- Price$ 499,900
- Bedrooms4
- Full Bathrooms2
- Half Bathrooms1
- Sqr Footage1448
- Lot Size0.16 Acres
Data Source:
Willamette Valley MLS (WVMLS)
Property Description
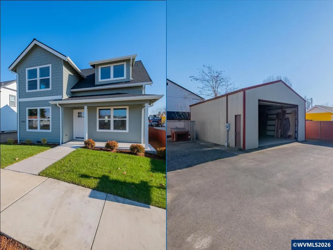
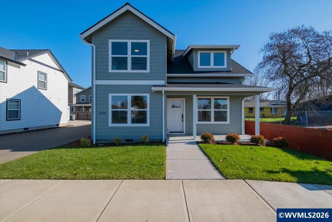
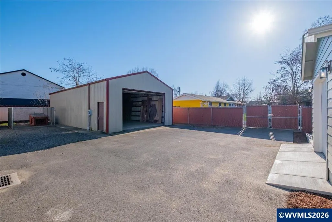
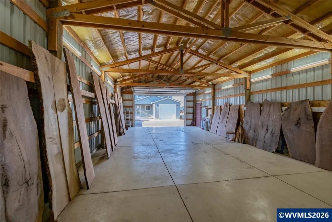
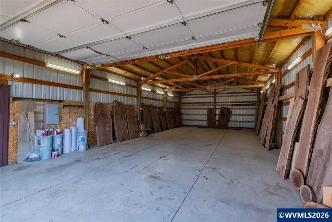
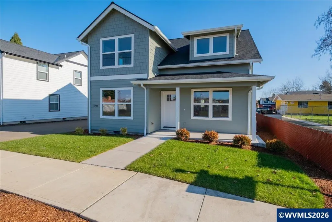
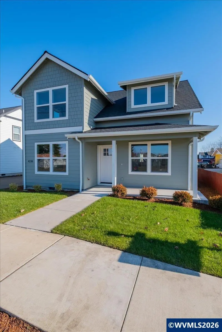
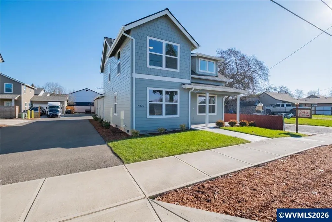
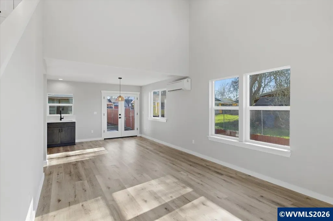
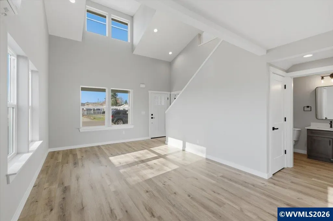
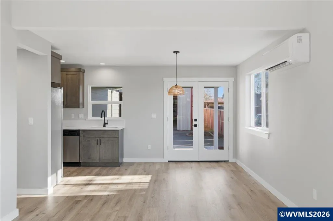
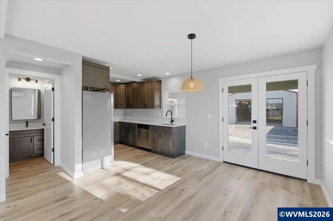
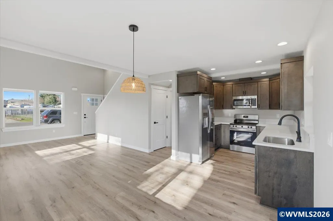
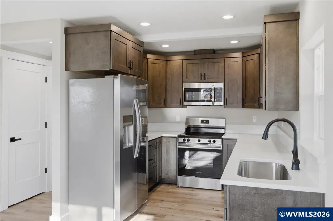
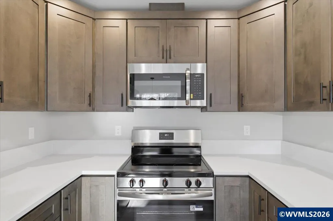
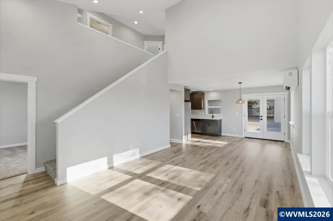
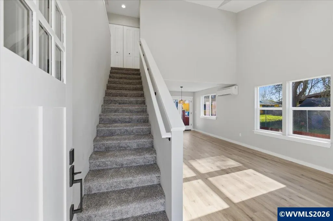
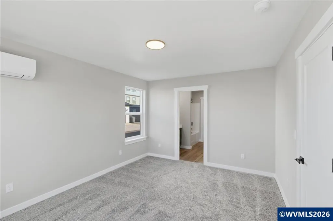
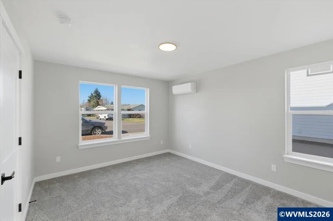
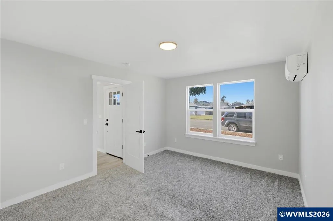
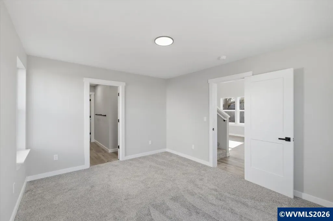
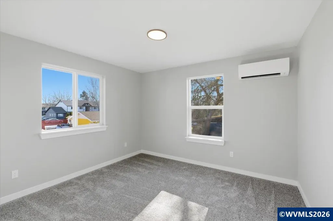
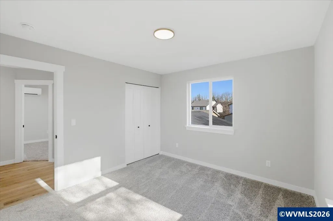
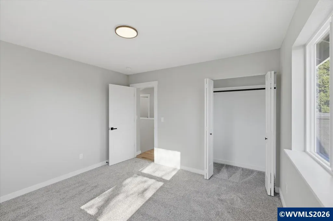
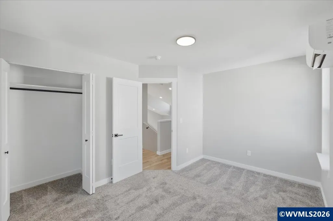
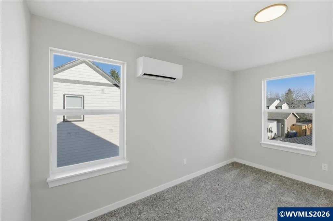
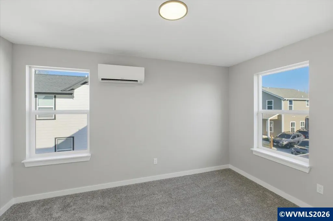
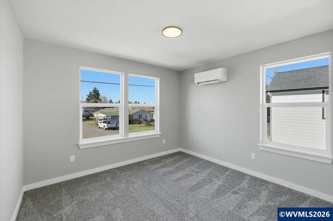
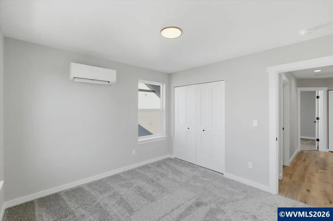
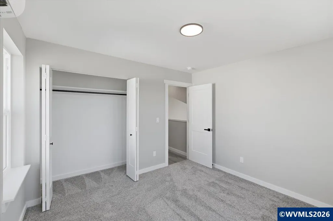
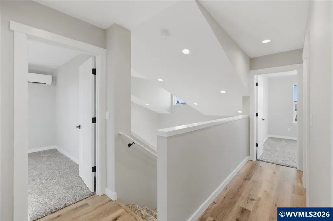
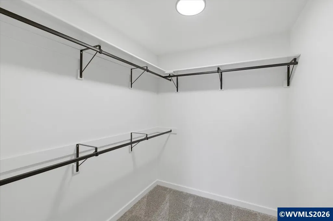
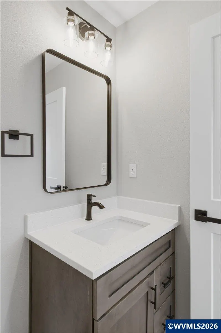
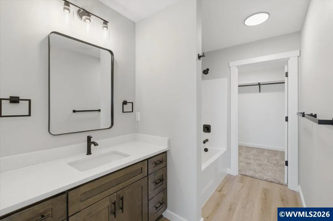
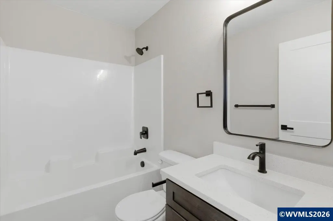
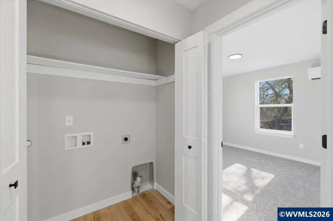
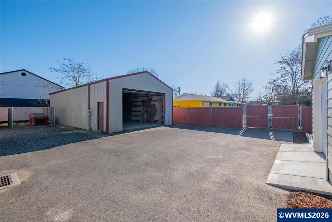
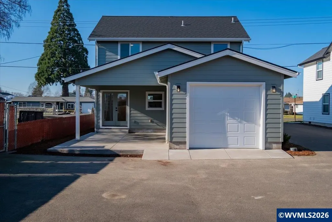
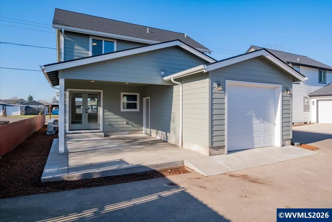
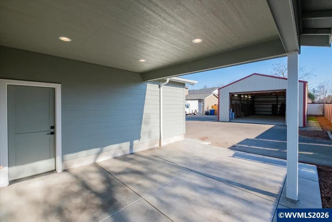
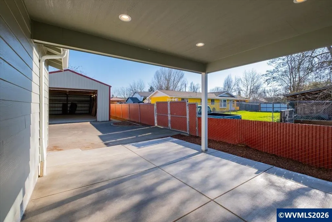
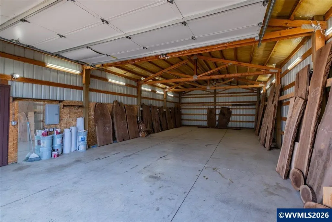
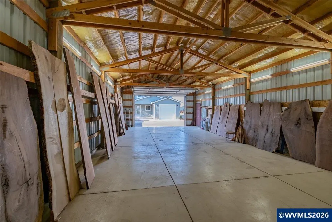
Brand new 4-bedroom home with a separate 24'x48' shop! House floor plan features the primary suite on the main floor, quartz counters, undermount sinks, LVP flooring, clerestory windows, AC, a 15'x20' covered patio, and an attached single car garage with 8' tall overhead door. The separate shop is separately metered with 200 amp service, has a concrete floor, and the overhead door is 10' high by 16' wide. The property also includes a fenced animal run and new landscaping with underground spinklers. Listing Broker is related to the Sellers.
| Elementary School | Middle School | High School |
|---|---|---|
| Four Corners Elementary School | Houck Middle School | South Salem High School |
| Price History | |
|---|---|
| 2/4/2026 | Listed $565,000 |
| 4/11/2026 | 3$549,900 |
| 4/29/2026 | 3$535,000 |
| 6/10/2026 | 3$519,900 |
| 7/21/2026 | 4$499,900 |
General Features
| Kitchen Level | 1/Main |
|---|---|
| Possession | COE |
| Zoning | RS |
| Water | City,Connected |
| New Construction | Yes |
| Subdivision | PP2023-12 |
| Water Heater | Electric |
| County | Marion |
| Class | Residential |
| Type | Residence |
| Location | Hose Bib near Front Door |
| Roof | Composition |
| Status | ACTIVE |
| 55+ Community | No |
| Assessments or Liens | No |
| Subdivision | OR |
| HOA | No Association |
| Sale/Rent | For Sale |
| Inspection Report Available | No |
| Primary City | Salem |
| Year Built | 2025 |
| Virtual Tour | https://youtu.be/OVs9sGQucgI?si=US_xB1ohy34d5ylB |
| City | Salem |
| Middle School | Houck |
| HOME WARRANTY | Yes |
| High School | South Salem |
| DOM | 220 |
| Postal Code | 97317 |
| Price Per Sq Ft Total AG | 345.23 |
| Price Per Sq Ft Total AG | 345.23 |
| TERMS SELLER WILLCONSIDER | Cash,Conventional,Federal VA,FHA |
Interior Features
| Dining Room Level | 1/Main |
|---|---|
| Living Room Level | 1/Main |
| Bedroom 4 Dimensions | 10.7x11.2 |
| Kitchen Dimensions | 8.6x10.9 |
| Living Room Dimensions | 11.10x15.3 |
| Bedroom 3 Dimensions | 9.11x13.3 |
| Utility Room Dimensions | 2.4x5.4 |
| Utility Room Level | 2/Upper |
| Bedroom 2 Dimensions | 10.11x11.11 |
| Dining Room Dimensions | 11.5x11.10 |
| Flooring | Carpet,Luxury Vinyl Plank |
| Beds | 4 |
| Total Baths | 3 |
| Half Baths | 1 |
| Full Baths | 2 |
| Dining Room | Area (Combination) |
| Baths on Level 1 | 2 |
| Baths on Level 2 | 1 |
| Bonus Rooms | Workshop |
| Heating-Cooling | Ductless/Mini-Split |
| Dishwasher | Yes |
| Disposal | Yes |
| High Speed Comm Access | Available |
| Total Baths | 2.5 |
Exterior Features
| Foundation | Continuous |
|---|---|
| Garage Type | Attached |
| Garage Dimensions | 13x18.11 |
| Price per Acre | 3124375 |
| Lot Size Area | 0.16 |
| Garage Capacity | 4+ |
| Approx Lot Dimensions | 45x159 |
| Exterior Color | Blue Gray |
| Siding Style | Lap |
| Underground Sprinklers | Yes |
| Outbuildings | Separate Shop |
| Flood Plan | No |
| Patio | Covered Patio,Patio |
| Landscape | Yes |
| Siding | Fiber Cement |
| Fenced Yard | Partial |
| Lot Type | Common Area,Dimension Above |
| Lot | 3 |
| SEWER - CITY | Yes |
Amenities
- Foreclosure
- Views
- Short Sale
- New Construction
- Adult 55+
- Lease To Own
- No HOA Fees
- Furnished
- Primary On Main
- Air Conditioning
- Seller Finance
- Green
- Fixer Upper
- Horse
- Golf
- Fireplace
- Deck
- Garage
- Basement
- Pool
Property vs Single Family Average in 97317
Price
Year Built
Visits
 Based on information from Willamette Valley Multiple Listing Service, which neither guarantees nor is in any way responsible for its accuracy. All data is provided AS IS and with all faults. Data maintained by Willamette Valley Multiple Listing Service may not reflect all real estate activity in the market. Copyright © 2026 WVMLS. All Rights Reserved. Information last updated on September 11, 2026 4:46 PM UTC
