
Primary on Main
Address
4114 Illahe River Ct S, Salem, OR
Price
$ 1,075,000
Property Attributes
- MLS#837166
- TypeSingle Family
- Listing Status Active
- MunicipalitySalem
- CountyMARION
- CitySalem
- Area50 SOUTH SALEM
- NeighborhoodIllahe River Est
- Zip97302
- Style2 Story
- Year Built2021
- Taxes$ 8838
- Price$ 1,075,000
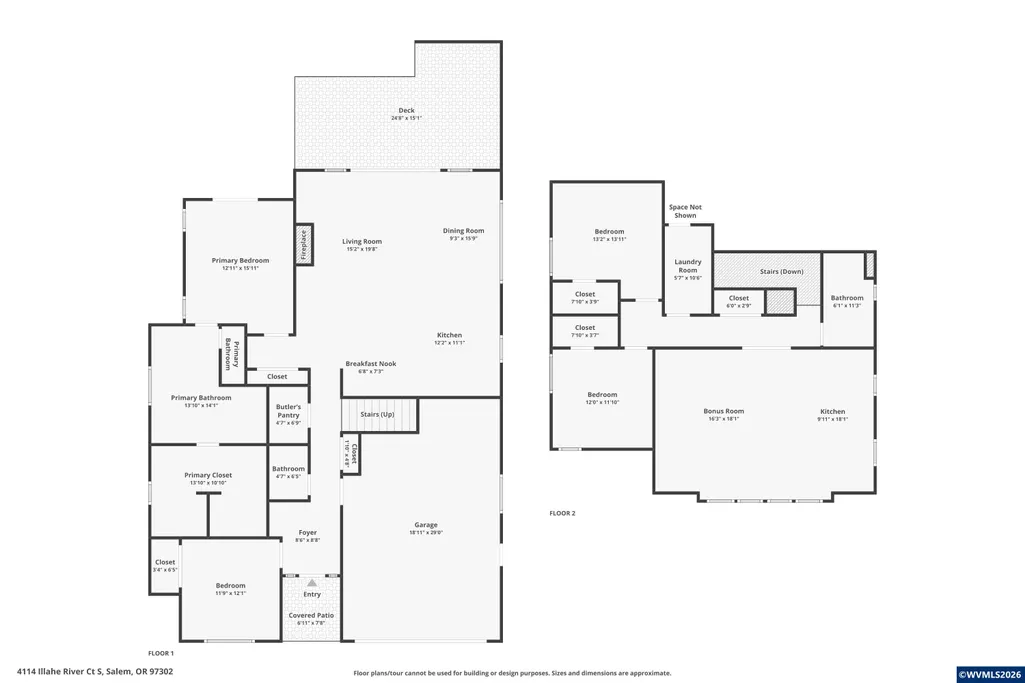
- Bedrooms4
- Full Bathrooms2
- Half Bathrooms1
- Sqr Footage3183
- Lot Size0.18 Acres
Data Source:
Willamette Valley MLS (WVMLS)
Property Description
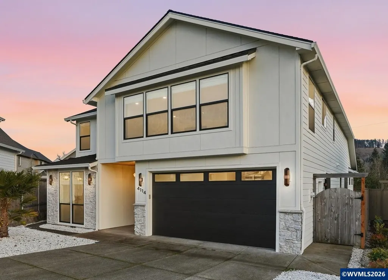
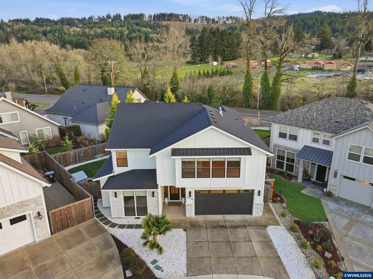
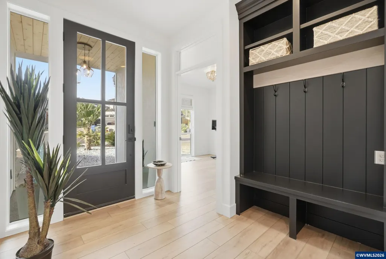
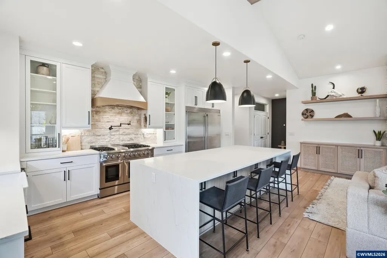
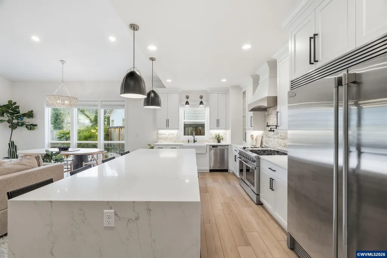
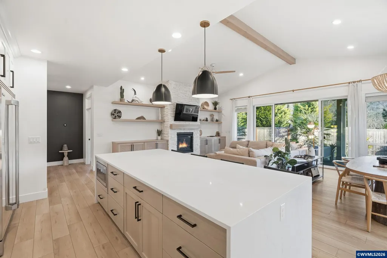
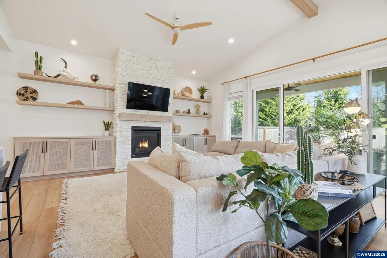
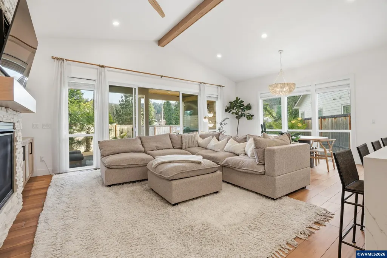
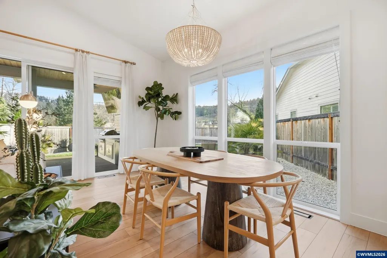
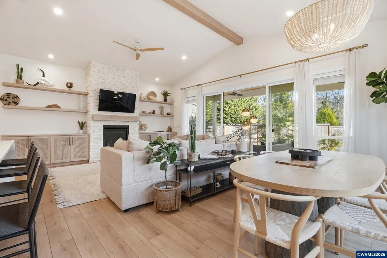
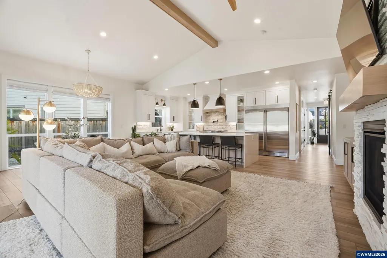
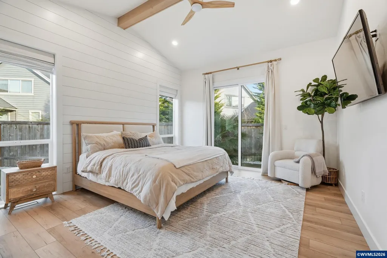
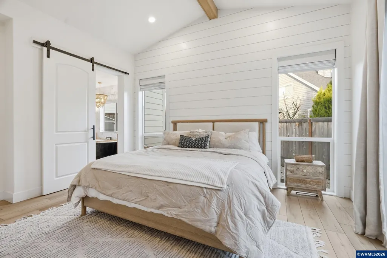
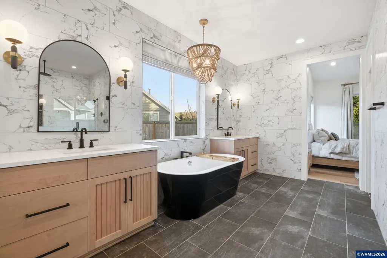
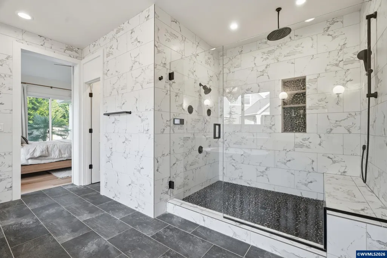
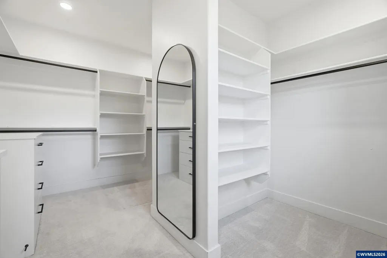
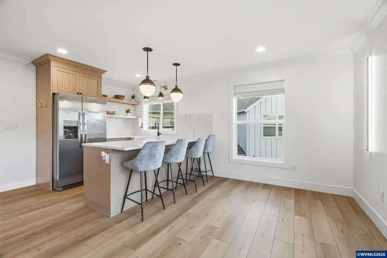
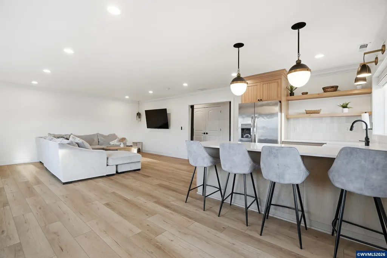
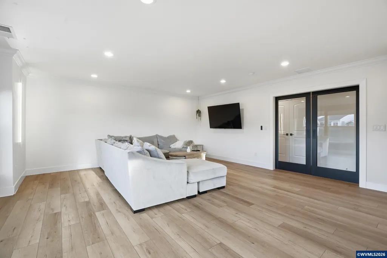
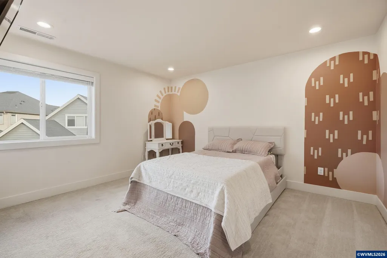
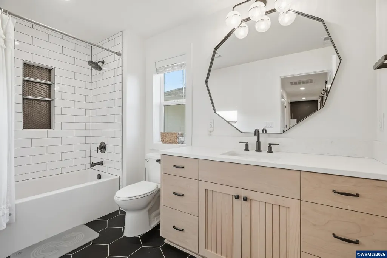
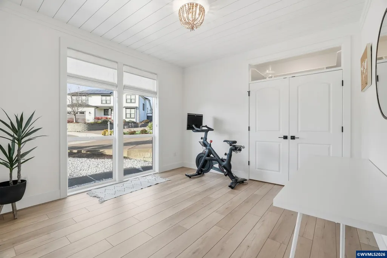
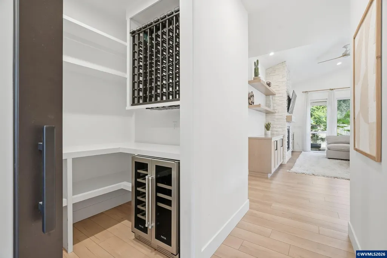
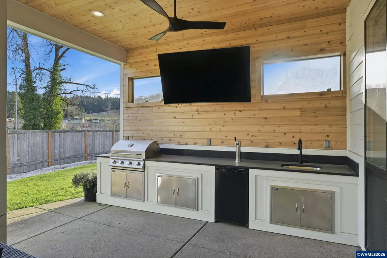
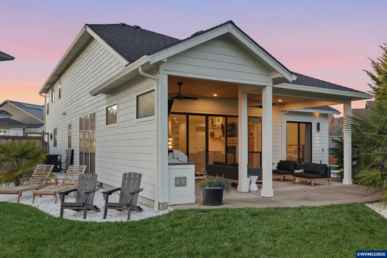
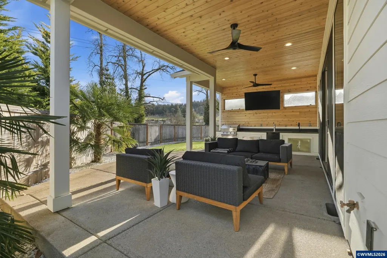
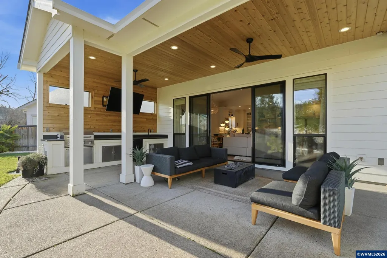
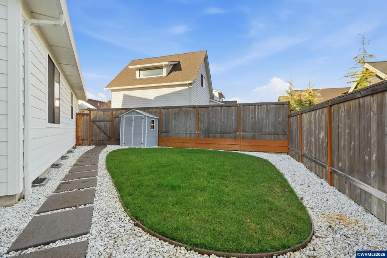
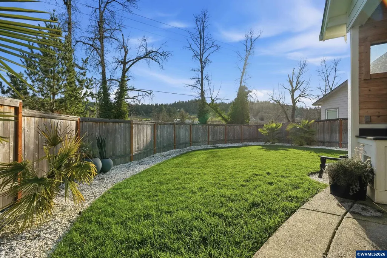
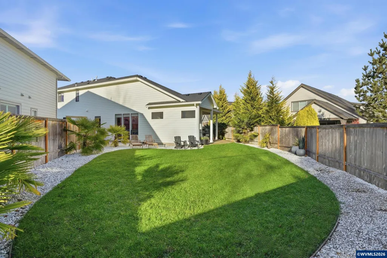
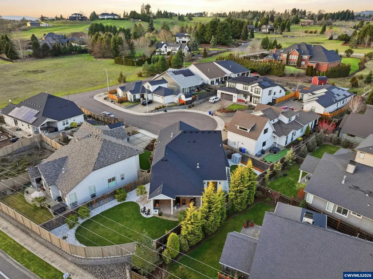
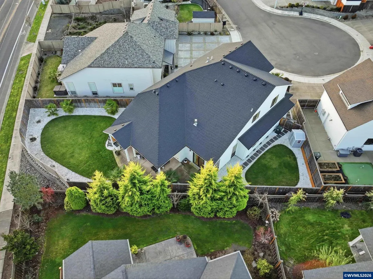
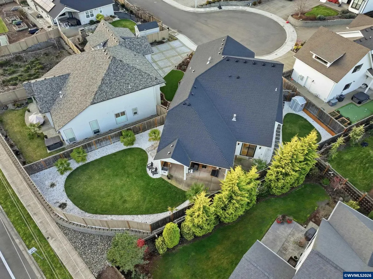
A newer cul-de-sac in desired Illahe River Estates. Top-of-the-line custom home by Comfort Homes with warm finishes and beautiful beams throughout. Chefâs kitchen features quartz countertops, large island with storage, industrial-size fridge, 6-burner gas range with griddle, double ovens, and pantry. Main-floor primary suite with shiplap, spa bath, double shower heads, smart features, soaking tub, and marble floors. Upper-level entertaining room with kitchen. Oversized covered patio with outdoor BBQ and large fenced yard. Designed to impress.
| Elementary School | Middle School | High School |
|---|---|---|
| Schirle Elementary School | Crossler Middle School | Sprague High School |
| Price History | |
|---|---|
| 1/30/2026 | Listed $1,130,000 |
| 3/25/2026 | 3$1,100,000 |
| 6/24/2026 | 3$1,075,000 |
General Features
| Kitchen Level | 1/Main |
|---|---|
| Zoning | RS |
| Water | City |
| New Construction | No |
| Subdivision | Illahe River Est |
| Water Heater | Gas |
| County | Marion |
| Class | Residential |
| Type | Residence |
| Block | 2 |
| Yearly Taxes | 8838 |
| Roof | Composition |
| Status | ACTIVE |
| Subdivision | OR |
| HOA | No Association |
| Sale/Rent | For Sale |
| Primary City | Salem |
| Year Built | 2021 |
| Virtual Tour | https://www.zillow.com/view-imx/320f6c0f-b2f0-4b9e-aabe-63b0c601ab8d?wl=true&setAttribution=mls&initialViewType=pano |
| City | Salem |
| Middle School | Crossler |
| VIEW | Territorial |
| High School | Sprague |
| Virtual Tour | https://1 |
| DOM | 218 |
| Postal Code | 97302 |
| Price Per Sq Ft Total AG | 337.73 |
| Price Per Sq Ft Total AG | 337.73 |
| TERMS SELLER WILLCONSIDER | Cash,Conventional,Federal VA,FHA |
Interior Features
| Family Room Level | 2/Upper |
|---|---|
| Dining Room Level | 1/Main |
| Living Room Level | 1/Main |
| Utility Room Level | 2/Upper |
| Flooring | Carpet,Luxury Vinyl Plank,Tile |
| Beds | 4 |
| Total Baths | 3 |
| Half Baths | 1 |
| Full Baths | 2 |
| Dining Room | Area (Combination) |
| Fireplace | Gas,Living Room |
| Baths on Level 1 | 2 |
| Baths on Level 2 | 0.5 |
| Bonus Rooms | Office,Rec Room,Walk-in Pantry |
| Dual Living | No |
| Heating-Cooling | Central AC,Forced Air,Gas |
| Dishwasher | Yes |
| Disposal | Yes |
| High Speed Comm Access | Available |
| Total Baths | 2.5 |
Exterior Features
| Foundation | Continuous |
|---|---|
| Garage Type | Attached |
| Price per Acre | 5972222.22 |
| Lot Size Area | 0.18 |
| Garage Capacity | 2 |
| Siding Style | Board & Batt,Lap |
| Underground Sprinklers | Yes |
| Outbuildings | Shed |
| Flood Plan | No |
| Patio | Covered Patio |
| Landscape | Yes |
| Siding | Fiber Cement,Rock |
| Fenced Yard | Yes |
| Lot Type | Cul-De-Sac |
| Lot | 4 |
| SEWER - CITY | Yes |
Amenities
- Foreclosure
- Views
- Short Sale
- New Construction
- Adult 55+
- Lease To Own
- No HOA Fees
- Furnished
- Primary On Main
- Air Conditioning
- Seller Finance
- Green
- Fixer Upper
- Horse
- Golf
- Fireplace
- Deck
- Garage
- Basement
- Pool
Property vs Single Family Average in 97302
Price
Taxes
Year Built
Visits
 Based on information from Willamette Valley Multiple Listing Service, which neither guarantees nor is in any way responsible for its accuracy. All data is provided AS IS and with all faults. Data maintained by Willamette Valley Multiple Listing Service may not reflect all real estate activity in the market. Copyright © 2026 WVMLS. All Rights Reserved. Information last updated on September 11, 2026 4:46 PM UTC
