
Views - Primary on Main
Address
370 Boulder Ridge Dr, Sweet Home, OR
Price
$ 350,000
Property Attributes
- MLS#835603
- TypeSingle Family
- Listing Status Active
- MunicipalitySweet Home
- CountyLINN
- CitySweet Home
- Area80 LINN COUNTY
- NeighborhoodCanyon Creek Estates
- Zip97386
- Style2 Story
- Year Built2023
- Taxes$ 3744
- Price$ 350,000
- Bedrooms4
- Full Bathrooms4
- Half Bathrooms1
- Sqr Footage3011
- Lot Size0.18 Acres
Data Source:
Willamette Valley MLS (WVMLS)
Property Description
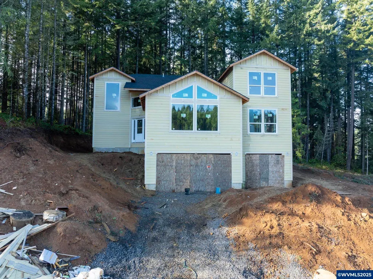
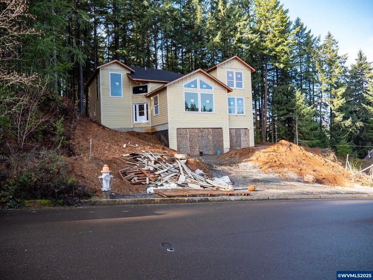
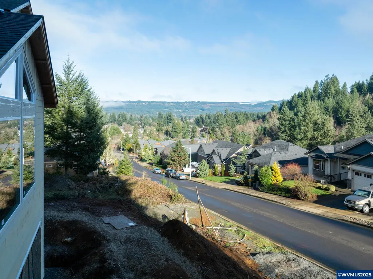
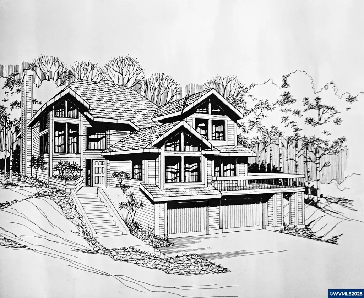
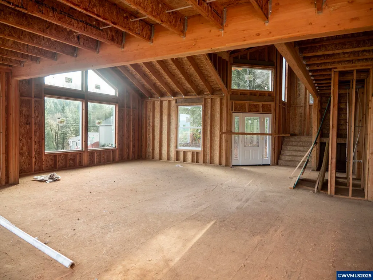
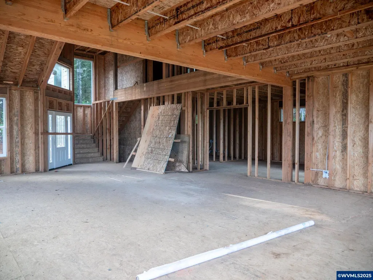
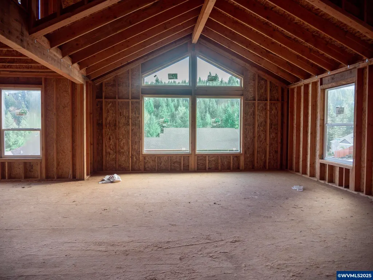
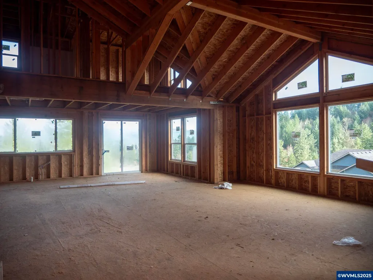
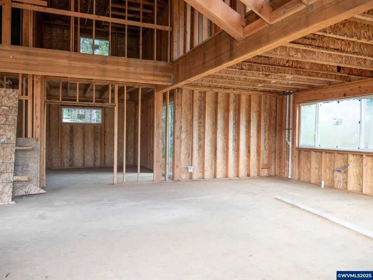
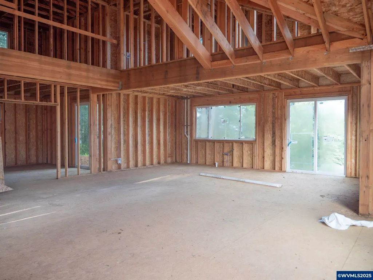
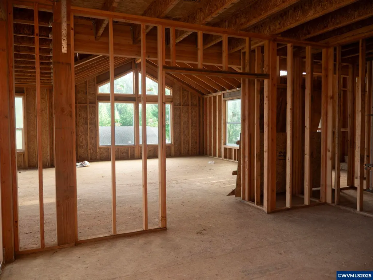
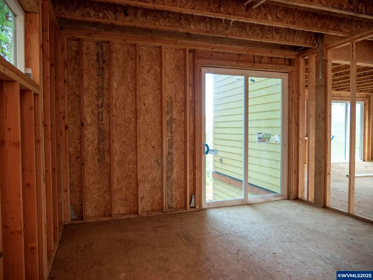
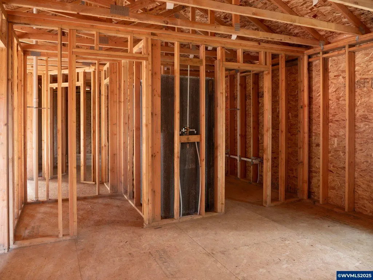
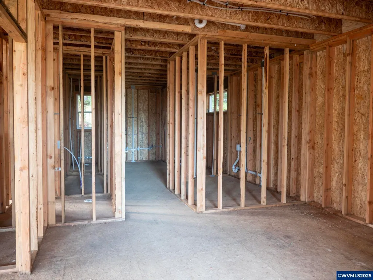
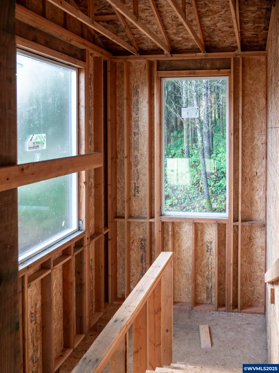
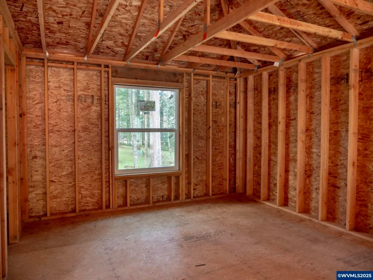
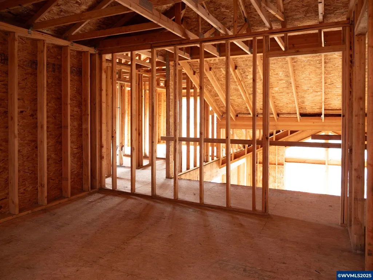
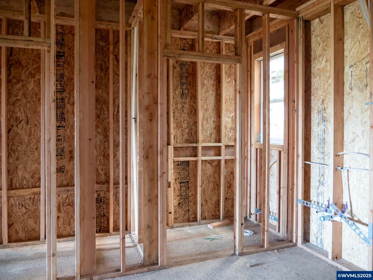
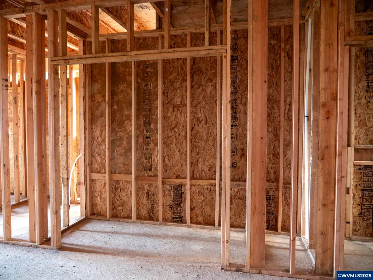
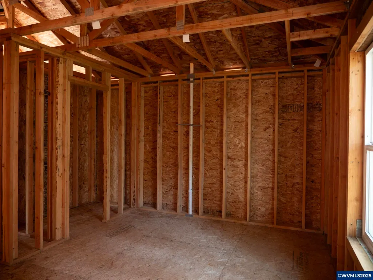
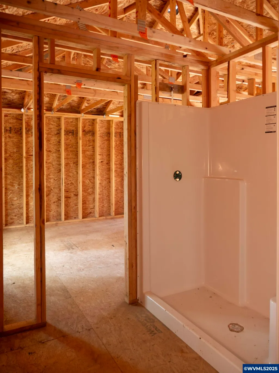
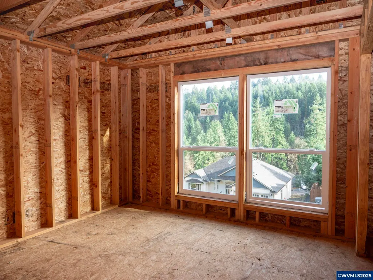
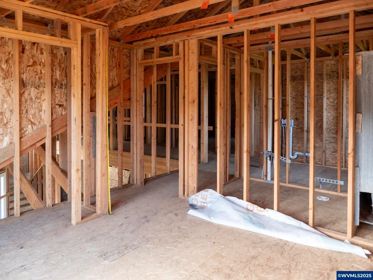
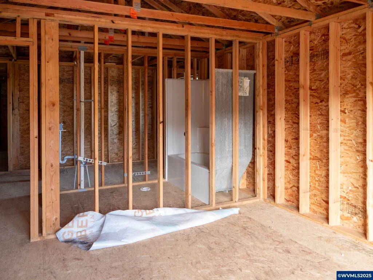
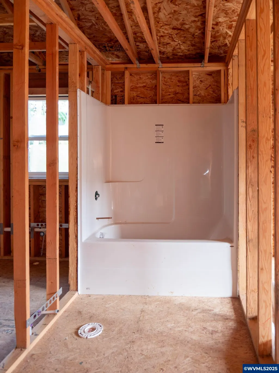
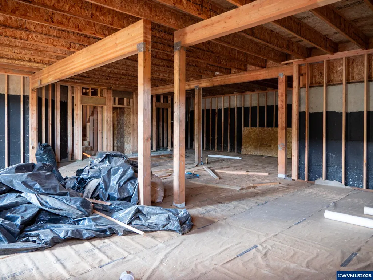
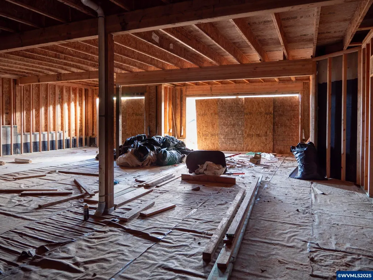
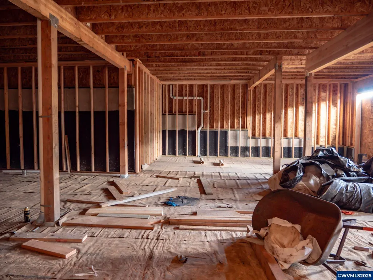
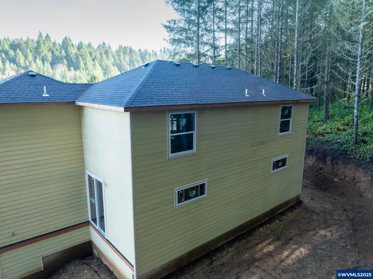
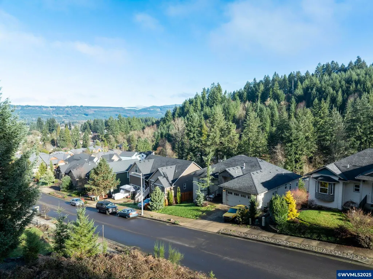
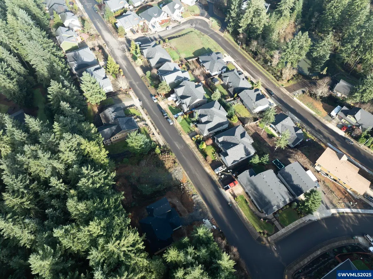
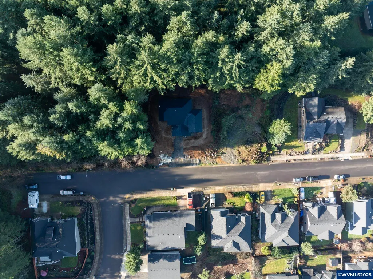
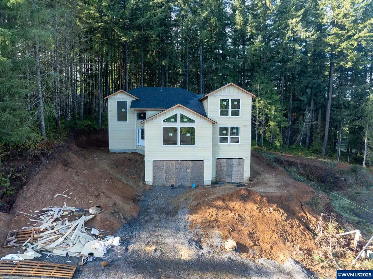
Located in a fairly recent development of nice homes in Canyon Creek Estates! This two-story home presents a rare opportunity to make it your own, featuring 4 bedrooms and plumbed for 4.5 baths, the flexible layout includes a spacious great room designed for comfortable living and entertaining. Perched upon the upper end of the tract, the property offers a view above the neighborhood and across the valley toward the distant mountains. The plans are designed for a large deckâgreat for outdoor activities. The deep garage fills the entire footprint of the house and is designed with a full bath. Being sold as-is, this partially built home allows the next owner to select custom features and personal touches, creating a residence that reflects what you want! This is your opportunity to build your dream home in a very desirable tract.
| Elementary School | Middle School | High School |
|---|---|---|
| Oak Heights Elementary School | Sweet Home Middle School | Sweet Home High School |
| Price History | |
|---|---|
| 11/22/2025 | Listed $350,000 |
General Features
| Kitchen Level | 1/Main |
|---|---|
| Zoning | R1 |
| Water | City |
| Subdivision | Canyon Creek Estates |
| County | Linn |
| Class | Residential |
| Type | Residence |
| Yearly Taxes | 3744 |
| Roof | Composition |
| Status | ACTIVE |
| 55+ Community | No |
| Subdivision | OR |
| Sale/Rent | For Sale |
| Primary City | Sweet Home |
| Year Built | 2023 |
| City | Sweet Home |
| Middle School | Sweet Home |
| VIEW | Mountain,Territorial |
| High School | Sweet Home |
| DOM | 294 |
| Postal Code | 97386 |
| Price Per Sq Ft Total AG | 116.24 |
| Price Per Sq Ft Total AG | 116.24 |
Interior Features
| Dining Room Level | 1/Main |
|---|---|
| Living Room Level | 1/Main |
| Bedroom 4 Dimensions | 11x12 |
| Kitchen Dimensions | 14x12 |
| Living Room Dimensions | 20x25 |
| Bedroom 3 Dimensions | 12x13 |
| Bedroom 2 Dimensions | 15x10 |
| Dining Room Dimensions | 14x11 |
| Basement | Full |
| Beds | 4 |
| Total Baths | 5 |
| Half Baths | 1 |
| Full Baths | 4 |
| Dining Room | Area (Combination) |
| Additional Rm Dimensions | 25x14 |
| Additional Room Level | Lower/Basement |
| Bonus Rooms | Other(Refer to Remarks) |
| Dual Living | No |
| High Speed Comm Access | Available |
| Total Baths | 4.5 |
Exterior Features
| Foundation | Slab |
|---|---|
| Garage Type | Attached |
| Garage Dimensions | 25x35 |
| Price per Acre | 1944444.44 |
| Lot Size Area | 0.18 |
| Garage Capacity | 3 |
| Siding Style | Lap |
| Underground Sprinklers | No |
| Flood Plan | No |
| Timber | No |
| Siding | Fiber Cement |
| Lot | 16 |
| SEWER - CITY | Yes |
Amenities
- Foreclosure
- Views
- Short Sale
- New Construction
- Adult 55+
- Lease To Own
- No HOA Fees
- Furnished
- Primary On Main
- Air Conditioning
- Seller Finance
- Green
- Fixer Upper
- Horse
- Golf
- Fireplace
- Deck
- Garage
- Basement
- Pool
Property vs Single Family Average in 97386
Price
Taxes
Year Built
Visits

