
New Construction - Primary on Main
Address
5634 Jeremy Valley (lot 77) Dr Se, Salem, OR
Price
$ 619,900
Property Attributes
- MLS#833995
- TypeSingle Family
- Listing Status Active
- MunicipalitySalem
- CountyMARION
- CitySalem
- Area40 SOUTHEAST SALEM
- NeighborhoodSpringwood Estates Ph. 2
- Zip97306
- Style1 Story, (Refer to Remarks)
- Year Built2026
- Price$ 619,900
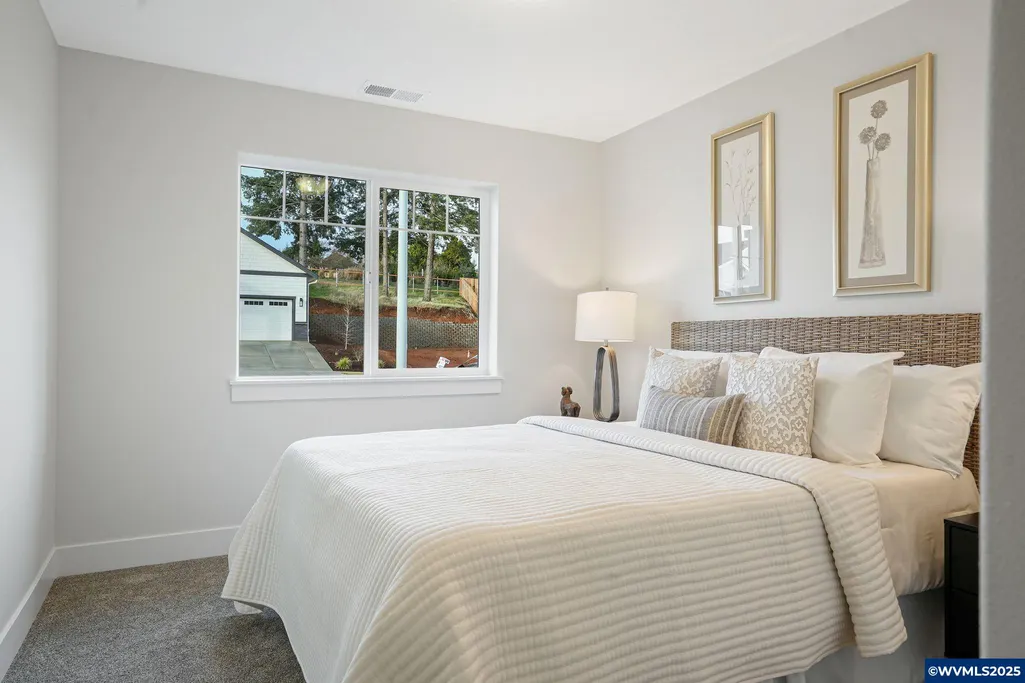
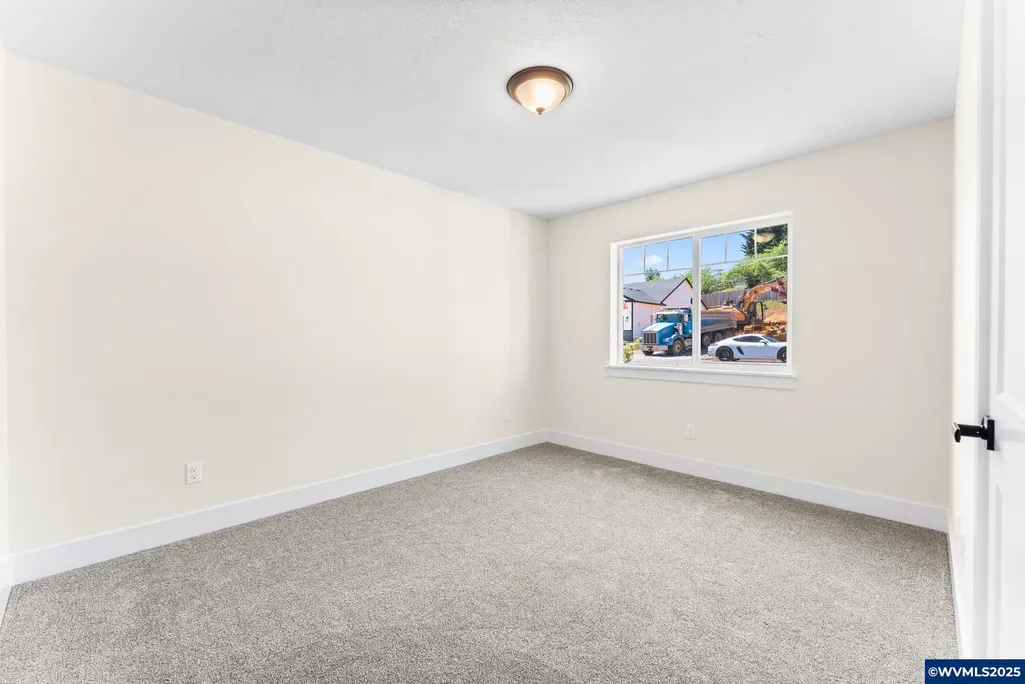
- Bedrooms3
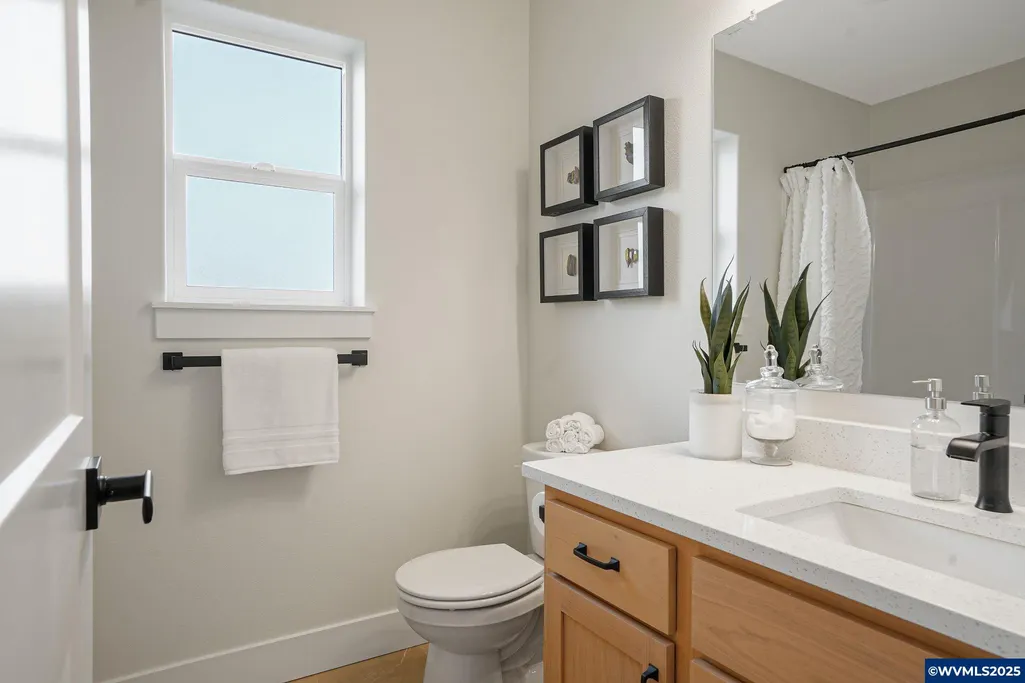
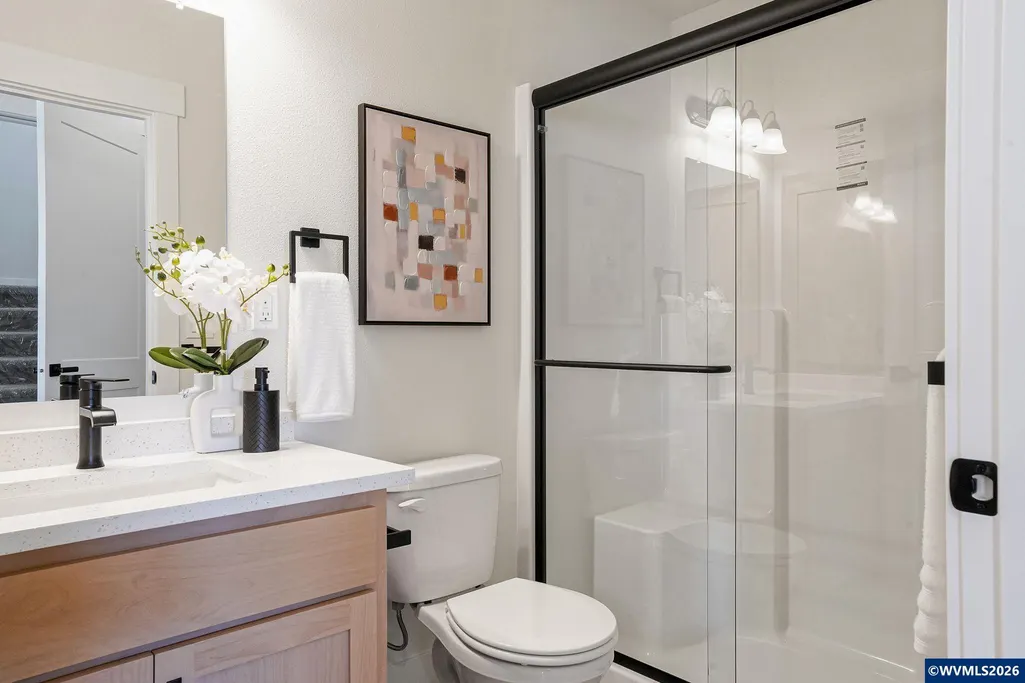
- Full Bathrooms2
- Half Bathrooms0
- Sqr Footage2792
- Lot Size0.18 Acres
Data Source:
Willamette Valley MLS (WVMLS)
Property Description
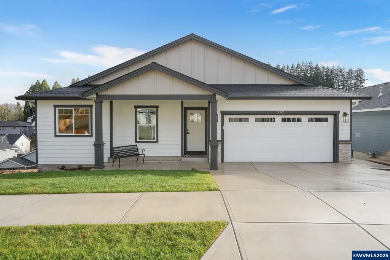
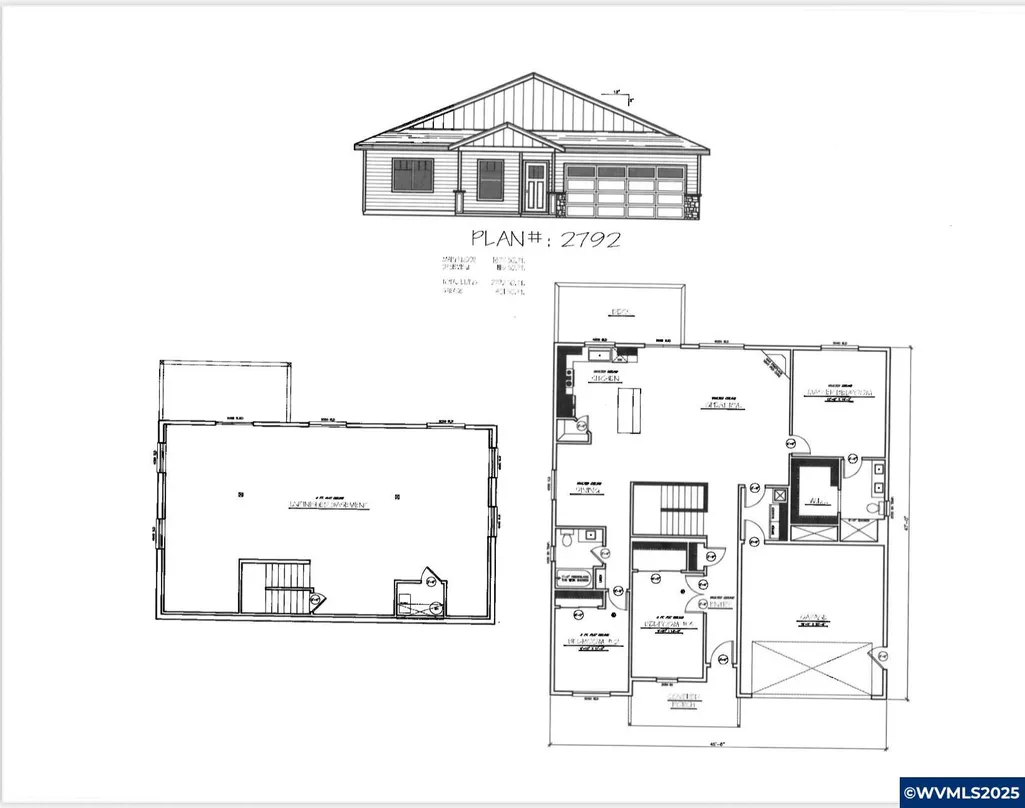
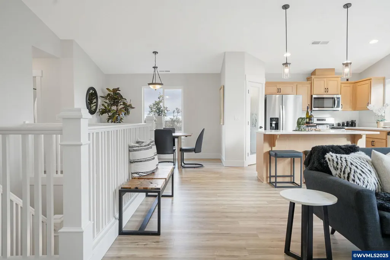
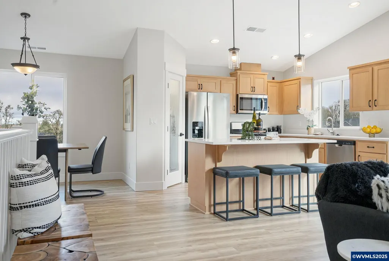
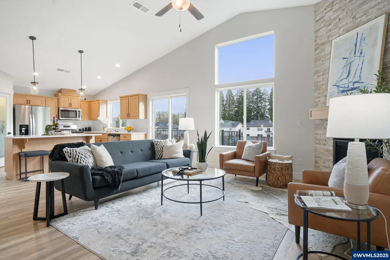
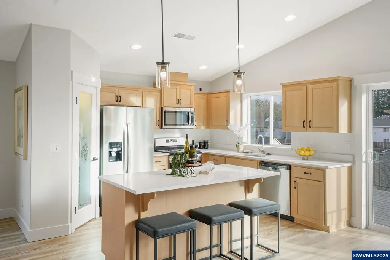
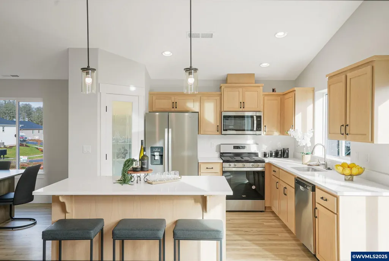
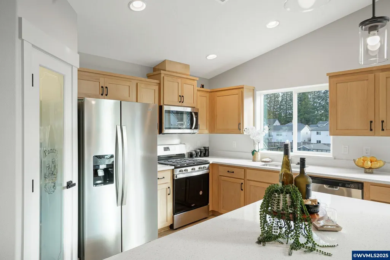
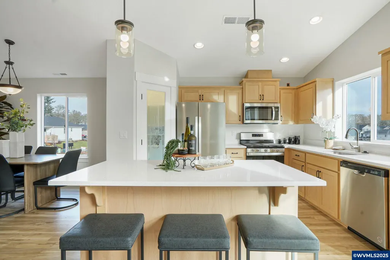
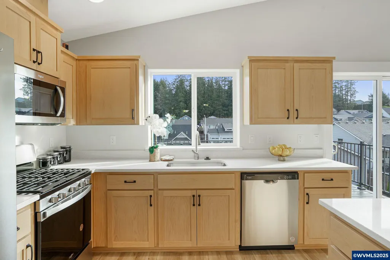
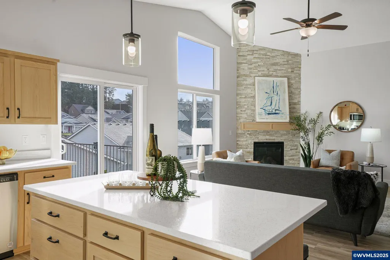
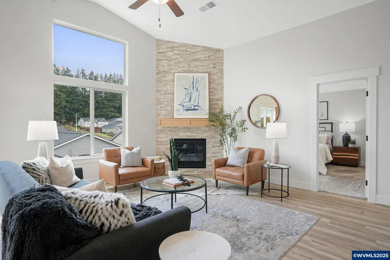
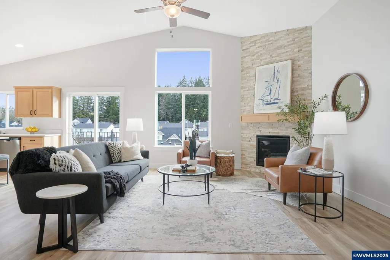
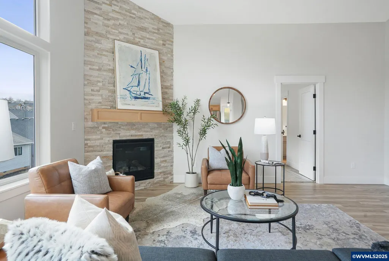
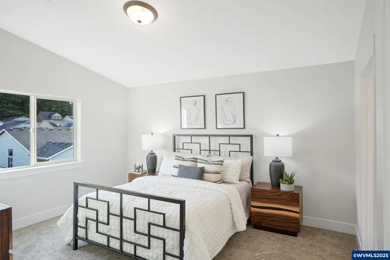
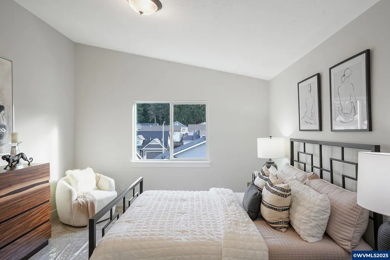
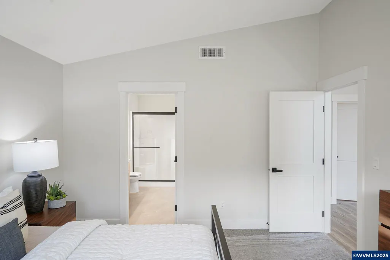
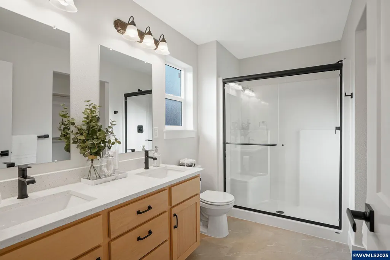
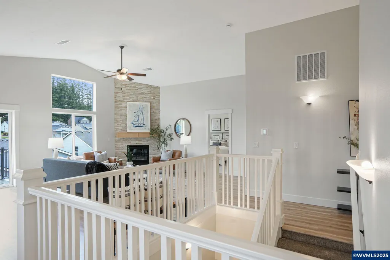
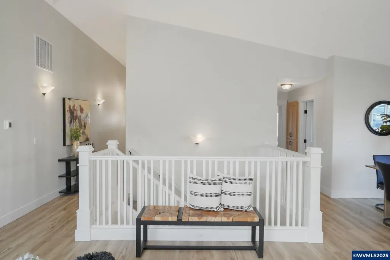
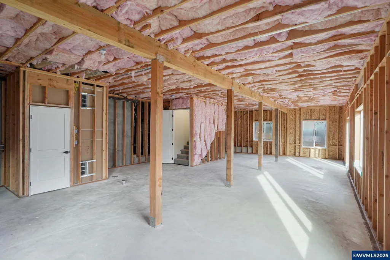
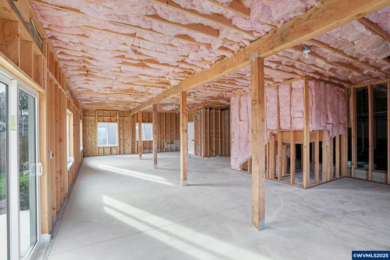
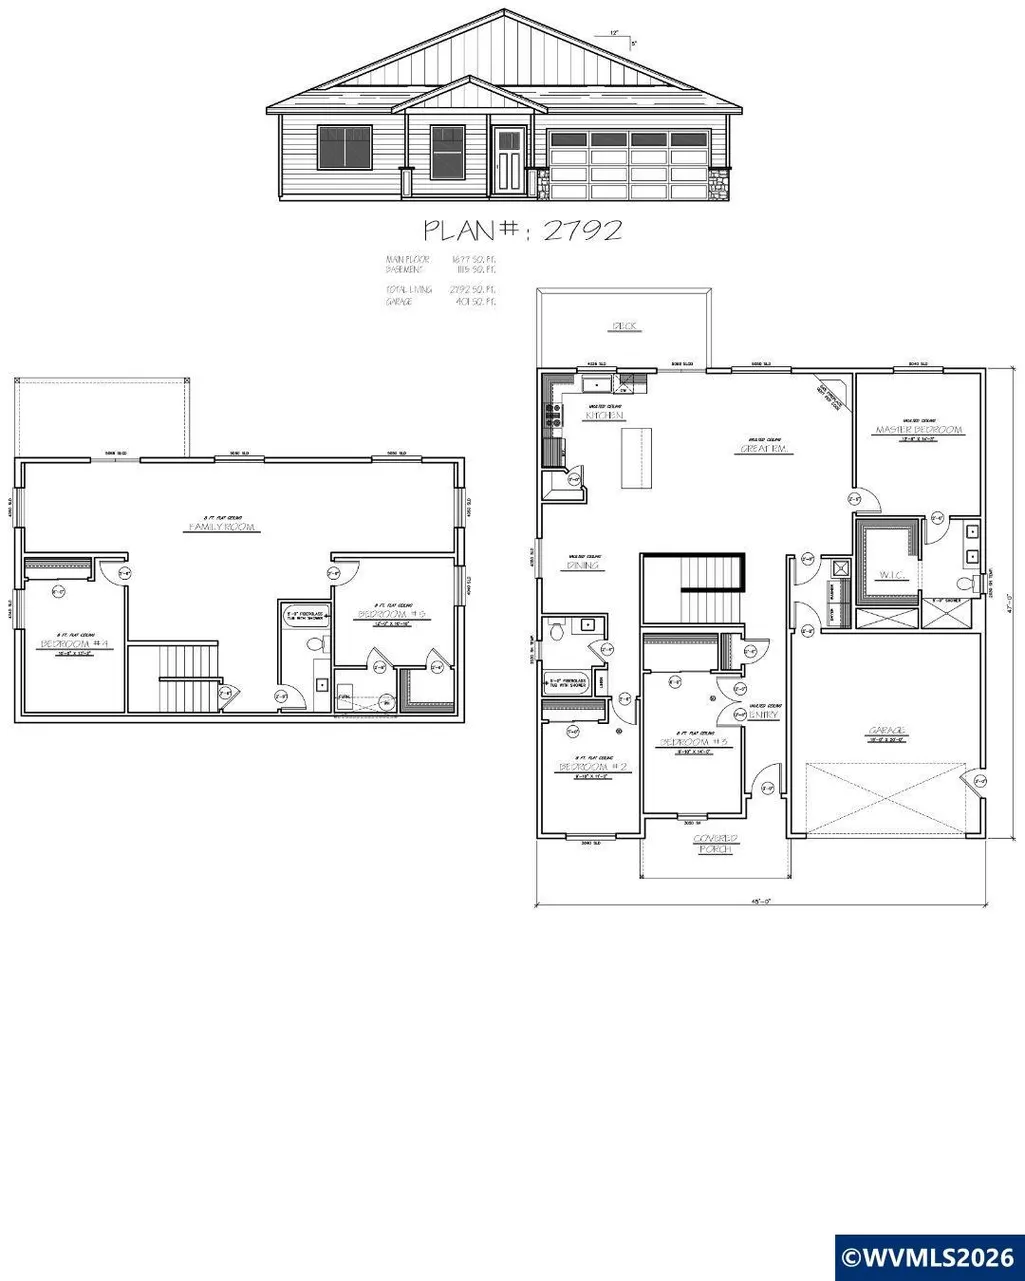
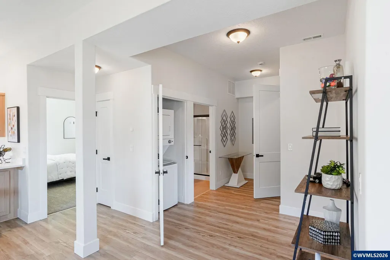
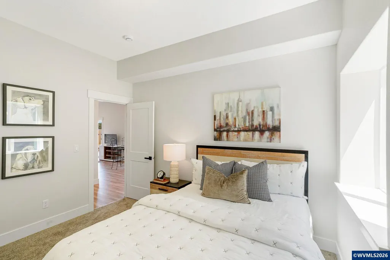
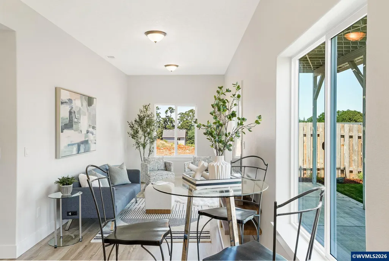
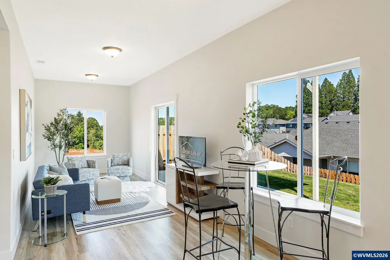
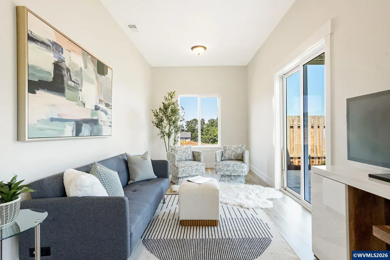
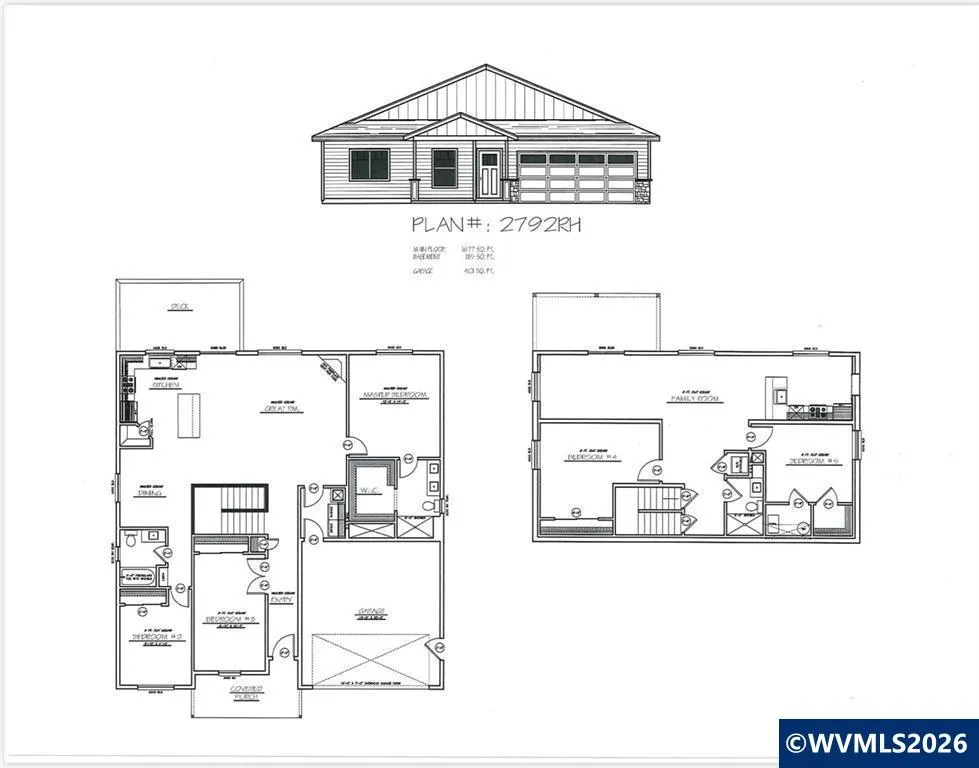
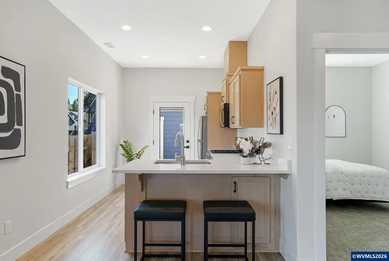
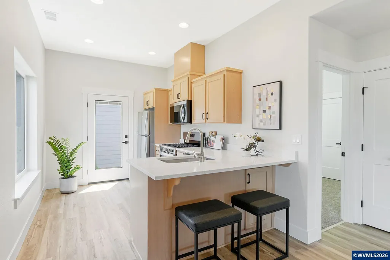
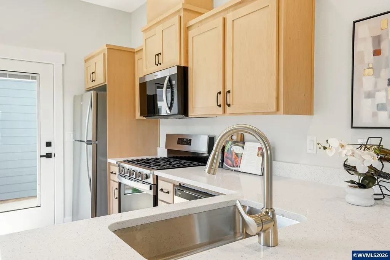
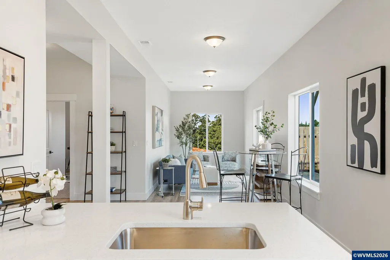
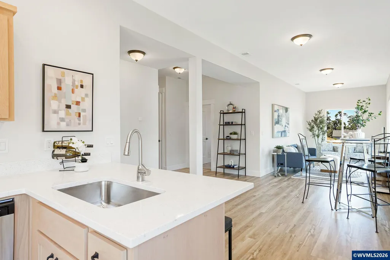
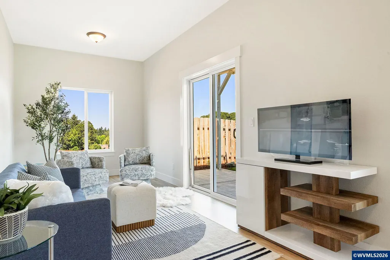
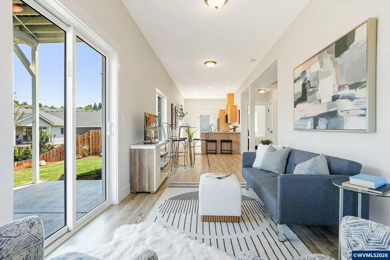
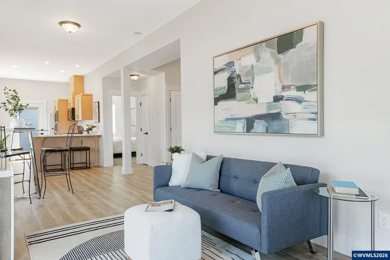
You will love the 2792RH plan! Enjoy 1,677sqft of bright and convenient single-level living on the main floor featuring 3 beds, 2 baths & an inviting open-concept great room. The 1,115sqft lower level offers endless possibilitiesâfinish it with additional bedrooms & kitchen, a home gym, hobby room or whatever fits your lifestyle, or leave it unfinished. Choose from 5 interior finish packages to personalize your home. Great South location! Price reflects unfinished basement. To be built. Option 1: 3 Bedrooms/ 2 bath- Unfinished Basement- $619,900. Option 2: 5 Bedroom/3 bath/ Extra Living Space- Finished Basement- $719,900. Option 3: 5 Bedroom/3 bath/ Kitchen/ Extra Living Space- Finished Basement- $749,900.
| Elementary School | Middle School | High School |
|---|---|---|
| Sumpter Elementary School | Crossler Middle School | Sprague High School |
| Price History | |
|---|---|
| 9/25/2025 | Listed $699,900 |
| 11/24/2025 | 15$599,900 |
General Features
| Kitchen Level | 1/Main |
|---|---|
| Possession | COE |
| Zoning | RS |
| Water | City,Connected |
| New Construction | Yes |
| Subdivision | Springwood Estates Ph. 2 |
| Water Heater | Gas |
| County | Marion |
| Class | Residential |
| Type | Residence |
| Roof | Composition |
| Status | ACTIVE |
| 55+ Community | No |
| Subdivision | OR |
| Handicap Amenities | No |
| HOA | No Association |
| Sale/Rent | For Sale |
| Green Home | No |
| Primary City | Salem |
| Year Built | 2026 |
| Virtual Tour | https://youtu.be/4kB2Fr78aFU |
| City | Salem |
| Middle School | Crossler |
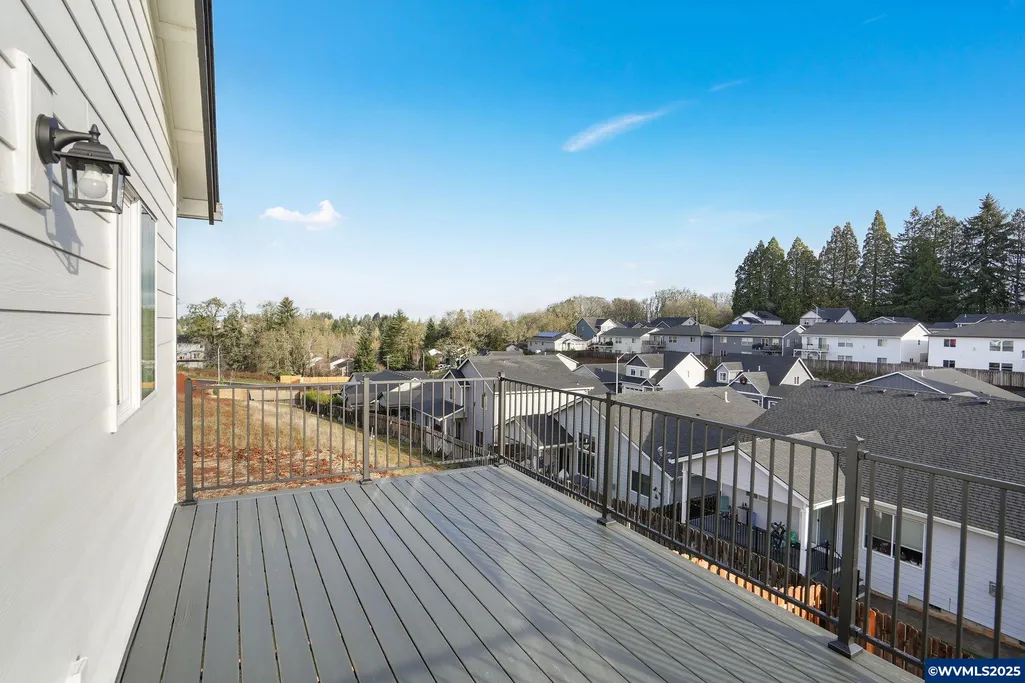
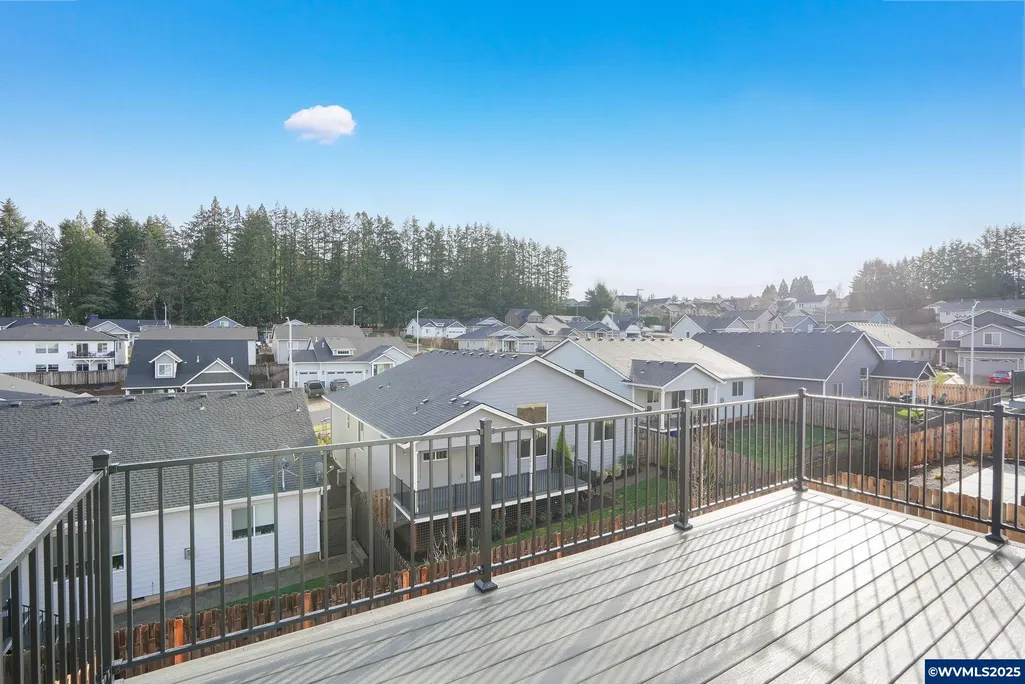
| VIEW | Territorial |
| HOME WARRANTY | Yes |
| High School | Sprague |
| DOM | 351 |
| Postal Code | 97306 |
| Price Per Sq Ft Total AG | 222.03 |
| Price Per Sq Ft Total AG | 222.03 |
| TERMS SELLER WILLCONSIDER | Cash,Conventional,Federal VA,FHA |
Interior Features
| Family Room Level | Lower/Basement |
|---|---|
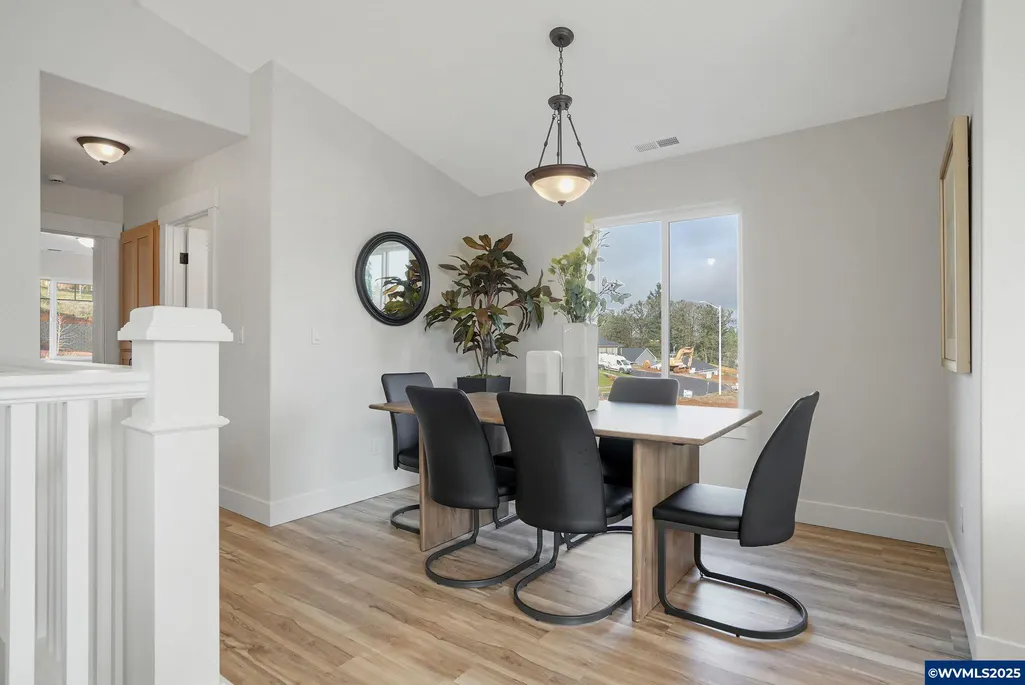
| Dining Room Level | 1/Main |
| Living Room Level | 1/Main |
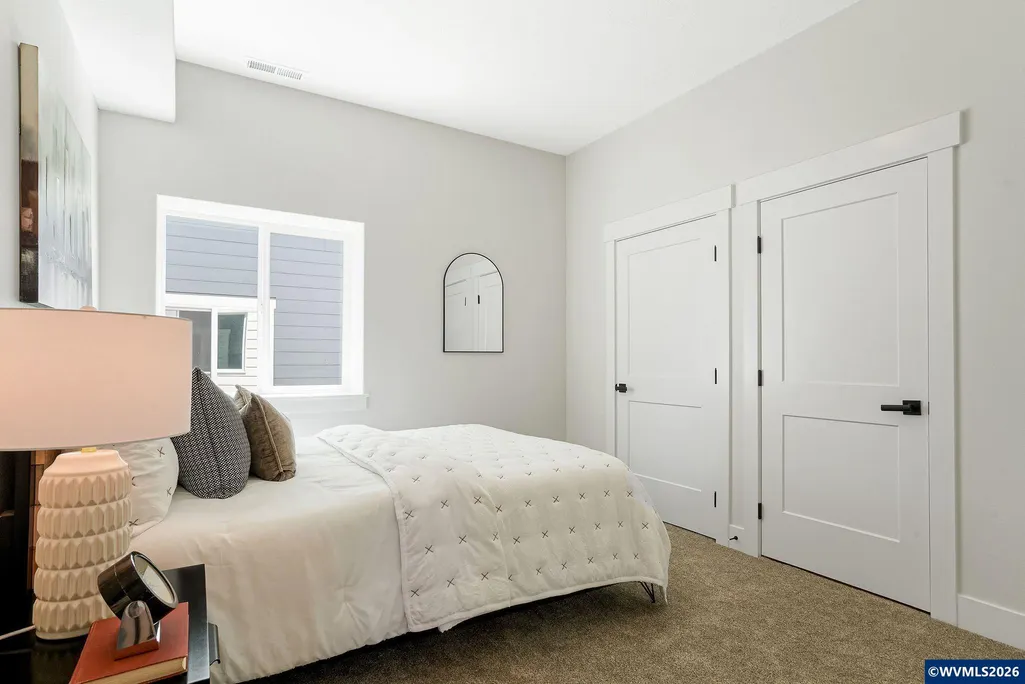
| Bedroom 4 Dimensions | 10x13.2 |
| Bedroom 3 Dimensions | 9.10x14 |
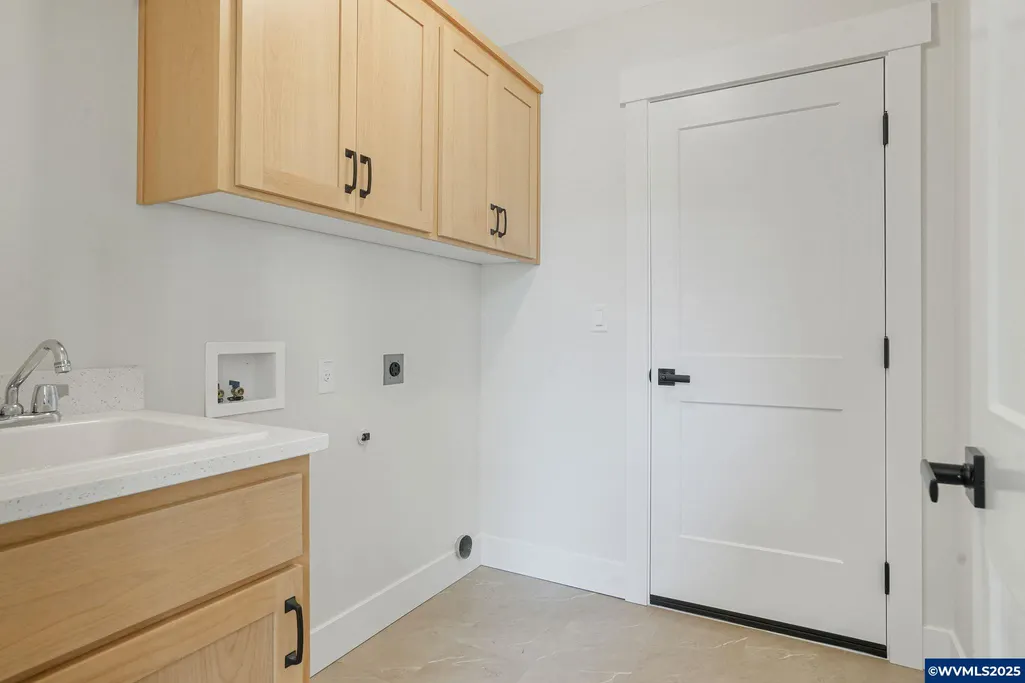
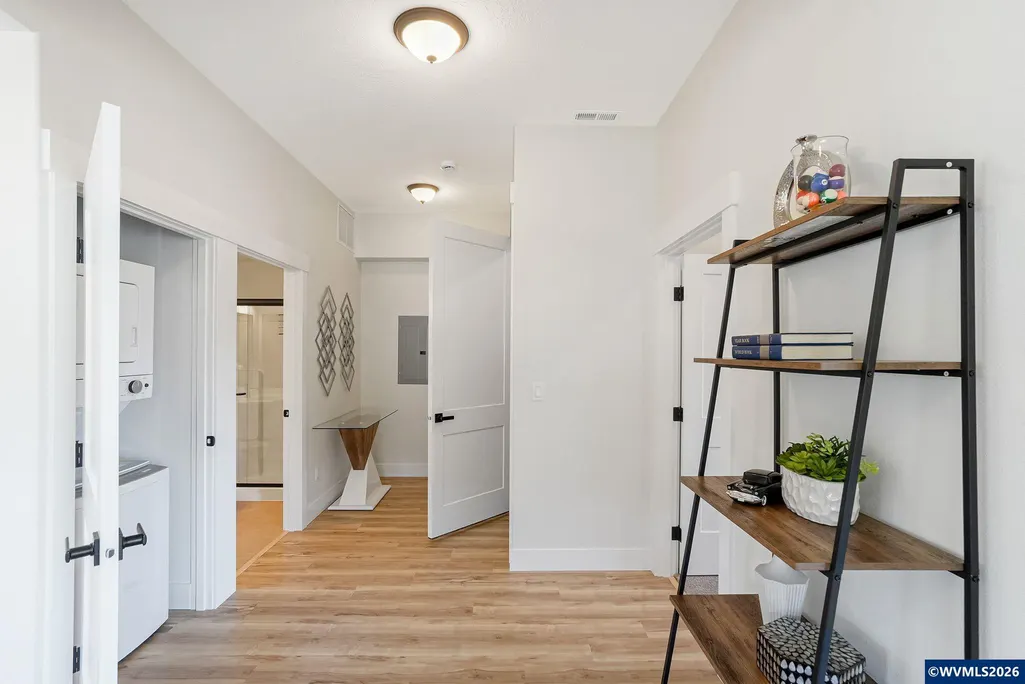
| Utility Room Level | 1/Main |
| Bedroom 2 Dimensions | 9.10x11 |
| Basement | Daylight,Full,Unfinished |
| Flooring | Carpet,Vinyl |
| Beds | 3 |
| Total Baths | 2 |
| Full Baths | 2 |
| Dining Room | Area (Combination) |
| Fireplace | Gas,Living Room |
| Baths on Level 1 | 2 |
| Additional Rm Dimensions | 12x10.10 |
| Additional Room Level | Lower/Basement |
| Bonus Rooms | Office,Rec Room |
| Dual Living | Possible |
| Heating-Cooling | Forced Air,Gas |
| Dishwasher | Yes |
| Disposal | Yes |
| High Speed Comm Access | Available |
| Total Baths | 2 |
Exterior Features
| Foundation | Continuous |
|---|---|
| Garage Type | Attached |
| Garage Dimensions | 19x20 |
| Price per Acre | 3443888.89 |
| Lot Size Area | 0.18 |
| Garage Capacity | 2 |
| Siding Style | Lap |
| Underground Sprinklers | Yes |
| Flood Plan | No |
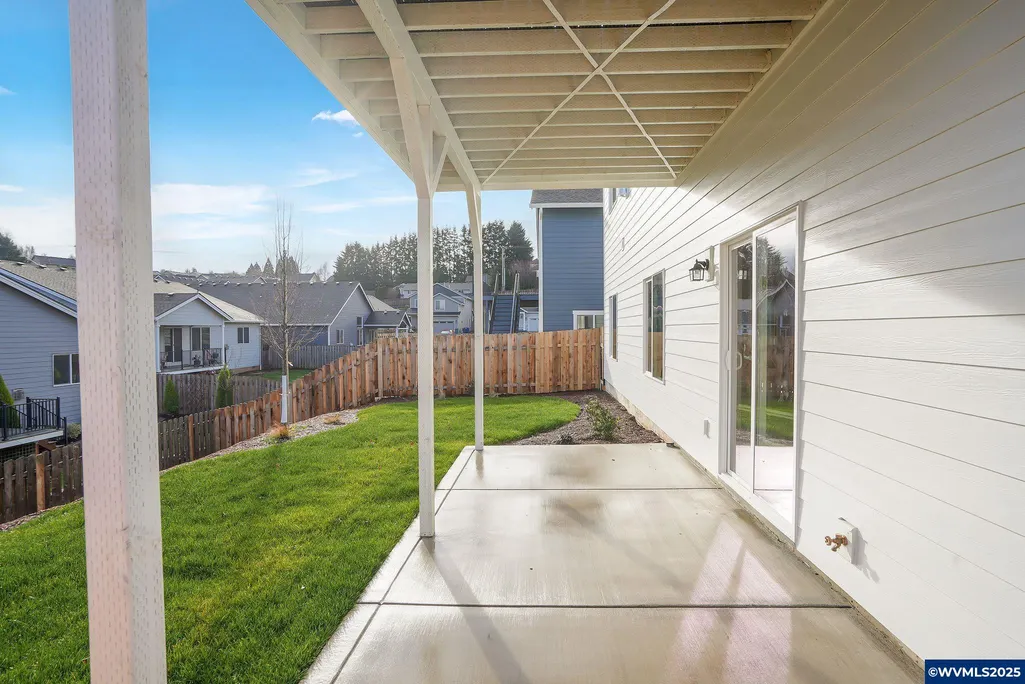
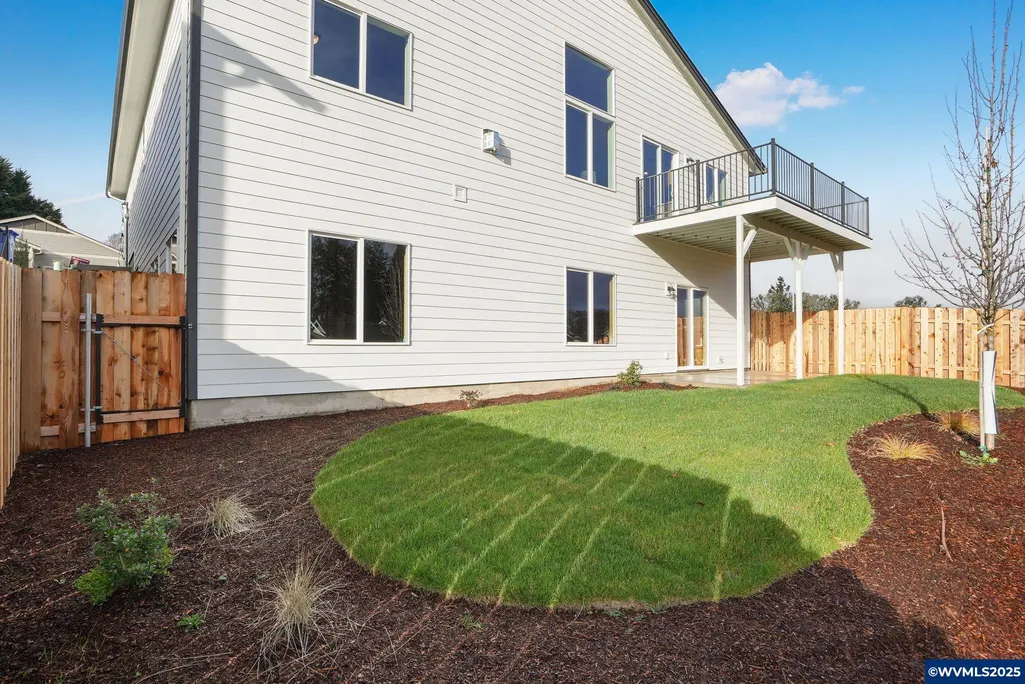
| Patio | Deck,Patio |
| Landscape | Yes |
| Timber | No |
| Siding | Fiber Cement |
| Fenced Yard | Yes |
| Lot Type | Dimension Above |
| Lot | 77 |
| SEWER - CITY | Yes |
Amenities
- Foreclosure
- Views
- Short Sale
- New Construction
- Adult 55+
- Lease To Own
- No HOA Fees
- Furnished
- Primary On Main
- Air Conditioning
- Seller Finance
- Green
- Fixer Upper
- Horse
- Golf
- Fireplace
- Deck
- Garage
- Basement
- Pool
Property vs Single Family Average in 97306
Price
Year Built
Visits
In The Neighborhood
Open House
Salem
$ 519,900
5675 Jeremy Valley (lot 59) Dr Se
Salem, OR 97306
- Type
- Single Family
- Size
- 1,562 SqFt
- Rooms
- 3 Beds + 2.5 Baths
 RE/MAX INTEGRITY - SALEM
Open House
Salem
$ 499,900
542 Sarah Renee (lot 76) Av Se
Salem, OR 97306
- Type
- Single Family
- Size
- 1,519 SqFt
- Rooms
- 3 Beds + 2.5 Baths
RE/MAX INTEGRITY - SALEM
