
Price Reduction - Primary on Main - Adult 55+
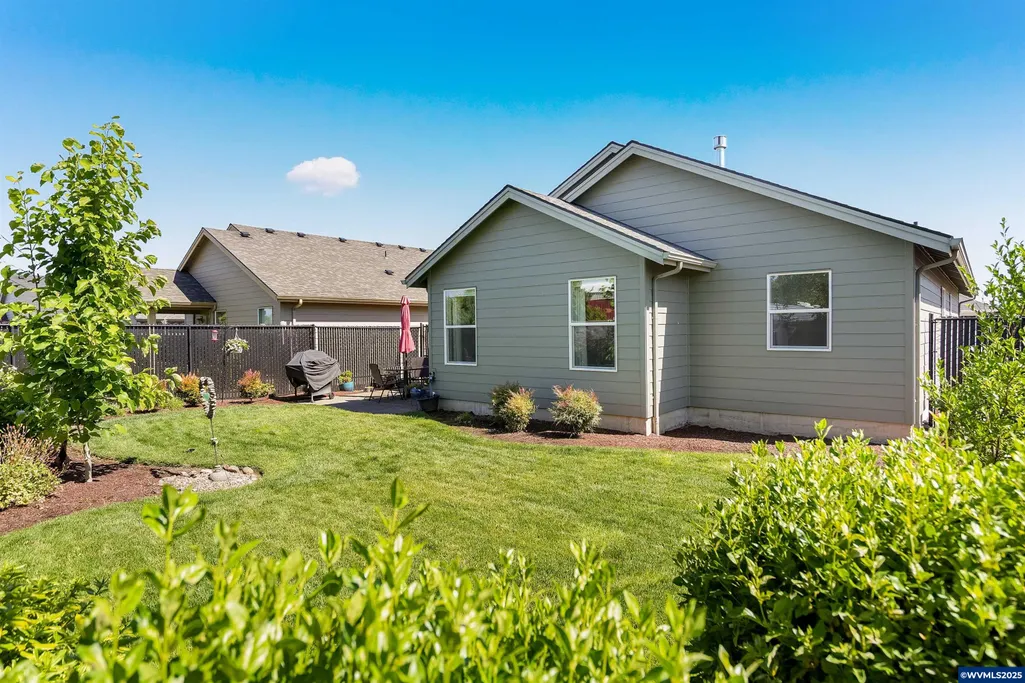
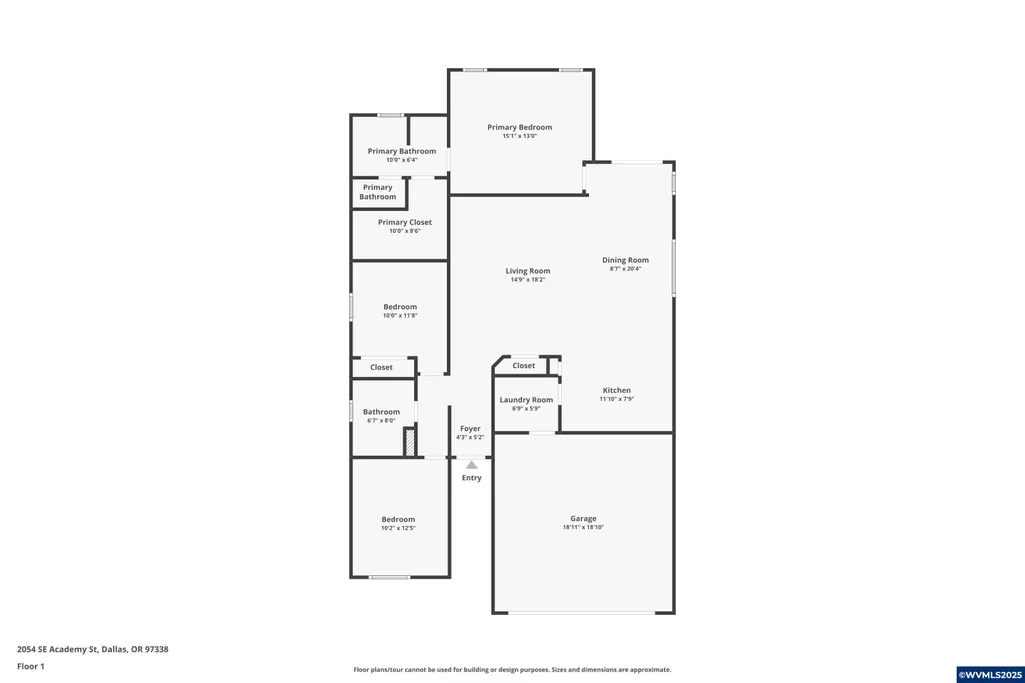
Address
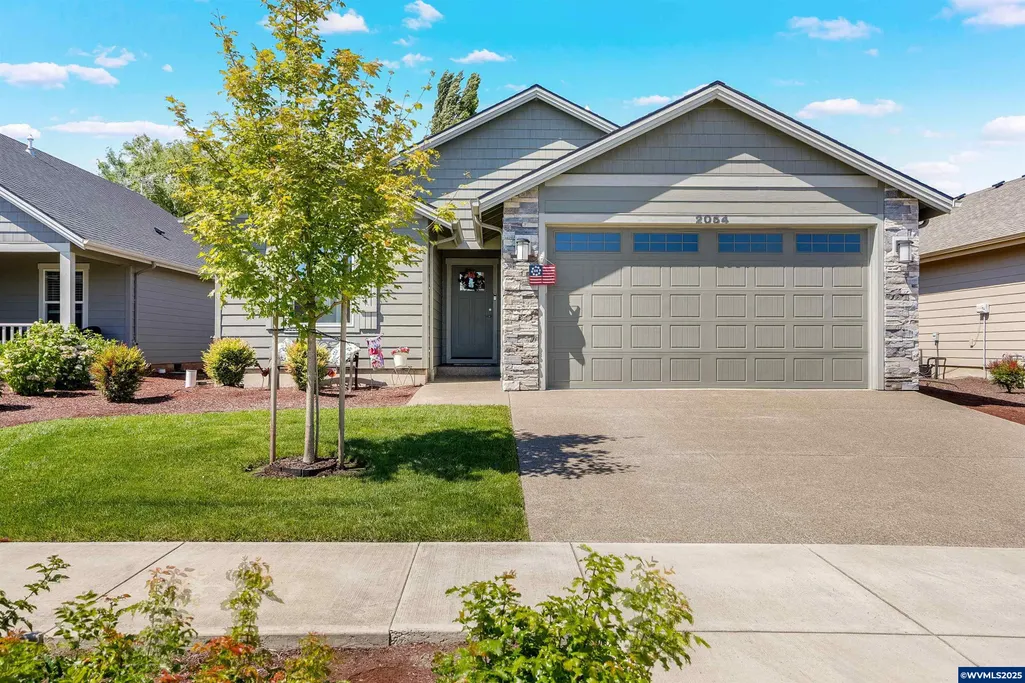
2054 Se Academy St, Dallas, OR
Price
$ 479,900
Property Attributes
- MLS#831069
- TypeSingle Family
- Listing Status Active
- MunicipalityDallas
- CountyPOLK
- CityDallas
- Area95 POLK COUNTY
- NeighborhoodCERES GLEANN PHASE 6
- Zip97338
- Style1 Story
- Year Built2020
- Taxes$ 3640
- Price$ 479,900
- Bedrooms3
- Full Bathrooms2
- Half Bathrooms0
- Sqr Footage1436
- Lot Size0.1 Acres
Data Source:
Willamette Valley MLS (WVMLS)
Property Description
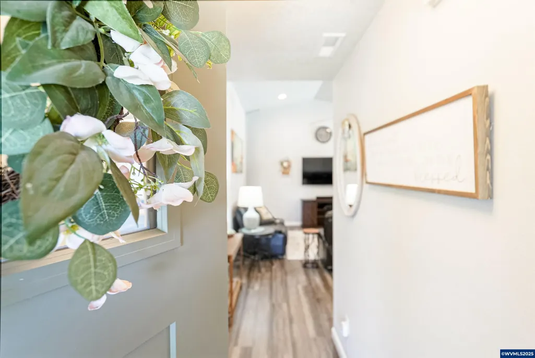
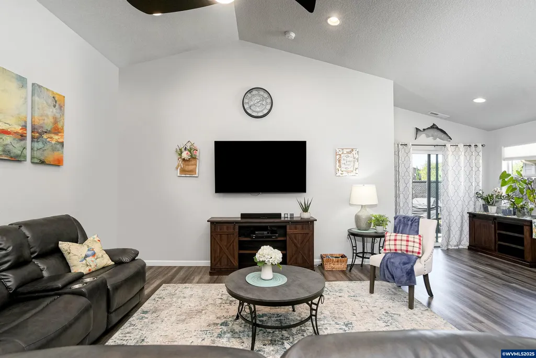
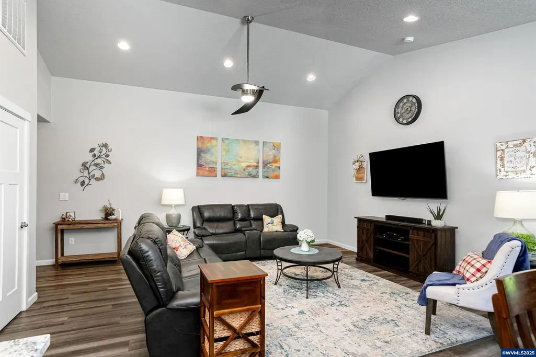
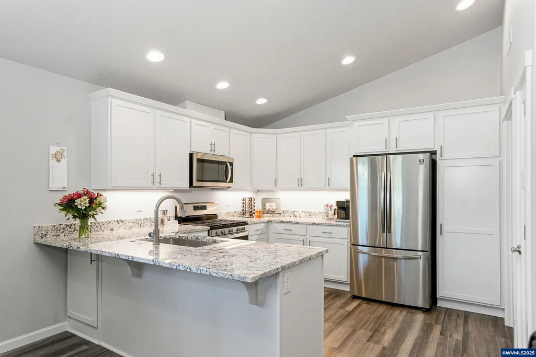
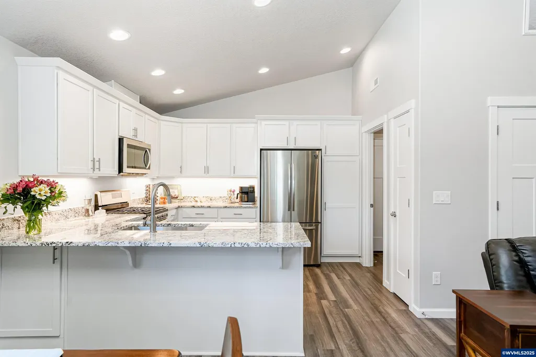
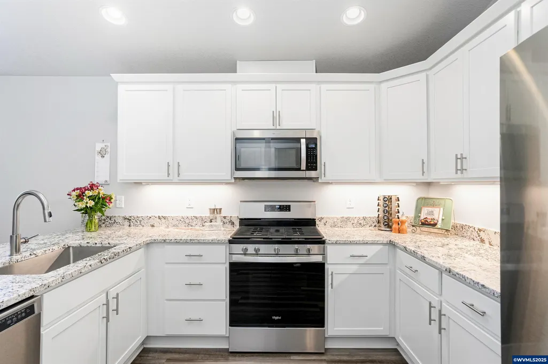
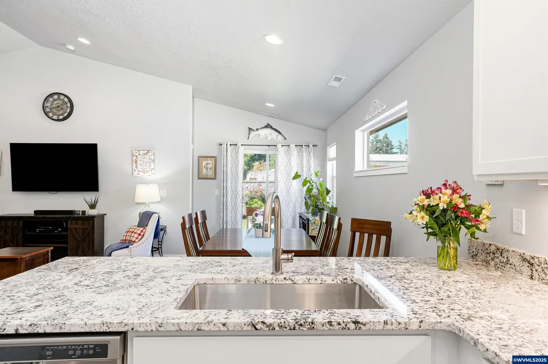
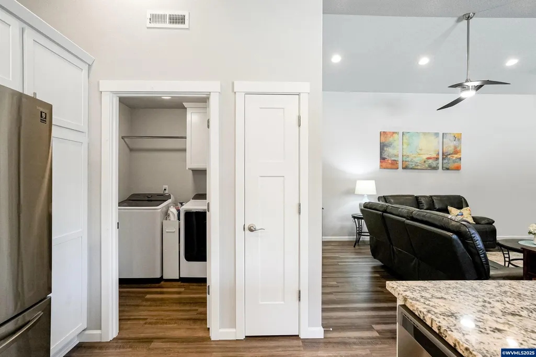
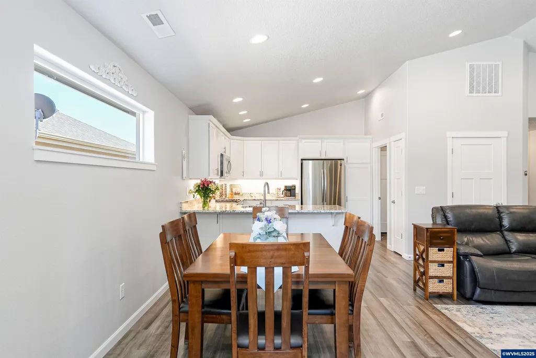
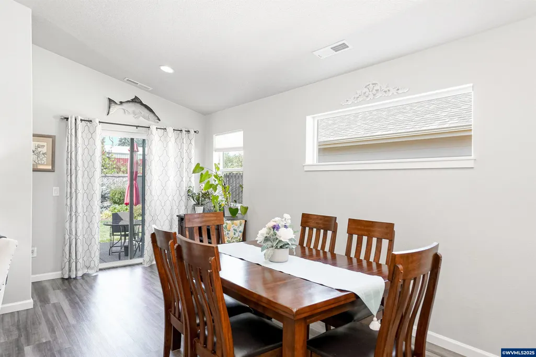
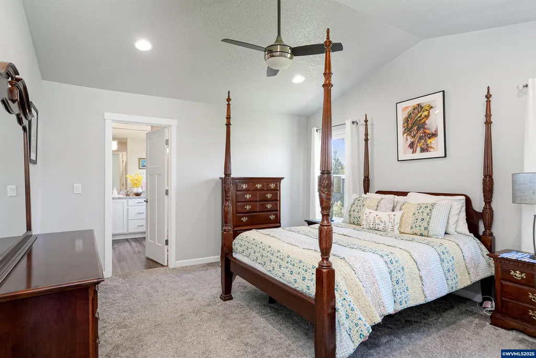
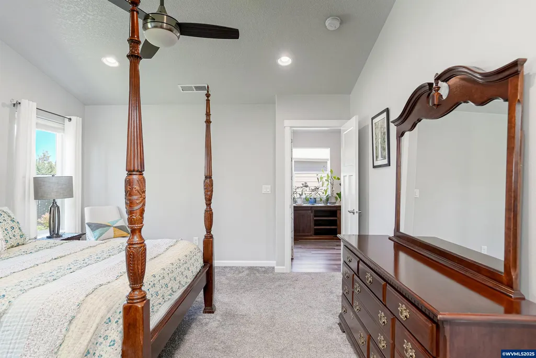
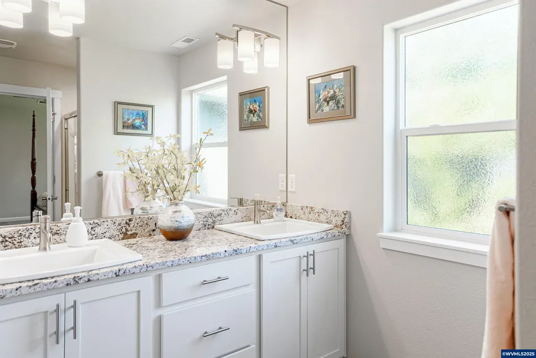
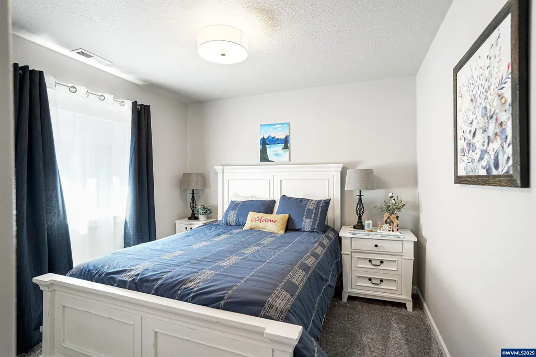
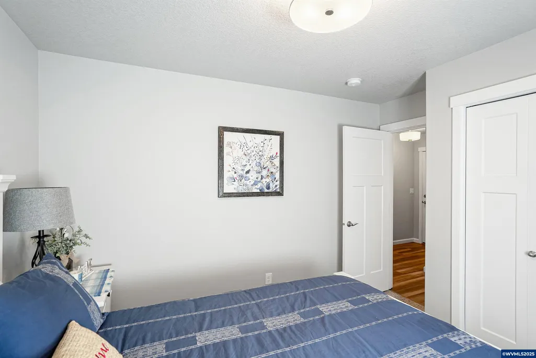
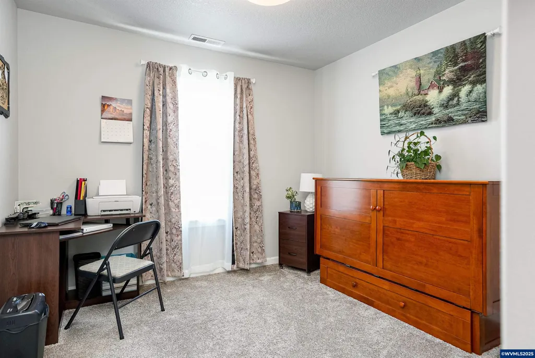
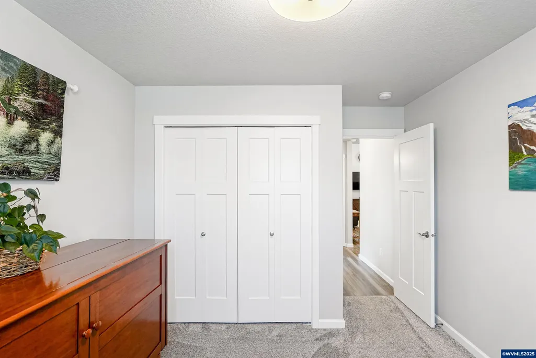
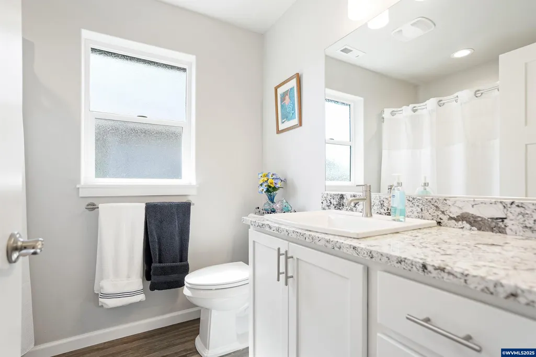
Welcome to Eden Gleann, an exclusive 55+community nestled in the heart of Dallas, just 15min west of Salem. Step into this inviting home and discover a spacious vaulted great room with LVP flooring. The kitchen features upscale finishes including granite countertops, and SS appliances. The primary suite offers a walk-in shower along with a double sink vanity and a spacious closet. Conveniently located near medical facilities, trails, an aquatic center, shopping and much more.
| Price History | |
|---|---|
| 7/4/2025 | Listed $489,000 |
| 7/31/2025 | 1$488,000 |
| 9/3/2025 | 1$485,000 |
| 10/3/2025 | 1$484,999 |
| 7/15/2026 | 1$483,999 |
| 8/28/2026 | 1$479,900 |
General Features
| Kitchen Level | 1/Main |
|---|---|
| Possession | +3 |
| Zoning | RI |
| Water | City,Connected |
| New Construction | No |
| HOA Fee | 133 |
| Subdivision | CERES GLEANN PHASE 6 |
| Water Heater | Gas |
| County | Polk |
| Class | Residential |
| Type | Residence |
| Block | 2 |
| Yearly Taxes | 3640 |
| HOA Fee Frequency | Monthly |
| Roof | Composition |
| Status | ACTIVE |
| 55+ Community | Yes |
| Assessments or Liens | No |
| Subdivision | OR |
| HOA | Association With Fee |
| HOA Amounts | Other (Refer to Remarks) |
| Sale/Rent | For Sale |
| Inspection Report Available | No |
| Primary City | Dallas |
| Year Built | 2020 |
| Virtual Tour | https://www.tourfactory.com/idxr3214692 |
| City | Dallas |
| VIEW | Territorial |
| DOM | 435 |
| Postal Code | 97338 |
| Price Per Sq Ft Total AG | 334.19 |
| Price Per Sq Ft Total AG | 334.19 |
| TERMS SELLER WILLCONSIDER | Cash,Conventional,Federal VA,FHA,ODVA |
Interior Features
| Living Room Level | 1/Main |
|---|---|
| Kitchen Dimensions | 12x12 |
| Living Room Dimensions | 24x17 |
| Bedroom 3 Dimensions | 10x10 |
| Bedroom 2 Dimensions | 10x10 |
| Flooring | Carpet,Luxury Vinyl Plank |
| Beds | 3 |
| Total Baths | 2 |
| Full Baths | 2 |
| Dining Room | Area (Combination) |
| Fireplace | Gas |
| Baths on Level 1 | 2.0 |
| Bonus Rooms | Breakfast Room/Nook |
| Heating-Cooling | Central AC,Forced Air |
| Dishwasher | Yes |
| Disposal | Yes |
| High Speed Comm Access | Present |
| Total Baths | 2 |
Exterior Features
| Foundation | Continuous |
|---|---|
| Garage Type | Attached |
| Price per Acre | 4799000 |
| Lot Size Area | 0.1 |
| Garage Capacity | 2 |
| Water Rights | No |
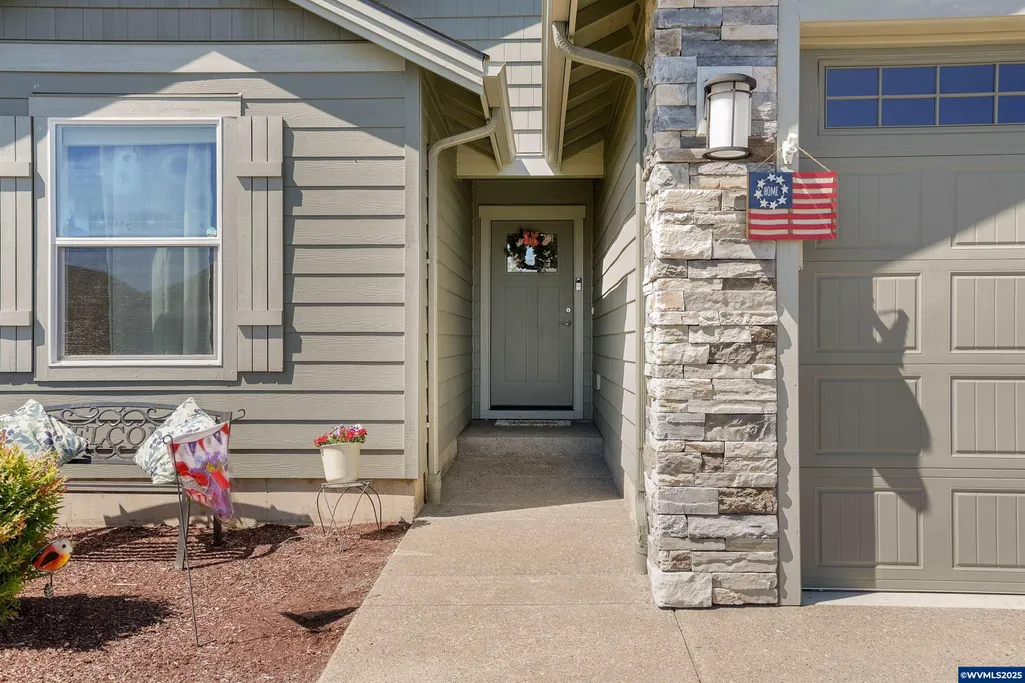
| Exterior Color | Grey |
| Siding Style | Lap |
| Underground Sprinklers | Yes |
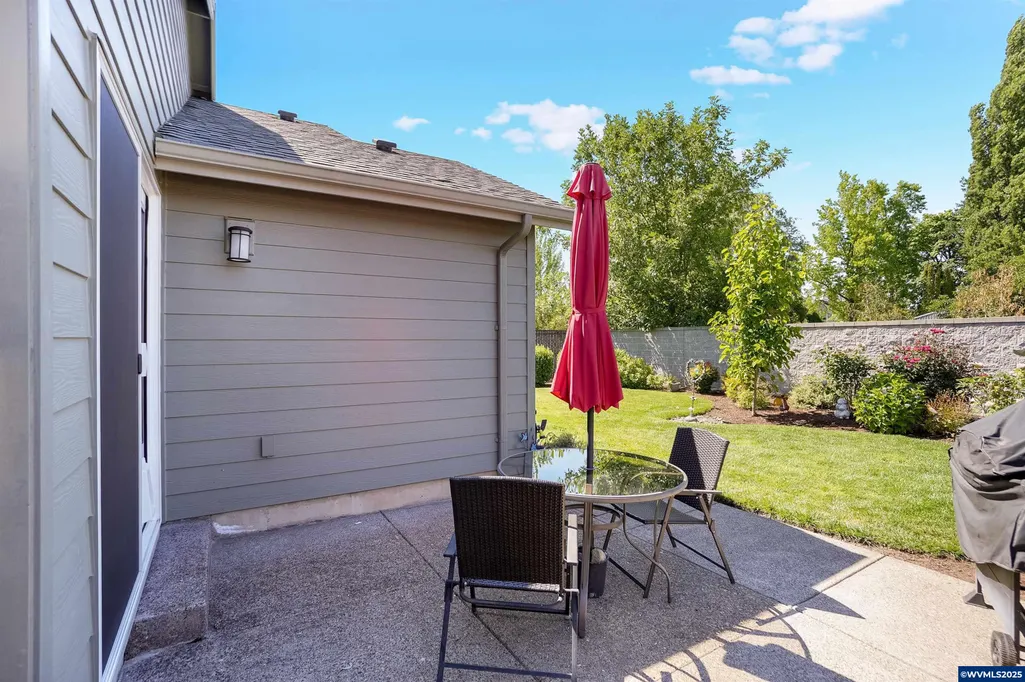
| Patio | Patio |
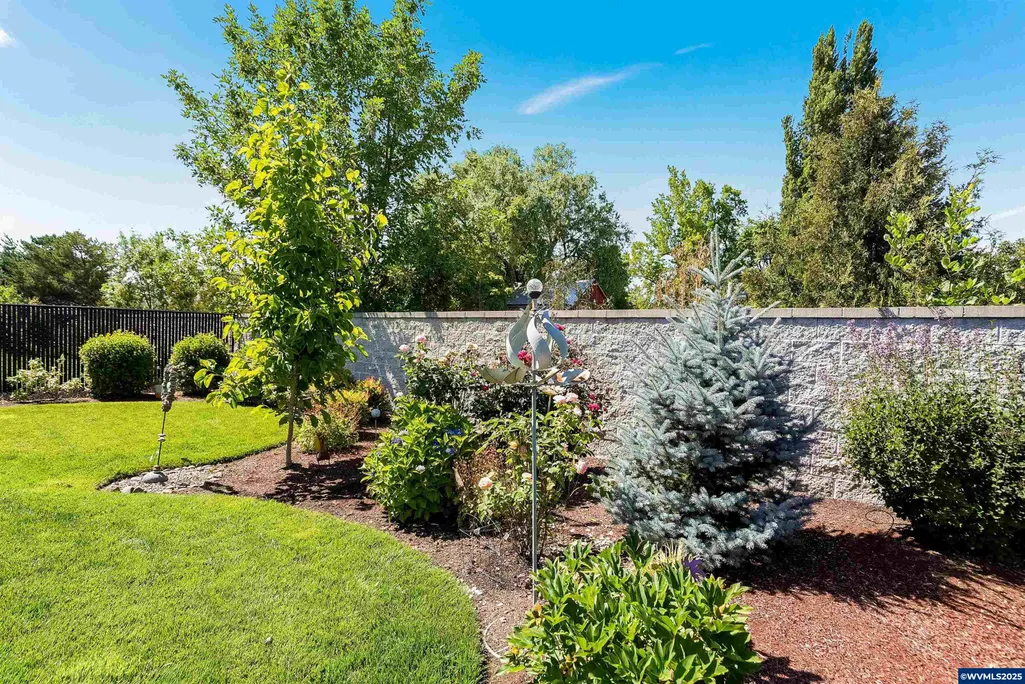
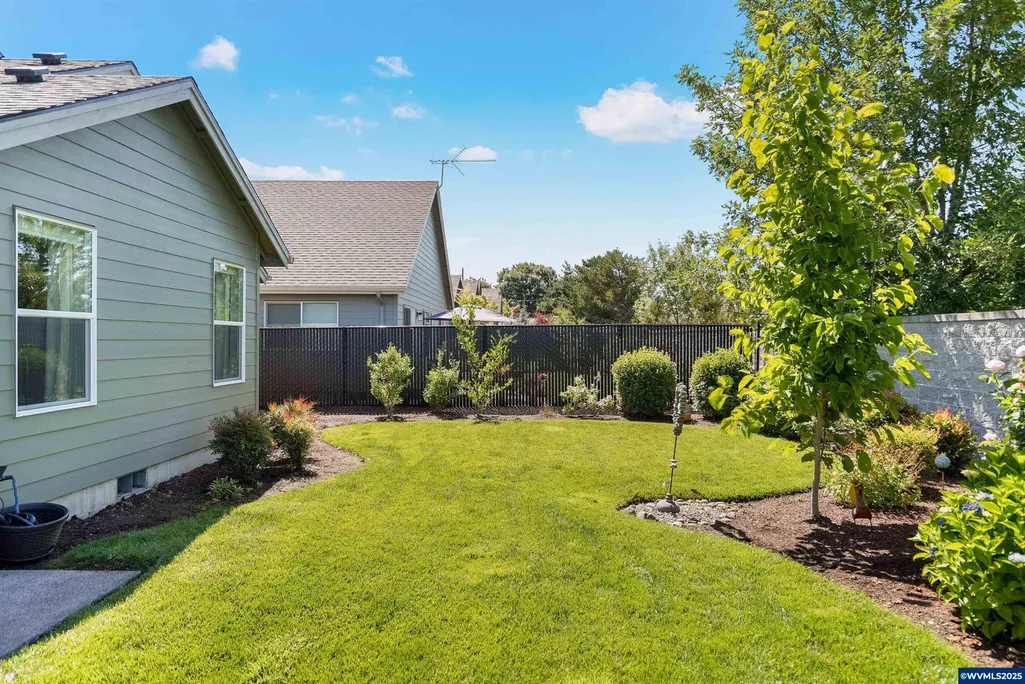
| Landscape | Yes |
| Siding | Fiber Cement |
| Fenced Yard | Yes |
| Lot | 146 |
| SEWER - CITY | Yes |
Amenities
- Foreclosure
- Views
- Short Sale
- New Construction
- Adult 55+
- Lease To Own
- No HOA Fees
- Furnished
- Primary On Main
- Air Conditioning
- Seller Finance
- Green
- Fixer Upper
- Horse
- Golf
- Fireplace
- Deck
- Garage
- Basement
- Pool
Property vs Single Family Average in 97338
Price
Taxes
Year Built
Visits
 Based on information from Willamette Valley Multiple Listing Service, which neither guarantees nor is in any way responsible for its accuracy. All data is provided AS IS and with all faults. Data maintained by Willamette Valley Multiple Listing Service may not reflect all real estate activity in the market. Copyright © 2026 WVMLS. All Rights Reserved. Information last updated on September 12, 2026 5:09 PM UTC
